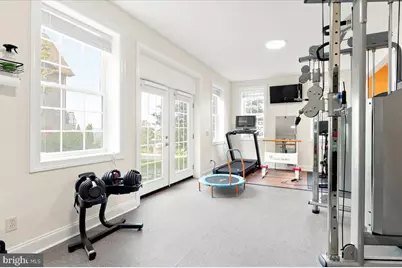
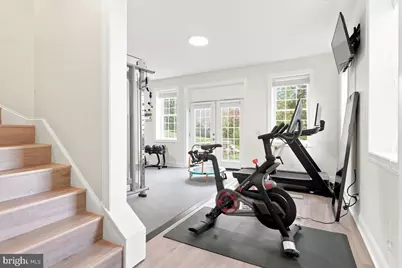
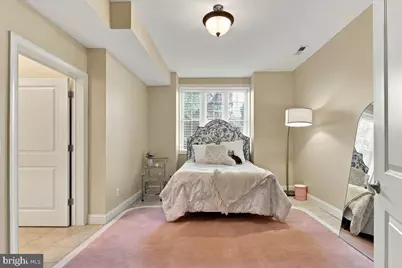
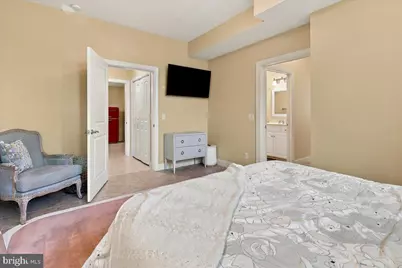
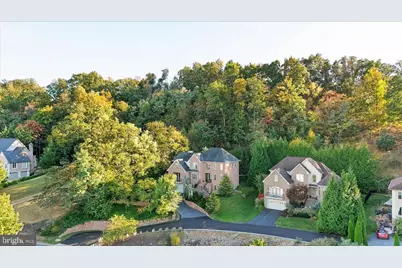
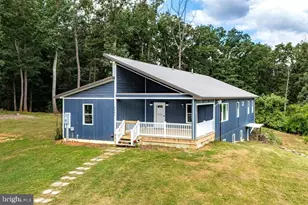
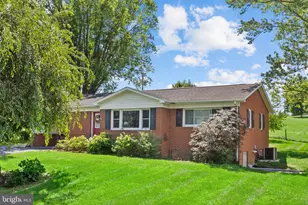
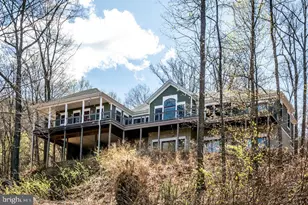
Full Property Details for 206 Bluestone Dr
General
- Price: $875,000
- Taxes: $6,361 (2025)
- Status: Active
- Type: Single Family
- Source: BrightMLSMidAtlantic
- MLS ID: VAHC2000686
- Updated: 10/8/2026
- Added to Site: Today
Interior
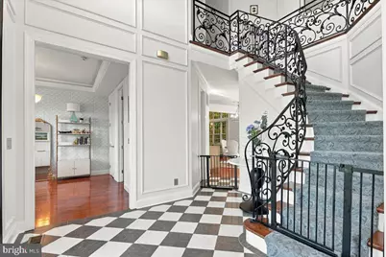
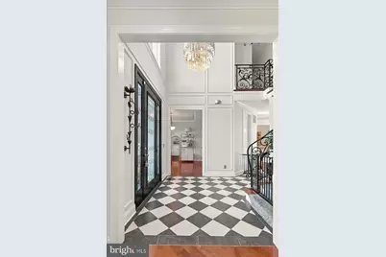
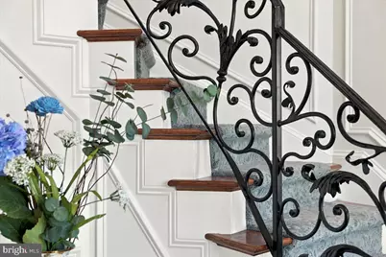
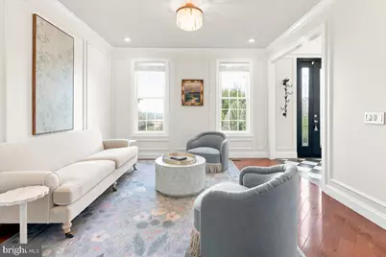
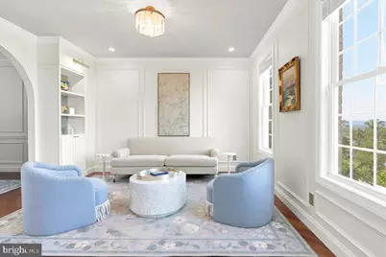
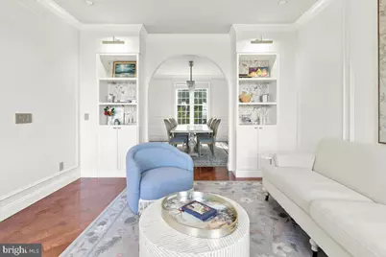
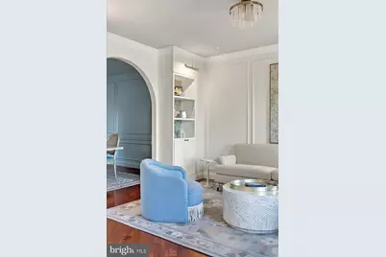
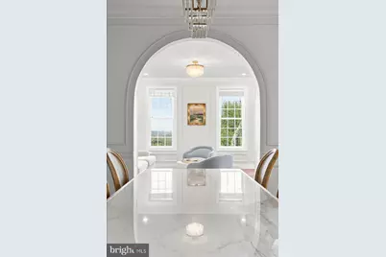
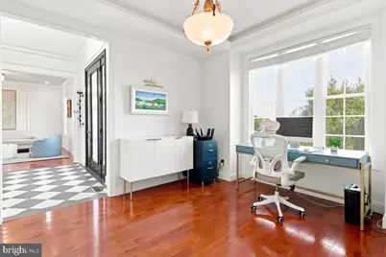
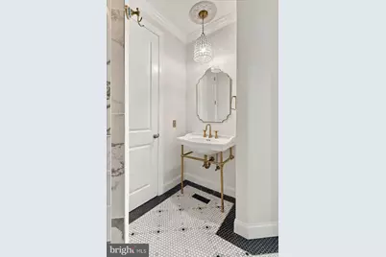
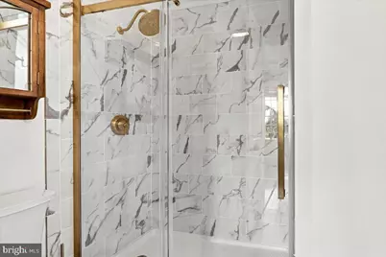
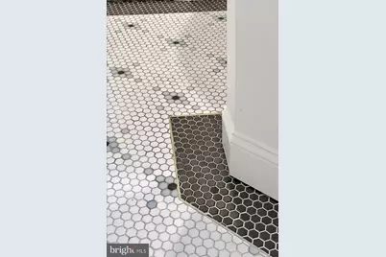
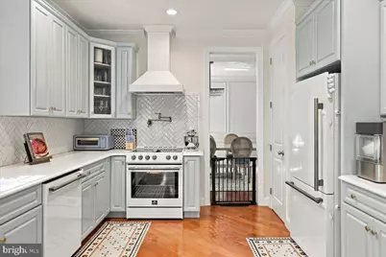
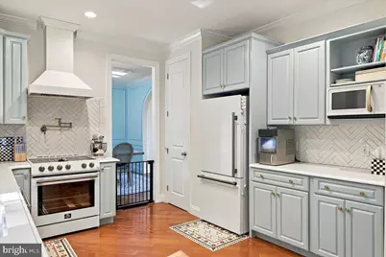
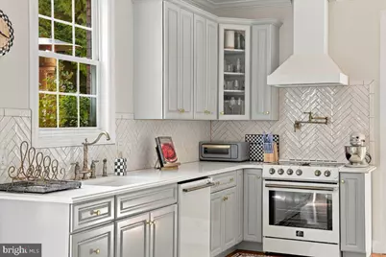
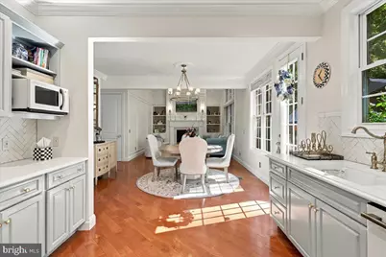
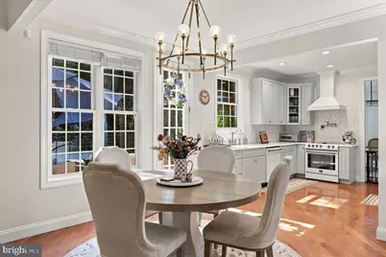
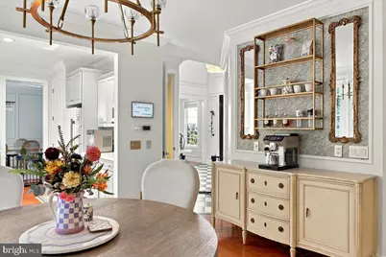
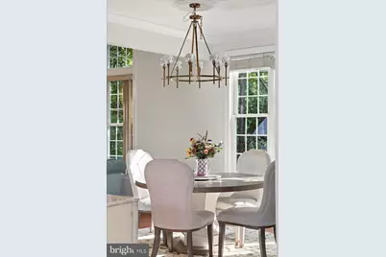
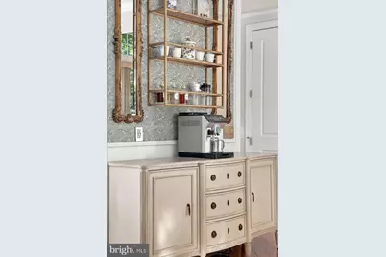
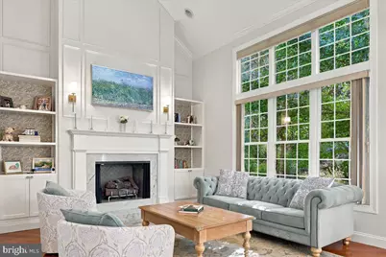
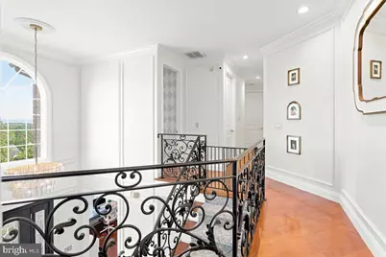
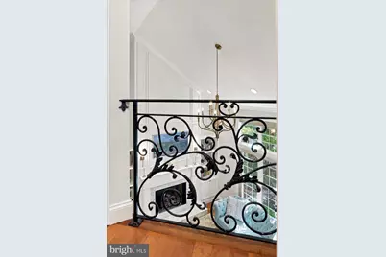
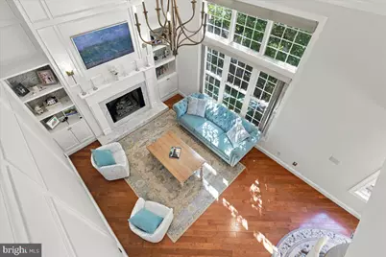
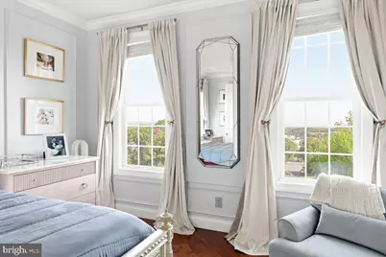
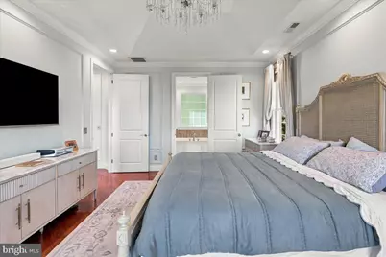
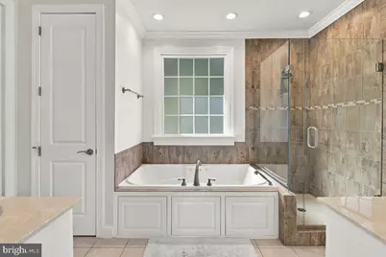
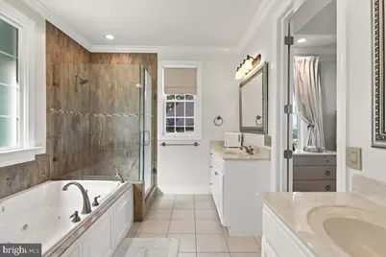
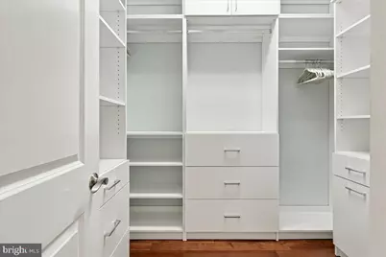
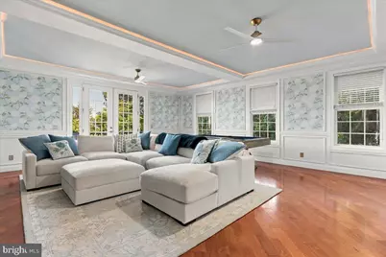
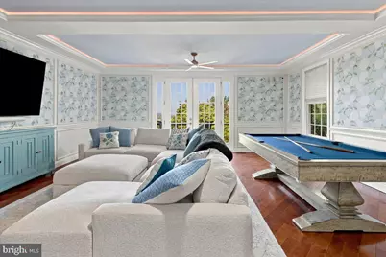
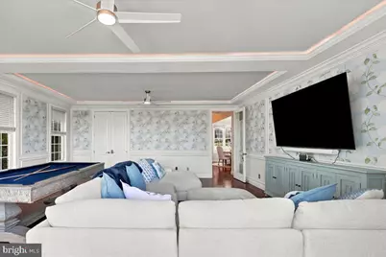
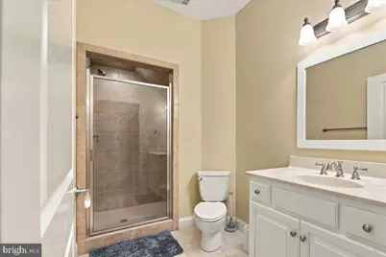
- Interior Features: Bathroom - Soaking Tub, Bathroom - Stall Shower, Bathroom - Walk-In Shower, Breakfast Area, Built-Ins, Butlers Pantry, Chair Railings, Crown Moldings, Curved Staircase, Dining Area, Entry Level Bedroom, Family Room Off Kitchen, Formal/Separate Dining Room, Kitchen - Eat-In, Kitchen - Gourmet, Kitchen - Table Space, Pantry, Primary Bedroom - Bay Front, Recessed Lighting, Store/Office, Upgraded Countertops, Wainscotting, Walk-in Closet(s), Window Treatments, Wood Floors
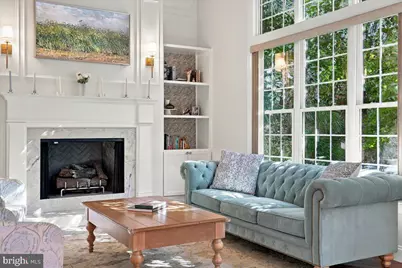
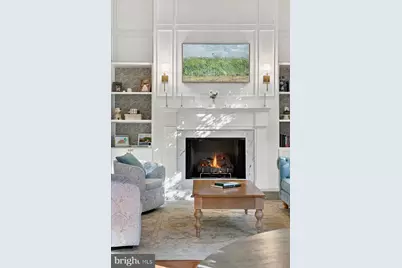
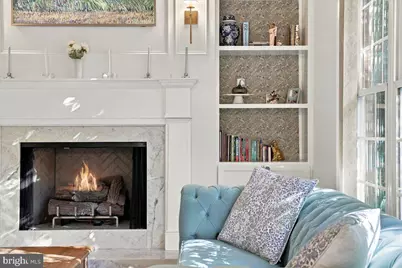
- Fireplace: Yes
- Number of Fireplaces: 1
- Fireplace(s): Equipment, Gas/Propane, Marble
- Appliances: Built-In Microwave, Built-In Range, Dishwasher, Disposal, Energy Efficient Appliances, ENERGY STAR Dishwasher, ENERGY STAR Refrigerator, Exhaust Fan, Microwave, Range Hood, Refrigerator, Washer/Dryer Hookups Only, Water Dispenser
Rooms
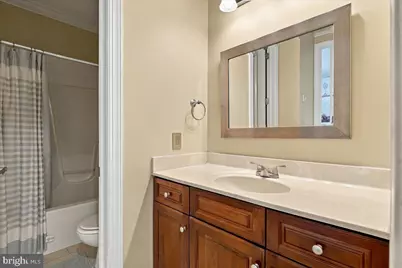
- Total Bathrooms: 4
- Full Bathrooms: 4
- Main Floor Baths: 4
- Main - Full Baths: 4
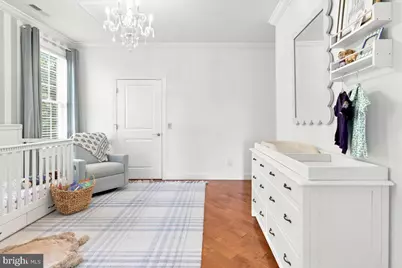
- Total Bedrooms: 5
- Bedrooms Main & Up: 5
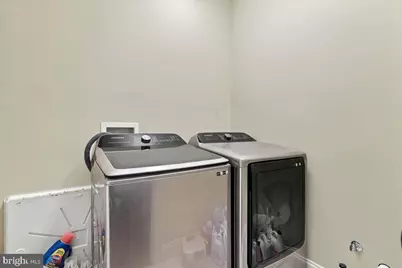
- Laundry: Has Laundry, Upper Floor
Additional Information
- Security/Safety: Carbon Monoxide Detector(s), Smoke Detector
Exterior
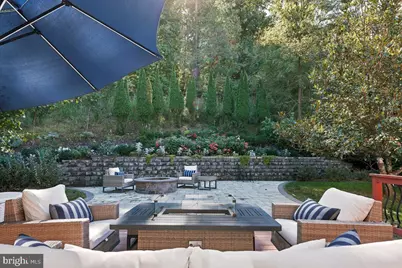
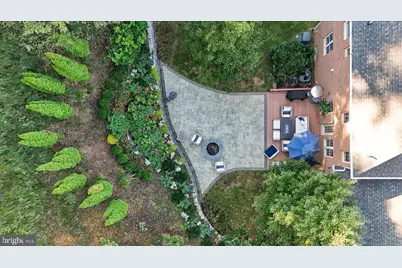
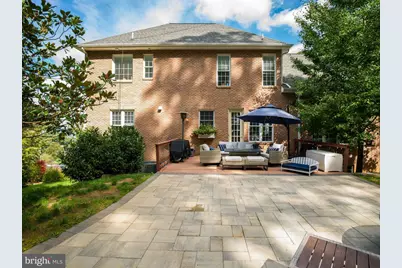
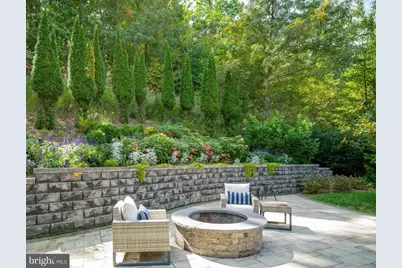
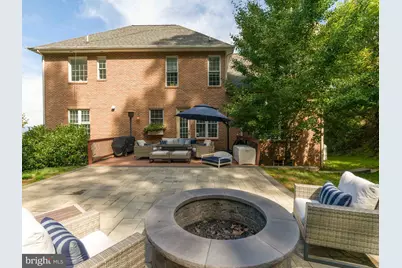
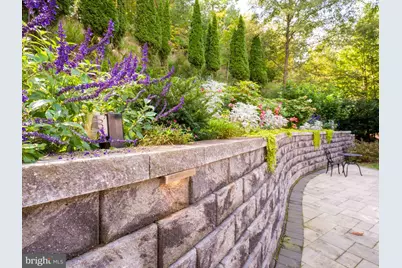
- Exterior Features: Extensive Hardscape, Exterior Lighting, Flood Lights, Gutter System, Street Lights
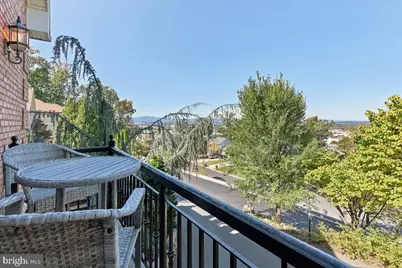
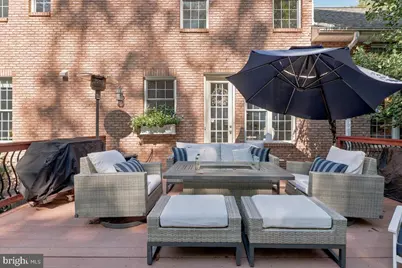
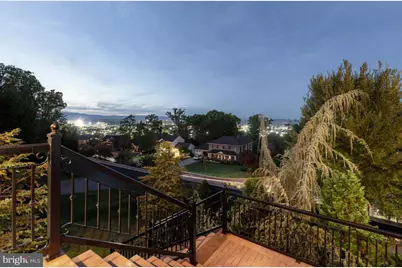
- Porch/Patio/Deck: Balconies- Multiple, Patio(s), Porch(es)
Parking
- Garage: Yes
- Garage Spaces: 2
- Total Spaces: 2
- Parking Features: Asphalt Driveway, Lighted Parking, Paved Driveway
- Parking Type: Attached Garage, Driveway, On Street
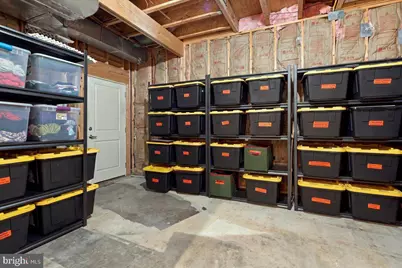
- Garage Description: Additional Storage Area, Basement Garage, Garage - Front Entry, Garage Door Opener, Inside Access
Location
- County: HARRISONBURG CITY
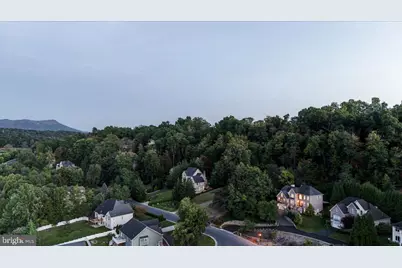
- Subdivision: BLUE STONE HILLS
- Driving Directions: From 81, 33 East, right on Chestnut Ridge, right on Blue Stone Hills Dr. Home on left
- City Limits: Yes
School Information
- School District: Harrisonburg City Public Schools
- Elementary School: Smithland
- Middle School: Skyline
- High School: Harrisonburg
Heating & Cooling
- Central air: Yes
- Cooling Type: Central A/C
- Cooling Fuel: Electric
- Heating Type: Central
- Heating Fuel: Electric
- Water Heater: 60+ Gallon Tank, Electric
Utilities
- Sewer: Public Sewer
- Water: Public
Structural Information
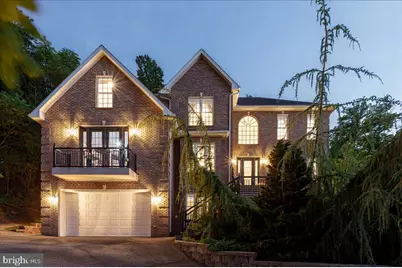
- Architectural Style: Georgian, Transitional, Traditional
- Structure Type: Detached
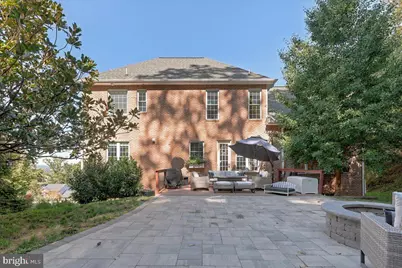
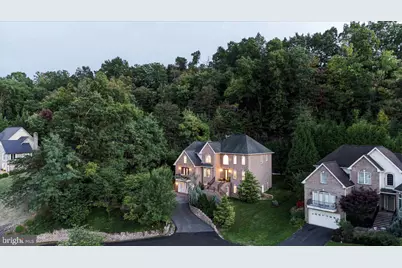
- Construction: Brick
- Basement: Yes
- Basement Entrance: Yes
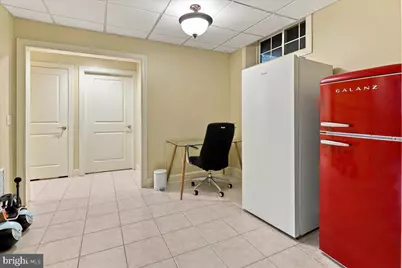
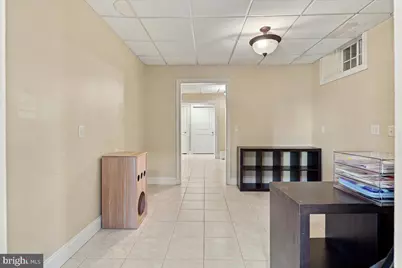
- Basement Desc.: Daylight, Partial, Front Entrance, Garage Access, Heated, Interior Access, Outside Entrance, Partially Finished, Poured Concrete
- Foundation: Permanent
- Roof: Architectural Shingle
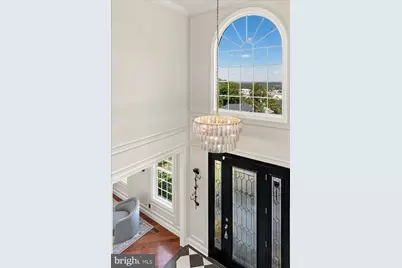
- Walls/Ceilings: 2 Story Ceilings, Cathedral Ceilings, High, Tray Ceil
- Windows: Atrium, Energy Efficient, Insulated, Screens
- Stories Description: Main
- Square Feet: 5,278
- Sq. Ft. Source: Estimated
- Living Area: 5,078 Sq. Ft.
- Finished Above Grnd: 3,686 Sq. Ft.
- Finished Below Grnd: 1,392 Sq. Ft.
- Year Built: 2006
- Year Built Source: Estimated
- Property Condition: Excellent
Lot Features
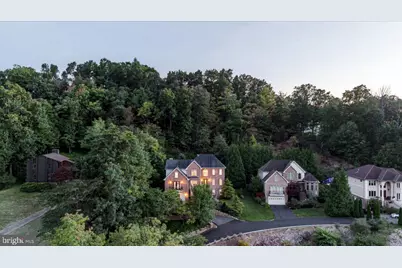
- Lot Size (Acres): 0.57
- Lot Size (Sq. Ft.): 24,829
- Lot Size Source: Estimated
- Zoning: R3
Green Features
- Energy Efficient: Appliances, HVAC
Financial Considerations
- Price Per Sq. Ft.: $237.38
- City/TownTax: $6,361
- City/TownTax Freq: Annually
- Tax w/Assessment: $641,900
- Tax Amount: $6,361
- Tax Year: 2025
Disclosures and Reports
- Ownership: Fee Simple
- Exclusions: Chandeliers in Primary and dining room, clothes washer and dryer
- Inclusions: all major kitchen appliances
Listed by Valley Realty Associates, Joanne Smith-Knauf