This is a carousel with tiles that activate property listing cards. Use the previous and next buttons to navigate.
1/54
$624,999 Just Listed
This is a carousel with tiles that activate property listing cards. Use the previous and next buttons to navigate.
1/54
Property Description & Video
113 Bear Court, Bumpass, VAVideo Tour of 113 Bear Court, Bumpass, VA.
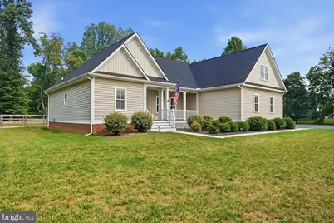
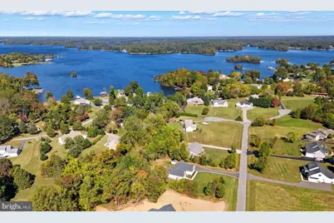
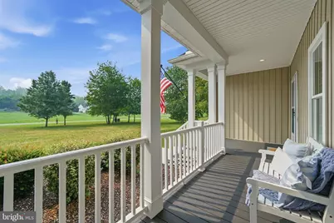
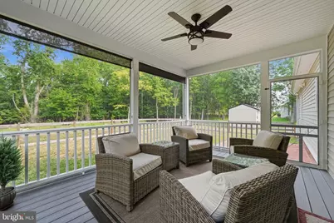
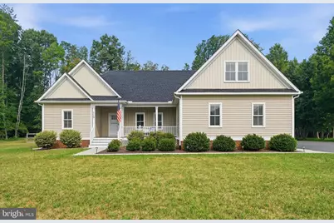
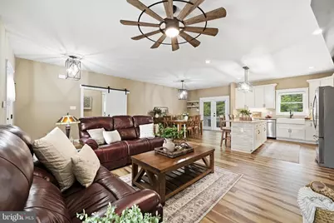
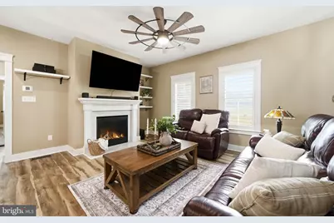
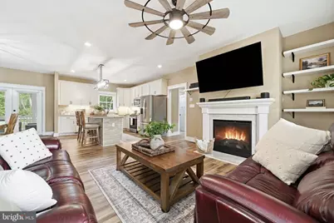
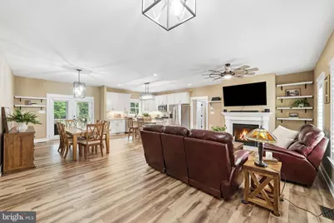
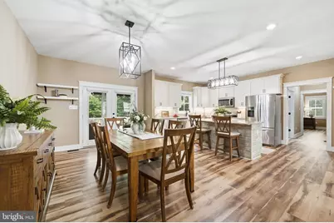
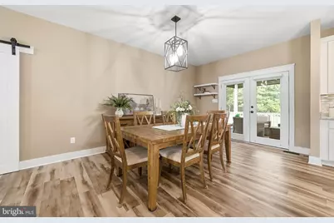
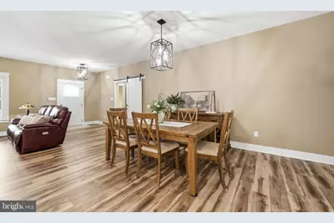
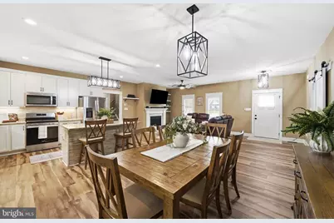
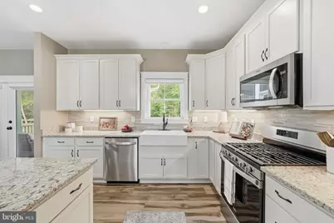
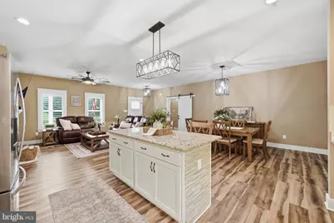
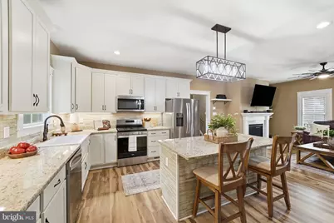
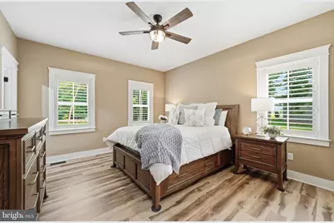
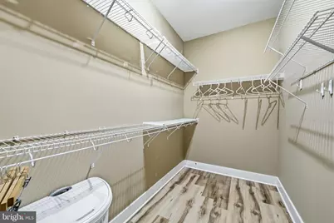
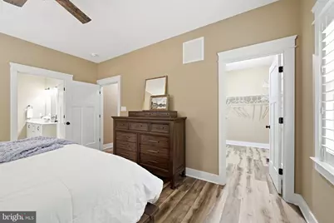
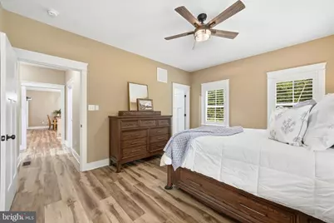
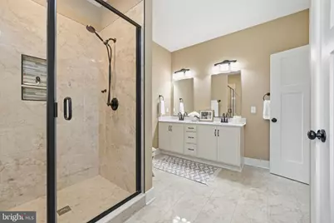
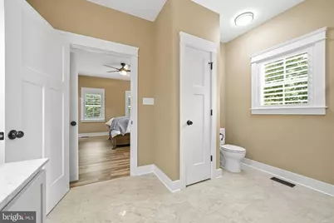
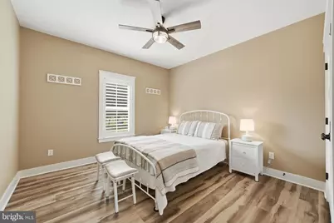
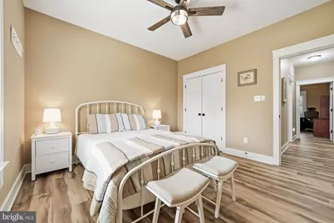
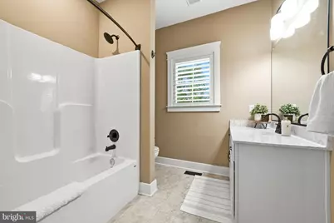
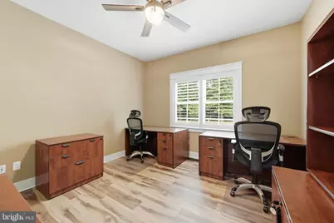
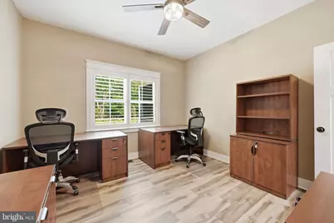
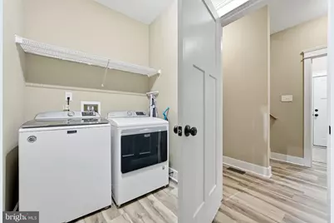
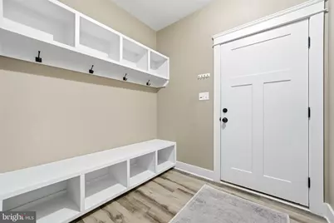
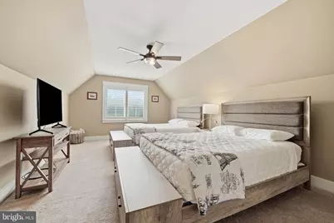
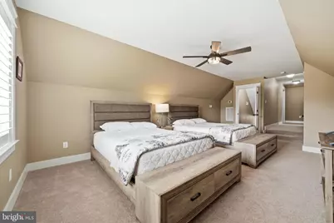
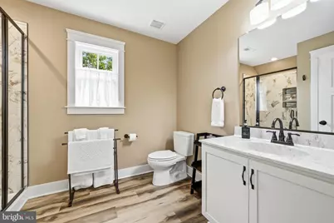
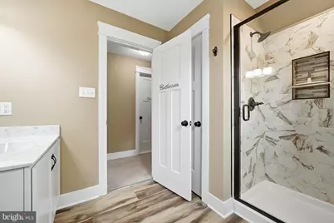
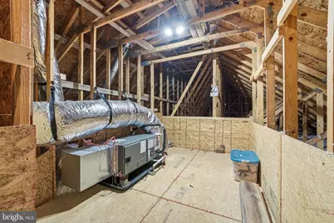
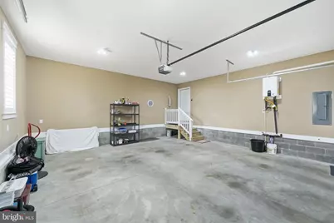
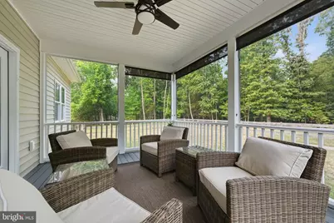
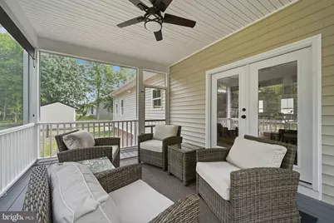
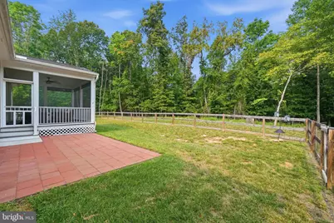
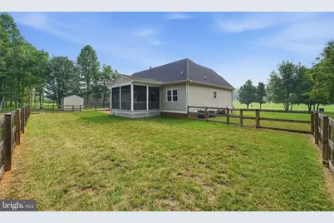
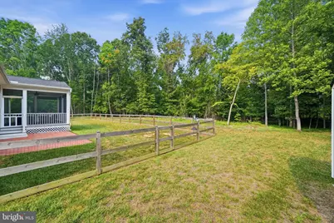
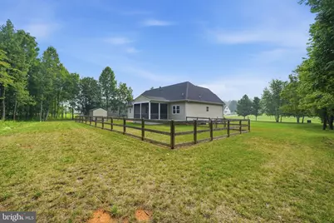
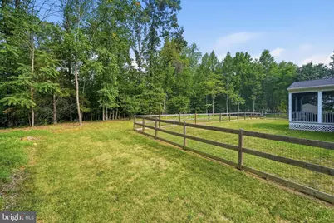
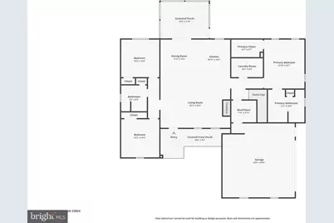
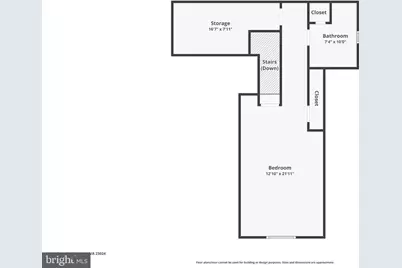
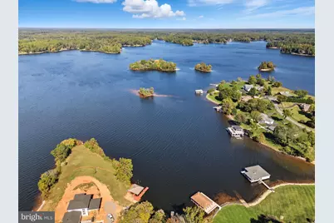
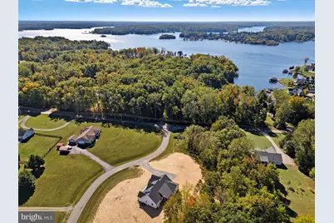
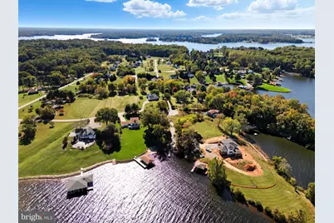
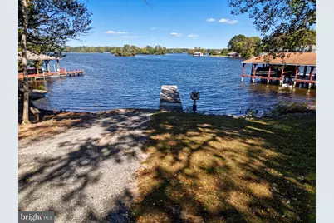
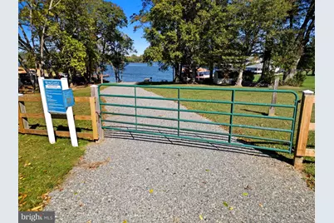
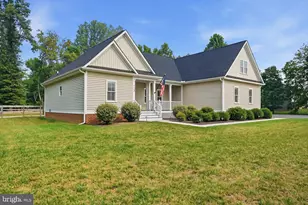
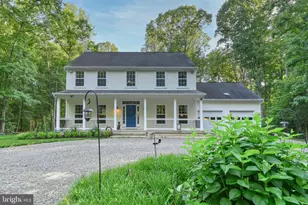
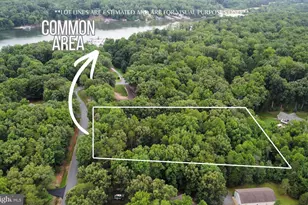
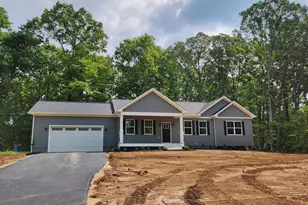
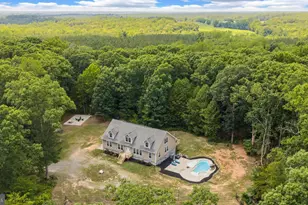
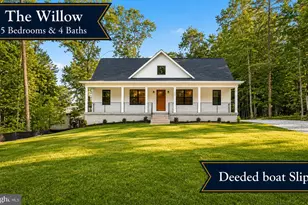
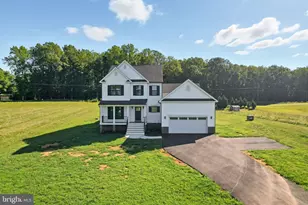
Gorgeous lake-access custom home built by RNS Home Builder LLC in 2022 and immaculately kept by its original owners, this exceptional Craftsman-style home offers the advantages of newer construction without the wait. Every space reflects thoughtful planning, quality workmanship, and meticulous care, resulting in a pristine offering on the public side of Lake Anna. Located in the desirable Bear Castle community, this four-bedroom, three-bath home offers more than 2,200 square feet of comfortable living with an open design that easily accommodates everyday life, weekend guests, and holiday gatherings. For buyers seeking an effortless transition, furnishings convey if desired, creating the opportunity to begin enjoying the home immediately. The spacious great room welcomes guests with nine-foot ceilings, luxury vinyl plank flooring, custom wood blinds, & a gas fireplace. The gourmet kitchen features granite countertops, a large island with seating, stainless steel appliances, a tile backsplash, soft-close cabinetry, pull-out shelving, a gas range, & an oversized walk-in pantry. The main-level primary suite provides privacy and comfort with a generous walk-in closet, dual vanity, & a beautifully tiled walk-in shower complete with a built-in bench and ceramic accent niche. Two additional bedrooms & a full bath are thoughtfully positioned on the opposite side of the home, while the upper level includes a private guest suite with its own full bath & a separate storage room. Outdoor spaces are equally inviting with a covered front porch and a screened porch overlooking the backyard. Composite decking, retractable wooden shades, & a ceiling fan create a comfortable setting throughout the seasons. The beautifully maintained 1.03-acre property also includes a fenced backyard, patio, attached two-car garage, paved driveway, storage shed, tankless water heater, conditioned crawl space, and Maytag washer & dryer. HOA membership is optional, allowing owners the flexibility to enjoy private community amenities that include a boat ramp, pier, & picnic area on the public side of Lake Anna. Conveniently located just minutes from marinas, waterfront dining, grocery shopping, wineries, breweries, & local favorites, this home offers the perfect combination of quality construction, low-maintenance living, & easy access to one of Virginia's most desirable lake destinations. If you've been searching for a newer custom-built home where every detail has already been completed and exceptionally maintained, this property deserves your attention.
Full Property Details
Full Property Details for 113 Bear Ct
General
- Price: $624,999
- HOA FEE: $8/month
- HOA FEE FREQ.: Annually
- Taxes: $4,770 (2026)
- Status: Active
- Type: Single Family
- Source: BrightMLSMidAtlantic
- MLS ID: VALA2010314
- Updated: 7/23/2026
- Added to Site: 4 day(s) ago
Interior
- Rooms/Areas: Dining Room, Primary Bedroom, Bedroom 2, Bedroom 3, Bedroom 4, Kitchen, Family Room, Mud Room, Utility Room, Bathroom 2, Bathroom 3, Primary Bathroom, Screened Porch
- Interior Features: Attic, Bathroom - Stall Shower, Bathroom - Tub Shower, Bathroom - Walk-In Shower, Carpet, Ceiling Fan(s), Combination Kitchen/Dining, Dining Area, Entry Level Bedroom, Family Room Off Kitchen, Floor Plan - Open, Kitchen - Island, Kitchen - Gourmet, Pantry, Primary Bath(s), Recessed Lighting, Upgraded Countertops, Walk-in Closet(s), Window Treatments
- Fireplace: Yes
- Number of Fireplaces: 1
- Fireplace(s): Gas/Propane, Mantel(s)
- Appliances: Dishwasher, Dryer - Electric, Exhaust Fan, Instant Hot Water, Microwave, Oven/Range - Gas, Refrigerator, Washer, Water Heater - Tankless
- Furnished: Yes
- Flooring: Luxury Vinyl Plank, Carpet, Ceramic Tile
Rooms
Bathrooms
- Total Bathrooms: 3
- Full Bathrooms: 3
- Upper Floor Baths: 1
- Upper - Full Baths: 1
- Main Floor Baths: 2
- Main - Full Baths: 2
Bedrooms
- Total Bedrooms: 4
- Bedrooms Upper: 1
- Bedrooms Main & Up: 3
Other Rooms
- Laundry: Main Floor
Additional Information
- Shared Amenities: Boat Ramp, Common Grounds, Lake, Picnic Area, Pier/Dock, Water/Lake Privileges
- Security/Safety: Smoke Detector
Exterior
- Exterior Features: Exterior Lighting, Flood Lights, Gutter System, Outbuilding(s), Sidewalks
- Porch/Patio/Deck: Patio(s), Porch(es), Screened
Parking
- Garage: Yes
- Garage Spaces: 2
- Total Spaces: 2
- Parking Features: Asphalt Driveway, Paved Driveway, Private
- Parking Type: Attached Garage, Driveway
- Garage Description: Garage - Side Entry, Garage Door Opener
Location
- County: LOUISA
- Subdivision: BEAR CASTLE
- Driving Directions: From the intersection of Kentucky Springs & New Bridge Rd (Food Lion), follow Kentucky Springs Road for 3 miles. Travel 5 miles & turn left on Carrs Bridge Road. Follow for 1.6 mi to Bear Ct. Property is second home on left.
- Location Details: Lake
School Information
- School District: Louisa County Public Schools
- High School: Louisa County
Community
- Association: Yes
- Assoc. Fees Include: Common Area Maintenance, Pier/Dock Maintenance
Heating & Cooling
- Central air: Yes
- Cooling Type: Central A/C, Heat Pump(s)
- Cooling Fuel: Electric
- Heating Type: Heat Pump(s)
- Heating Fuel: Electric
- Water Heater: Instant Hot Water, Tankless
Utilities
- Sewer: Septic = # of BR
- Water: Well
Structural Information
- Architectural Style: Craftsman
- Structure Type: Detached
- Builder: RNS Home Builder LLC
- Construction: Stick Built, Vinyl Siding
- Foundation: Crawl Space
- Roof: Shingle
- Walls/Ceilings: 9'+ Ceilings, Dry Wall
- Windows: Double Hung, Screens
- Doors: French
- Stories Description: Main, Upper 1
- Square Feet: 2,241
- Sq. Ft. Source: Estimated
- Living Area: 2,241 Sq. Ft.
- Finished Above Grnd: 2,241 Sq. Ft.
- Year Built: 2022
- Year Built Source: Estimated
- Property Condition: Excellent
Lot Features
- Property View: Garden/Lawn, Trees/Woods
- Lot Size (Acres): 1.03
- Lot Size (Sq. Ft.): 44,866
- Lot Size Source: Estimated
- Zoning: R1
- Lot Description: Backs to Trees, Level
Water Features
- Navigable Water: Yes
- Water Access: Yes
- Water Access Desc: Boat - Powered, Canoe/Kayak, Fishing Allowed, Public Access, Swimming Allowed, Waterski/Wakeboard
- Water Front Type: Lake
- Water Front Name: Lake Anna
- Docks: 1
Financial Considerations
- Price Per Sq. Ft.: $278.89
- Association Fee: $100
- Assoc Fee Freq.: Annually
- Assessment Year: 2026
- Tax w/Assessment: $706,700
- Tax Amount: $4,770
- Tax Year: 2026
Disclosures and Reports
- Ownership: Fee Simple
- Inclusions: Furnishings convey, if desired.
Listed by Samson Properties, Daune Zook

Get Pre-Approved Today
Schools
Schools serving 113 Bear Ct
School District:Louisa County Public Schools
| Name | Grades | Distance |
|---|---|---|
Thomas Jefferson Elementary School, Louisa, VA 1782 Jefferson Highway, Louisa, VA 23093 | PK-5 | 11.4 mi |
Louisa County Middle School 1009 Davis Highway, Mineral, VA 23117 | 6-8 | 9.1 mi |
Louisa County High School 757 Davis Highway, Mineral, VA 23117 | 9-12 | 8.9 mi |
Disclaimer:
School attendance boundaries provided by ATTOM Data Solutions and are for reference only. Contact the school directly to verify enrollment eligibility.
Price & Sales History for 113 Bear Ct
Date
Details
Price
Change
Source
7/23/2026
Listed
$624,999
733.33%
MLS
5/26/2022
Sold
$75,000
—
Public Record
Disclaimer: Historical sales information is derived from public records provided by the county offices. Information is not guaranteed and should be independently verified.
Tax History
Tax History for 113 Bear Ct
Year
Property Taxes
Change
Tax Assessment
Change
2025
$4,770
10%
$706,700
7%
2024
$4,335
—
$662,500
10%
2024
$4,335
844%
$602,100
15%
2022
$459
3%
$522,400
747%
2022
$444
6%
$61,700
6%
2021
$420
—
$58,400
—
2020
$420
—
$58,400
—
2018
$420
-3%
$58,400
-3%
2017
$432
-3%
$60,000
-3%
2016
$444
-4%
$61,700
-4%
2015
$462
10%
$64,200
10%
2019
$420
-8%
$58,400
-13%
2014
$459
5%
$67,500
—
2013
$439
—
$67,500
—
Disclaimer: Historical tax information is derived from public records provided by the county offices. Information is not guaranteed and should be independently verified.
Estimate the Cost
Estimate the Cost for 113 Bear Ct
113 Bear Court, Bumpass, VA 23024 (MLS# VALA2010314) is a Single Family property with 4 bedrooms and 3 full bathrooms. 113 Bear Court is currently listed for $624,999 and was received on July 23, 2026. Want to learn more about 113 Bear Court? Do you have questions about finding other Single Family real estate for sale in Bumpass? You can browse all Bumpass real estate or contact a Coldwell Banker agent to request more information.