This is a carousel with tiles that activate property listing cards. Use the previous and next buttons to navigate.
1/47
$650,000
This is a carousel with tiles that activate property listing cards. Use the previous and next buttons to navigate.
1/47
Property Description
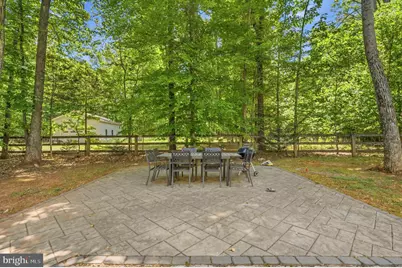
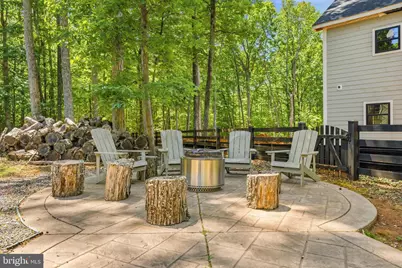
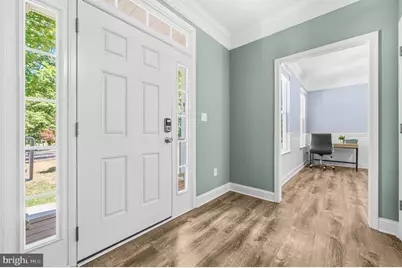
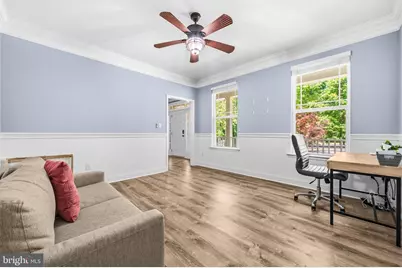
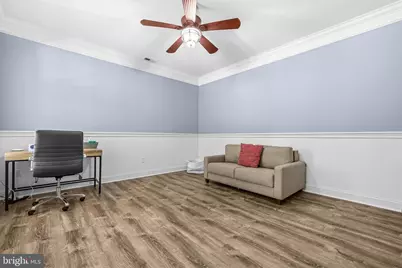
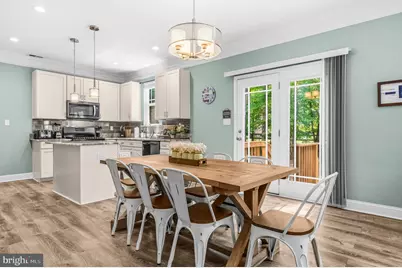
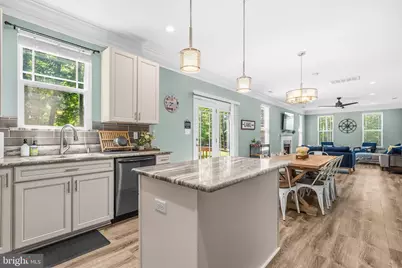
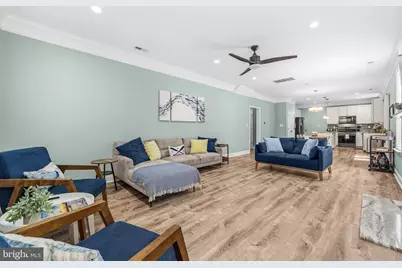
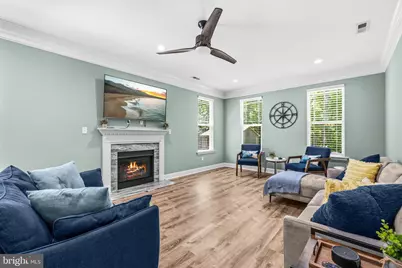
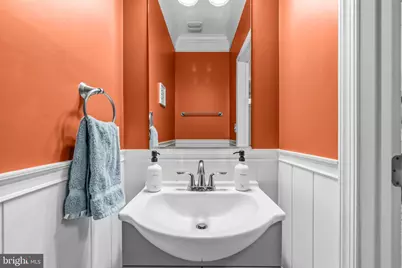
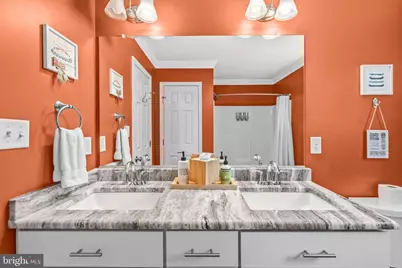
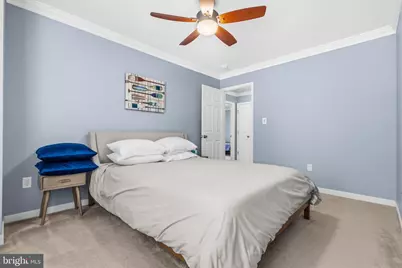
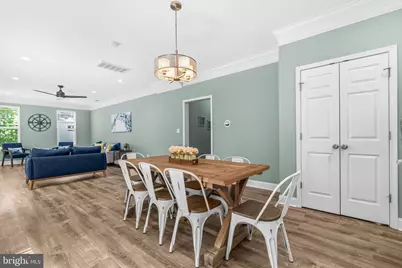
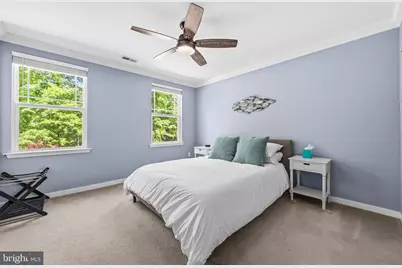
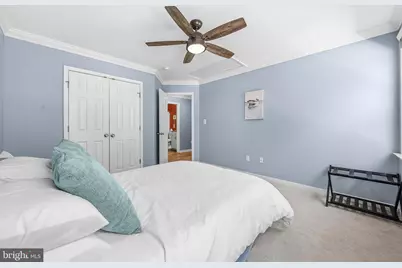
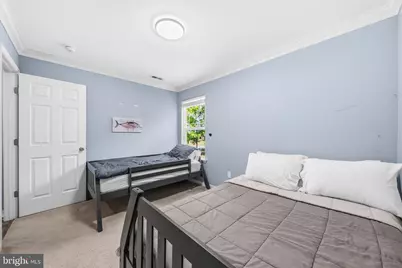
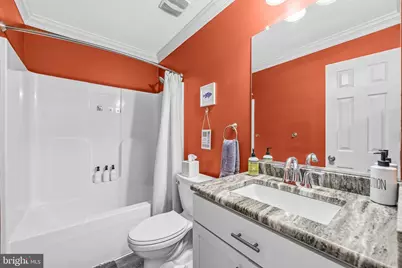
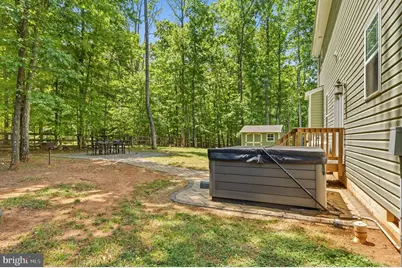
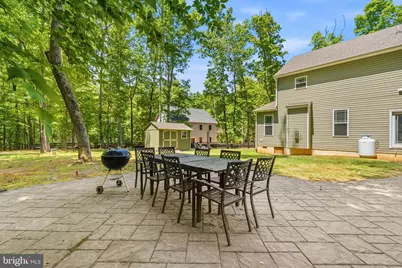
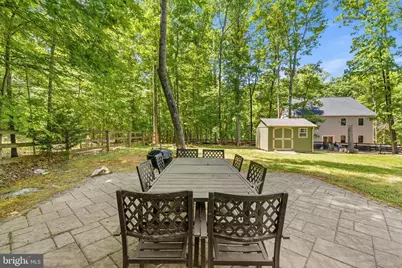
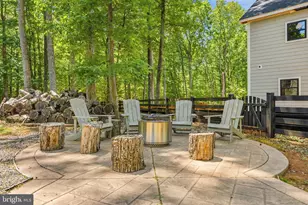
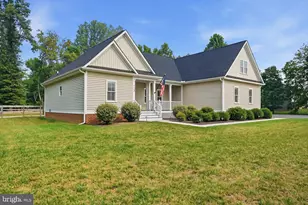
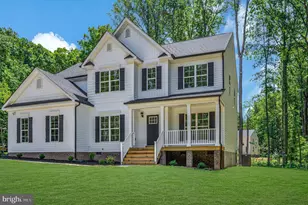
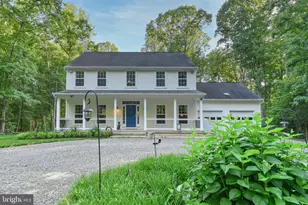
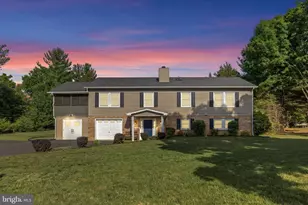
Escape to your fully furnished Lake Anna retreat! Tucked away on a 1.1-acre corner lot on the private side of the lake, this water-access home comes complete with a covered boat slip and lift. It is truly turnkey, so you can start enjoying the lake life on day one. Spanning over 2,200 finished square feet, the interior greets you with a light-filled open floor plan tailored for the relaxing days at the lake. The heart of the home is a gourmet kitchen outfitted with black stainless steel appliances, granite countertops, white 42" cabinets, a tile backsplash, and a center island. Everyone can gather in the family room, where there is space for all. Unwind in the primary suite, featuring a tray ceiling, walk-in closet, and a double granite vanity. The home offers four bedrooms and 2.5 baths (serviced by a 3-bedroom septic), providing space for everyone. Step outside to your private outdoor oasis, featuring a covered front porch, a side yard firepit and gathering space, also a stamped concrete rear area barbeque and dining station. Don't miss the relaxing hot tub-the best place to star gaze after a day on the water. Best of all, you are just a short stroll from the community waterfront common area, the perfect backdrop to experience those breathtaking Lake Anna sunsets.
Full Property Details
Full Property Details for 35 Retriever Ct
General
- Price: $650,000
- HOA FEE: $25/month
- HOA FEE FREQ.: Annually
- Taxes: $2,381 (2020)
- Status: Active
- Type: Single Family
- Source: BrightMLSMidAtlantic
- MLS ID: VALA2009858
- Updated: 5/22/2026
- Added to Site: 48 day(s) ago
Interior
- Rooms/Areas: Living Room, Dining Room, Primary Bedroom, Bedroom 2, Bedroom 3, Bedroom 4, Kitchen, Family Room, Foyer, Laundry, Primary Bathroom, Full Bath, Half Bath
- Interior Features: Carpet, Chair Railings, Ceiling Fan(s), Crown Moldings, Combination Dining/Living, Combination Kitchen/Living, Dining Area, Family Room Off Kitchen, Floor Plan - Open, Kitchen - Island, Primary Bath(s), Recessed Lighting, Upgraded Countertops, Walk-in Closet(s), Water Treat System
- Fireplace: Yes
- Number of Fireplaces: 1
- Fireplace(s): Gas/Propane
- Appliances: Dishwasher, Dryer, Microwave, Refrigerator, Stove, Washer
- Flooring: Carpet, Vinyl
Rooms
Bathrooms
- Total Bathrooms: 3
- Full Bathrooms: 2
- Half Bathrooms: 1
- Upper Floor Baths: 2
- Upper - Full Baths: 2
- Main Floor Baths: 1
- Main - 1/2 Baths: 1
Bedrooms
- Total Bedrooms: 4
- Bedrooms Upper: 4
Other Rooms
- Laundry: Upper Floor, Hookup
Additional Information
- Shared Amenities: Boat Ramp, Common Grounds, Lake, Picnic Area, Water/Lake Privileges
Exterior
- Exterior Features: Extensive Hardscape
- Porch/Patio/Deck: Patio(s), Porch(es)
Parking
- Garage: Yes
- Garage Spaces: 2
- Total Spaces: 2
- Parking Features: Asphalt Driveway
- Parking Type: Attached Garage, Driveway
- Garage Description: Garage - Front Entry, Garage Door Opener, Inside Access
Location
- County: LOUISA
- Subdivision: WOOD DUCK COVE
- Driving Directions: Follow State Rte 614 and State Rte 690 to Retriever Ct
- Location Details: Lake
School Information
- School District: Louisa County Public Schools
- High School: Louisa
Community
- Association: Yes
- Assoc. Name: WOOD DUCK COVE PROPERTY OWNERS ASSOCIATION
- Assoc. Fees Include: Common Area Maintenance, Snow Removal
Heating & Cooling
- Central air: Yes
- Cooling Type: Central A/C
- Cooling Fuel: Electric
- Heating Type: Heat Pump(s)
- Heating Fuel: Electric
- Water Heater: Electric
Utilities
- Sewer: On Site Septic
- Water: Well
Structural Information
- Architectural Style: Colonial
- Structure Type: Detached
- Construction: Block, Vinyl Siding
- Foundation: Other
- Roof: Shingle
- Walls/Ceilings: 9'+ Ceilings, Dry Wall, Tray Ceilings
- Windows: Insulated
- Doors: Insulated
- Stories Description: Main, Upper 1
- Square Feet: 2,204
- Sq. Ft. Source: Estimated
- Living Area: 2,204 Sq. Ft.
- Finished Above Grnd: 2,204 Sq. Ft.
- Year Built: 2018
- Year Built Source: Estimated
Additional Structures
- Other Structures: Shed
Lot Features
- Property View: Trees/Woods
- Lot Size (Acres): 1.16
- Lot Size (Sq. Ft.): 50,486
- Lot Size Source: Estimated
- Zoning: R2
- Lot Description: Cleared, Landscaping, Level, Private, Corner
Water Features
- Navigable Water: Yes
- Water Access: Yes
- Water Access Desc: Boat - Powered, Canoe/Kayak, Fishing Allowed, Personal Watercraft (PWC), Private Access, Sail, Seaplane Permitted, Swimming Allowed, Waterski/Wakeboard
- Water Front Type: Lake
- Water Front Name: Lake Anna
- Dock/Slip Conveys: Yes
- Docks: 1
Financial Considerations
- Price Per Sq. Ft.: $294.92
- Association Fee: $300
- Assoc Fee Freq.: Annually
- Assessment Year: 2021
- County Tax: $2,381
- County Tax Freq: Annually
- Tax w/Assessment: $352,800
- Tax Amount: $2,381
- Tax Year: 2020
Disclosures and Reports
- Ownership: Fee Simple
- Section: 5
- Lot Number: 5
Listed by Redfin Corporation, Armae Fant

Get Pre-Approved Today
Schools
Schools serving 35 Retriever Ct
School District:Louisa County Public Schools
| Name | Grades | Distance |
|---|---|---|
Thomas Jefferson Elementary School, Louisa, VA 1782 Jefferson Highway, Louisa, VA 23093 | PK-5 | 11.4 mi |
Louisa County Middle School 1009 Davis Highway, Mineral, VA 23117 | 6-8 | 9.1 mi |
Louisa County High School 757 Davis Highway, Mineral, VA 23117 | 9-12 | 8.9 mi |
Disclaimer:
School attendance boundaries provided by ATTOM Data Solutions and are for reference only. Contact the school directly to verify enrollment eligibility.
Price & Sales History for 35 Retriever Ct
Date
Details
Price
Change
Source
5/22/2026
Listed
$650,000
26.21%
MLS
7/16/2021
Sold
$515,000
—
Public Record
Disclaimer: Historical sales information is derived from public records provided by the county offices. Information is not guaranteed and should be independently verified.
Tax History
Tax History for 35 Retriever Ct
Year
Property Taxes
Change
Tax Assessment
Change
2025
$3,663
3%
$532,116
5%
2024
$3,544
—
$508,700
3%
2024
$3,544
775%
$492,200
10%
2022
$405
-86%
$447,400
9%
2022
$2,958
16%
$410,900
16%
2021
$2,540
7%
$352,800
7%
2020
$2,381
2%
$330,700
2%
2019
$2,323
56%
$322,700
3%
2018
$1,489
244%
$312,600
420%
2017
$433
-2%
$60,100
-2%
2016
$443
9%
$61,500
8%
2015
$408
1%
$56,700
-5%
2014
$405
5%
$59,500
—
2013
$387
—
$59,500
—
Disclaimer: Historical tax information is derived from public records provided by the county offices. Information is not guaranteed and should be independently verified.
Estimate the Cost
Estimate the Cost for 35 Retriever Ct
35 Retriever Ct, Bumpass, VA 23024 (MLS# VALA2009858) is a Single Family property with 4 bedrooms, 2 full bathrooms and 1 partial bathroom. 35 Retriever Ct is currently listed for $650,000 and was received on May 22, 2026. Want to learn more about 35 Retriever Ct? Do you have questions about finding other Single Family real estate for sale in Bumpass? You can browse all Bumpass real estate or contact a Coldwell Banker agent to request more information.