This is a carousel with tiles that activate property listing cards. Use the previous and next buttons to navigate.
1/106
$1,375,000 Just Listed
This is a carousel with tiles that activate property listing cards. Use the previous and next buttons to navigate.
1/106
Property Description
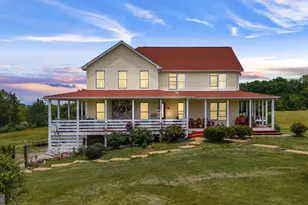
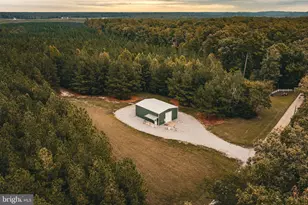
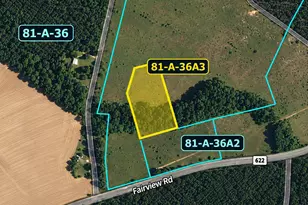
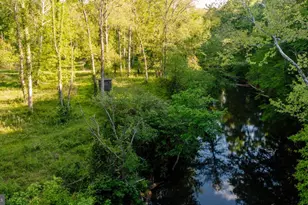
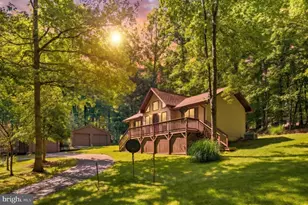
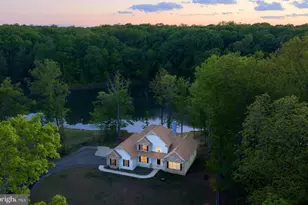
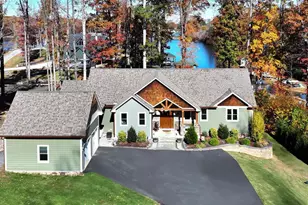
Welcome to a place where timeless craftsmanship meets the freedom of country living. Nestled in the heart of 86 breathtaking acres of mature hardwoods, this exceptional custom-built farmhouse is perfectly positioned in a sprawling clearing, creating a private estate unlike any other. Approximately 15 acres are cleared, offering the perfect setting for horses, farming, livestock, gardens, or simply enjoying wide-open spaces, while the remaining hardwood forest provides complete privacy, abundant wildlife, and endless recreation. The property itself is a destination. Private trails wind throughout the hardwoods, inviting horseback riding, hiking, ATV adventures, hunting, and peaceful walks beneath the towering trees. A picturesque stream meanders through the property, adding natural beauty and the soothing sounds of flowing water. With the ability to subdivide and a separate road entrance already in place, this estate offers outstanding long-term investment potential while preserving the privacy of the main residence. Built with a level of craftsmanship rarely found today, the home showcases all-brick construction, solid wood doors, 6-inch exterior walls for superior strength and energy efficiency, and a true raised-seam metal roof with snow guards, ensuring lasting beauty and durability. A welcoming deep wraparound porch invites you to slow down, relax, and enjoy panoramic views of the surrounding countryside. Inside, timeless finishes include rich cherry cabinetry, custom built-in bookcases, oak flooring, ceramic tile, beadboard ceilings, elegant wainscoting, and classic glass doorknobs. The thoughtfully designed floor plan features two spacious primary suites-one on the main level and one upstairs-plus two additional bedrooms, three full baths, and a half bath, making it ideal for multi-generational living or hosting family and friends. The chef's kitchen offers cherry cabinetry, an LP gas cooktop with exhaust hood, double wall ovens including a convection oven, trash compactor, central vacuum sweep inlet, and abundant workspace. The adjoining family room is anchored by a cozy LP gas fireplace with blower and remote. Designed for year-round comfort, the home features three heat pump systems, an electronic air filtration and humidification system, an insulated conditioned crawlspace, a homeowner-owned 500-gallon buried propane tank, deep 500-foot well, gravity-fed septic system, Firefly fiber-optic high-speed internet, and a cell phone signal repeater. Outdoor amenities continue with an 18-foot above-ground pool surrounded by composite decking, a 48' x 31' metal barn with 100-amp electrical service ideal for horses, equipment, or a workshop, a workshop-ready garage with generator transfer switch, walk-in attic storage, magnetic driveway alarm, and a private half-mile gated driveway leading to your secluded retreat. Whether your dream is a premier horse farm, working farm, recreational paradise, or legacy family estate, this extraordinary property offers an unmatched combination of luxury construction, exceptional privacy, natural beauty, and future investment potential that is rarely available.
Full Property Details
Full Property Details for 1185 Belle Meade Rd Rd
General
- Price: $1,375,000
- Taxes: $7,348 (2025)
- Status: Active
- Type: Farm Single-Family
- Source: BrightMLSMidAtlantic
- MLS ID: VALA2010250
- Updated: 7/12/2026
- Added to Site: 2 day(s) ago
Interior
- Rooms/Areas: Living Room, Dining Room, Primary Bedroom, Bedroom 2, Bedroom 3, Bedroom 4, Kitchen, Foyer, Breakfast Room, Great Room, Other, Utility Room, Bathroom 2, Bathroom 3, Bonus Room, Half Bath
- Interior Features: Breakfast Area, Bathroom - Soaking Tub, Bathroom - Stall Shower, Bathroom - Tub Shower, Attic, Butlers Pantry, Central Vacuum, Chair Railings, Crown Moldings, Dining Area, Entry Level Bedroom, Family Room Off Kitchen, Formal/Separate Dining Room, Kitchen - Gourmet, Kitchen - Island, Pantry, Primary Bath(s), Recessed Lighting, Stain/Lead Glass, Store/Office, Upgraded Countertops, Walk-in Closet(s), Wood Floors
- Fireplace: Yes
- Number of Fireplaces: 1
- Fireplace(s): Fireplace - Glass Doors, Mantel(s), Gas/Propane
- Appliances: Dryer, Washer, Central Vacuum, Dishwasher, Disposal, Microwave, Oven - Double, Stainless Steel Appliances, Trash Compactor, Water Heater, Oven/Range - Gas, Refrigerator
- Flooring: Ceramic Tile, Wood
Rooms
Bathrooms
- Total Bathrooms: 4
- Full Bathrooms: 3
- Half Bathrooms: 1
- Upper Floor Baths: 2
- Upper - Full Baths: 2
- Main Floor Baths: 2
- Main - Full Baths: 1
- Main - 1/2 Baths: 1
Bedrooms
- Total Bedrooms: 4
- Bedrooms Upper: 3
- Bedrooms Main & Up: 1
Other Rooms
- Laundry: Main Floor
Additional Information
- Pool: Yes
- Private Pool: Yes
- Pool Description: Above Ground, Saltwater
- Security/Safety: Exterior Cameras, Security System, Smoke Detector
Exterior
- Exterior Features: Flood Lights, Outbuilding(s), Exterior Lighting, Sidewalks, Other
- Porch/Patio/Deck: Deck(s), Porch(es)
Parking
- Garage: Yes
- Garage Spaces: 3
- Total Spaces: 9
- Parking Features: Crushed Stone, Gravel Driveway, Private
- Parking Type: Driveway, Attached Garage
- Garage Description: Garage - Side Entry, Garage Door Opener, Inside Access, Oversized
Location
- County: LOUISA
- Subdivision: UNKNOWN
- Driving Directions: USE GPS. FROM RICHMOND, Rt. 33 Right onto Bethany Church, right onto Belle Meade, left at 1185 Belle Meade RD. Sign at the property entrance. Locked entrance gate.
School Information
- School District: Louisa County Public Schools
- High School: Louisa County
Heating & Cooling
- Central air: Yes
- Cooling Type: Central A/C, Ceiling Fan(s), Heat Pump(s), Programmable Thermostat, Zoned
- Cooling Fuel: Electric
- Heating Type: Heat Pump(s), Forced Air, Zoned, Heat Pump - Gas BackUp
- Heating Fuel: Electric, Propane - Owned
- Water Heater: Electric
Utilities
- Sewer: On Site Septic
- Water: Well
- Utility Description: Propane, Under Ground
Structural Information
- Architectural Style: Other
- Structure Type: Detached
- Builder: Cecil Cobb
- Construction: Brick
- Foundation: Crawl Space
- Roof: Metal
- Walls/Ceilings: 9'+ Ceilings, Brick, Dry Wall, High
- Windows: Casement, Vinyl Clad
- Stories Description: Main, Upper 1
- Square Feet: 3,937
- Sq. Ft. Source: Estimated
- Living Area: 3,937 Sq. Ft.
- Finished Above Grnd: 3,937 Sq. Ft.
- Year Built: 2018
- Year Built Source: Assessor
- Property Condition: Excellent
Additional Structures
- Other Structures: Barn/Farm Building, Pole Barn, Shed
Lot Features
- Property View: Pasture, Trees/Woods, Garden/Lawn
- Lot Size (Acres): 86.07
- Lot Size (Sq. Ft.): 3,749,209
- Lot Size Source: Assessor
- Street/Road Desc.: Gravel
- Zoning: AGRICULTURAL
- Lot Description: Sloping, Landscaping, Partly Wooded, Private, Backs to Trees, Cleared, Front Yard, Hunting Available, Level, Rear Yard, Rural, Secluded, SideYard(s), Stream/Creek, Subdivision Possible, Trees/Wooded, Unrestricted
- Fencing (Description): Electric, Invisible, Wire
Horse Property
- Horse Property: Yes
Farm Information
- Farm Description: Hunting, Security System, Shed(s)
Financial Considerations
- Price Per Sq. Ft.: $349.25
- Assessment Year: 2026
- Tax w/Assessment: $1,050,300
- Tax Amount: $7,348
- Tax Year: 2025
Disclosures and Reports
- Ownership: Fee Simple
- Exclusions: All Equipment in the barn and sheds
Listed by Real Broker, LLC, Matthew D Custer
Get Pre-Approved Today
Schools
Schools serving 1185 Belle Meade Rd Rd
School District:Louisa County Public Schools
| Name | Grades | Distance |
|---|---|---|
Jouett Elementary School 315 Jouett School Road, Mineral, VA 23117 | PK-5 | 4.5 mi |
Louisa County Middle School 1009 Davis Highway, Mineral, VA 23117 | 6-8 | 11.8 mi |
Louisa County High School 757 Davis Highway, Mineral, VA 23117 | 9-12 | 11.5 mi |
Disclaimer:
School attendance boundaries provided by ATTOM Data Solutions and are for reference only. Contact the school directly to verify enrollment eligibility.
Price & Sales History for 1185 Belle Meade Rd Rd
Date
Details
Price
Change
Source
7/12/2026
Listed
$1,375,000
367.69%
MLS
3/23/2017
Sold
$294,000
—
Public Record
Disclaimer: Historical sales information is derived from public records provided by the county offices. Information is not guaranteed and should be independently verified.
Tax History
Tax History for 1185 Belle Meade Rd Rd
Year
Property Taxes
Change
Tax Assessment
Change
2025
$7,348
12%
$1,385,260
5%
2024
$6,576
—
$1,320,700
11%
2024
$6,576
2552%
$1,188,200
9%
2022
$248
-95%
$1,088,800
9%
2022
$5,476
14%
$994,500
10%
2021
$4,814
4%
$904,400
3%
2020
$4,627
3%
$877,700
2%
2019
$4,477
167%
$856,800
82%
2018
$1,675
644%
$469,800
73%
2017
$225
-1%
$272,000
—
2016
$228
2%
$272,000
-4%
2015
$224
-10%
$282,300
-4%
2014
$248
13%
$292,600
—
2013
$220
—
$292,600
—
Disclaimer: Historical tax information is derived from public records provided by the county offices. Information is not guaranteed and should be independently verified.
Estimate the Cost
Estimate the Cost for 1185 Belle Meade Rd Rd
Want to learn more about 1185 Belle Meade Rd Road? Do you have questions about finding other Farm Single-Family real estate for sale in Bumpass? You can browse all Bumpass real estate or contact a Coldwell Banker agent to request more information.