This is a carousel with tiles that activate property listing cards. Use the previous and next buttons to navigate.
1/1
$459,000
This is a carousel with tiles that activate property listing cards. Use the previous and next buttons to navigate.
1/1
Property Description
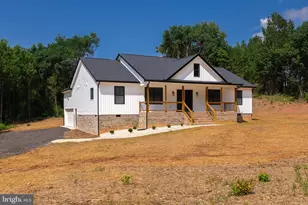
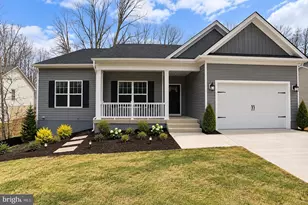
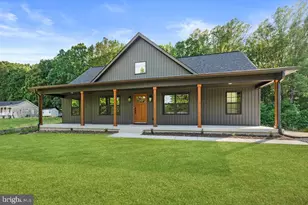
SPECIAL NO MONEY DOWN LOANS! This stunning new construction home,is 100% complete adn move in ready! It showcases a unique blend of Craftsman and Farmhouse architectural styles, offering a modern yet timeless appeal. Spanning 2 acres, the property features a thoughtfully designed layout with 3 bedrooms and 2.5 bathrooms, perfect for comfortable living. Step inside to discover an open floor plan that seamlessly connects the kitchen and dining areas, ideal for entertaining. The kitchen is equipped with stainless steel appliances, including a built-in microwave, range, and dishwasher, ensuring both functionality and style. The luxurious primary bath features a soaking tub and a walk-in shower, while the spacious walk-in closets provide ample storage. Natural light floods the interior through double-pane, insulated windows, enhancing the home's energy efficiency. Recessed lighting throughout adds a modern touch, while luxury vinyl plank flooring offers durability and elegance. Additional highlights include an entry-level bedroom, a dedicated laundry area with hookups, and a side-entry attached garage with space for two vehicles. The exterior is crafted with high-quality materials such as brick and HardiPlank, ensuring longevity and low maintenance. With its unique design and exceptional craftsmanship, this property is a rare find, offering a perfect canvas for your dream home. Don't miss the opportunity to make this exquisite residence your own.
Full Property Details
Full Property Details for 16061 Jefferson Hwy
General
- Sold For: $459,000
- Taxes: $3,240 (2026)
- Status: Closed
- Type: Single Family
- Source: BrightMLSMidAtlantic
- MLS ID: VALA2009756
- Added to Site: 122 day(s) ago
Interior
- Rooms/Areas: Living Room, Dining Room, Primary Bedroom, Bedroom 2, Bedroom 3, Kitchen, Laundry, Other, Bathroom 2, Primary Bathroom, Half Bath
- Interior Features: Attic, Bathroom - Soaking Tub, Bathroom - Walk-In Shower, Breakfast Area, Combination Kitchen/Dining, Dining Area, Entry Level Bedroom, Floor Plan - Open, Primary Bath(s), Recessed Lighting, Walk-in Closet(s)
- Appliances: Built-In Microwave, Built-In Range, Dishwasher, Disposal, Microwave, Oven/Range - Electric, Refrigerator, Stainless Steel Appliances, Washer/Dryer Hookups Only
- Flooring: Luxury Vinyl Plank
Rooms
Bathrooms
- Total Bathrooms: 3
- Full Bathrooms: 2
- Half Bathrooms: 1
- Main Floor Baths: 3
- Main - Full Baths: 2
- Main - 1/2 Baths: 1
Bedrooms
- Total Bedrooms: 3
- Bedrooms Main & Up: 3
Other Rooms
- Laundry: Hookup, Main Floor
Parking
- Garage: Yes
- Garage Spaces: 2
- Total Spaces: 10
- Parking Features: Gravel Driveway, Unpaved
- Parking Type: Attached Garage, Driveway
- Garage Description: Garage - Side Entry, Garage Door Opener, Inside Access
Location
- County: LOUISA
- Driving Directions: See plat for shared driveway entrance, easement over Lot 1
- Direction Faces: South
School Information
- School District: Louisa County Public Schools
Heating & Cooling
- Central air: Yes
- Cooling Type: Central A/C, Heat Pump(s)
- Cooling Fuel: Electric
- Heating Type: Heat Pump - Electric BackUp, Central
- Heating Fuel: Electric
- Water Heater: Electric
Utilities
- Sewer: Septic = # of BR, On Site Septic
- Water: Well
Structural Information
- Architectural Style: Craftsman, Farmhouse/National Folk, Other, Transitional, Ranch/Rambler
- Structure Type: Detached
- Construction: Brick, Blown-In Insulation, Concrete, CPVC/PVC, Vinyl Siding
- Foundation: Block, Crawl Space
- Roof: Architectural Shingle
- Walls/Ceilings: Cathedral Ceilings, Dry Wall
- Windows: Double Pane, Insulated, Low-E, Screens
- Stories Description: Main
- Square Feet: 1,683
- Sq. Ft. Source: Estimated
- Living Area: 1,683 Sq. Ft.
- Finished Above Grnd: 1,683 Sq. Ft.
- Year Built: 2026
- Year Built Source: Estimated
- Property Condition: Excellent
Lot Features
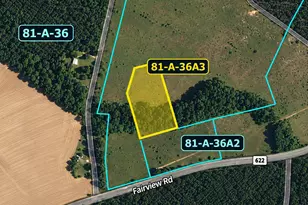
- Lot Size (Acres): 2
- Lot Size (Sq. Ft.): 87,120
- Lot Size Source: Estimated
- Zoning: A2
Financial Considerations
- Price Per Sq. Ft.: $279.2
- Assessment Year: 2026
- Tax w/Assessment: $450,000
- Tax Amount: $3,240
- Tax Year: 2026
- Terms: Standard Sale
Disclosures and Reports
- Ownership: Fee Simple
Listed by EXP Realty, LLC, Matt M Ghazarian
Sold by Long & Foster Real Estate, Inc., Karen H Stephens-Johnson

Get Pre-Approved Today
Schools
Schools serving 16061 Jefferson Hwy
School District:Louisa County Public Schools
| Name | Grades | Distance |
|---|---|---|
Jouett Elementary School 315 Jouett School Road, Mineral, VA 23117 | PK-5 | 4 mi |
Louisa County Middle School 1009 Davis Highway, Mineral, VA 23117 | 6-8 | 13.2 mi |
Louisa County High School 757 Davis Highway, Mineral, VA 23117 | 9-12 | 12.9 mi |
Disclaimer:
School attendance boundaries provided by ATTOM Data Solutions and are for reference only. Contact the school directly to verify enrollment eligibility.
Price & Sales History for 16061 Jefferson Hwy
Date
Details
Price
Change
Source
8/14/2026
Sold
$459,000
-2.32%
MLS
7/07/2026
Price Increased
$469,900
2.17%
MLS
5/13/2026
Price Increased
$459,900
2.22%
MLS
4/26/2026
Listed
$449,900
—
MLS
Disclaimer: Historical sales information is derived from public records provided by the county offices. Information is not guaranteed and should be independently verified.
16061 Jefferson Highway, Bumpass, VA 23024 (MLS# VALA2009756) is a Single Family property that was sold at $459,000 on August 14, 2026. Want to learn more about 16061 Jefferson Highway? Do you have questions about finding other Single Family real estate for sale in Bumpass? You can browse all Bumpass real estate or contact a Coldwell Banker agent to request more information.