This is a carousel with tiles that activate property listing cards. Use the previous and next buttons to navigate.
1/1
$1,875,000
This is a carousel with tiles that activate property listing cards. Use the previous and next buttons to navigate.
1/1
Property Description
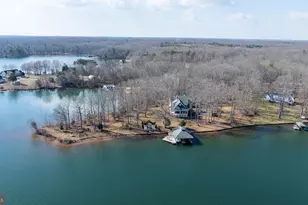
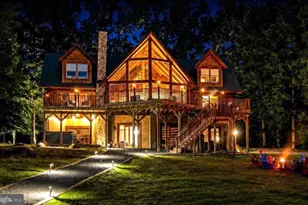
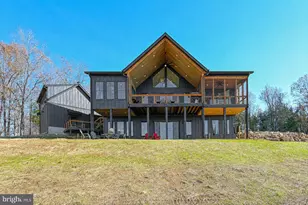
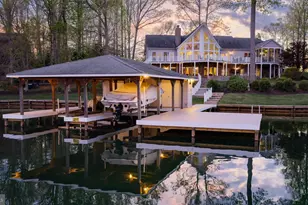
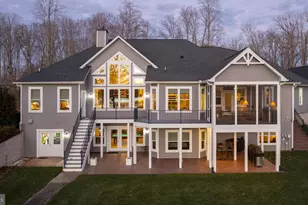
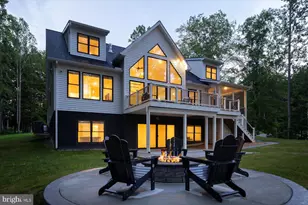
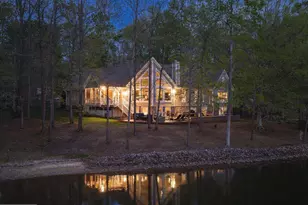
When you seek privacy, breathtaking lake views, exceptional waterfront amenities, and quality construction, The Peninsula at Lake Anna will be at the top of your list. Situated on the coveted Private Side of Lake Anna, this stunning 5,790-square-foot waterfront residence offers approximately 425 feet of pristine shoreline on a spectacular peninsula lot, creating panoramic water views in nearly every direction. As you travel the long paved driveway, a sense of serenity and seclusion immediately takes hold. Nestled on approximately 1.5 acres, this remarkable property offers an unparalleled waterfront setting where spectacular sunrises, expansive water views, and the peaceful beauty of the lake become part of everyday life. Inside, Southern charm meets timeless style. Natural light pours through expansive windows, framing breathtaking lake views from nearly every room. The thoughtfully designed floor plan provides ample space for both entertaining and everyday living, with multiple gathering areas that allow family and guests to come together while still enjoying private retreats throughout the home. At the heart of the residence is an oversized kitchen with a generous walk-in pantry, offering abundant space for preparing meals, hosting celebrations, and creating lasting memories. Whether entertaining a crowd or enjoying a quiet evening at home, the home's seamless flow and waterfront backdrop create an extraordinary setting. The spacious primary suite serves as a private sanctuary, featuring multiple closets and a well-appointed bath. Two additional upper-level bedrooms enjoy beautiful lake views, while the unique fourth bedroom is designed with a built-in raised sleeping platform and multiple adjoining sleeping areas, creating a wonderful space for children, grandchildren, guests, or multi-generational living. The walkout lower level expands the home's versatility with a cozy den ideal for movie nights and gaming, a large flex room currently utilized as an office that could easily serve as an additional bedroom, and a spacious recreation area perfect for billiards, games, or entertaining. An unfinished nook offers the opportunity for a future kitchenette or bar area. Hobbyists and craftsmen will appreciate the dedicated two-room workshop with direct access to the attached two-car garage. The outdoor living experience is equally impressive. Expansive decks and lakeside gathering areas invite you to relax and enjoy the magnificent waterfront setting. At the shoreline, a truly exceptional boathouse serves as the centerpiece of the property's waterfront lifestyle. Featuring two boat slips with lifts, a lakeside tiki bar, drop-down television, private storage room, and an expansive sun deck above, this waterfront retreat is designed for both relaxation and entertaining. Whether hosting family and friends, watching the big game after a day on the water, or enjoying a sunset cocktail overlooking the lake, this remarkable space elevates lake living to an entirely new level. Additional features include an automated air injection oxidizing filtration system, whole-house particulate filtration system, and an active radon mitigation system already in place. Rarely does a property combine such exceptional waterfront, privacy, entertaining spaces, and family-friendly accommodations in one offering. The Peninsula at Lake Anna presents a unique opportunity to create lasting memories in one of the lake's most extraordinary waterfront settings.
Full Property Details
Full Property Details for 175 Covenant Way
General
- Sold For: $1,875,000
- HOA FEE: $51/month
- HOA FEE FREQ.: Annually
- Taxes: $13,846 (2024)
- Status: Closed
- Type: Single Family
- Source: BrightMLSMidAtlantic
- MLS ID: VALA2009970
- Added to Site: 98 day(s) ago
Interior
- Rooms/Areas: Living Room, Dining Room, Kitchen, Family Room, Den, Breakfast Room, Laundry, Other, Recreation Room, Workshop
- Interior Features: Breakfast Area, Chair Railings, Crown Moldings, Dining Area, Family Room Off Kitchen, Floor Plan - Open, Kitchen - Gourmet, Primary Bath(s), Upgraded Countertops, Water Treat System, Window Treatments
- Fireplace: Yes
- Number of Fireplaces: 1
- Fireplace(s): Heatilator, Mantel(s), Screen
- Appliances: Dishwasher, Disposal, Dryer, Exhaust Fan, Extra Refrigerator/Freezer, Humidifier, Microwave, Oven - Wall, Oven/Range - Electric, Refrigerator, Washer
- Flooring: Carpet, Ceramic Tile
Rooms
Bathrooms
- Total Bathrooms: 4
- Full Bathrooms: 3
- Half Bathrooms: 1
- Upper Floor Baths: 2
- Upper - Full Baths: 2
- Main Floor Baths: 1
- Main - 1/2 Baths: 1
- Lower Floor Baths: 1
- Lower - Full Baths: 1
Bedrooms
- Total Bedrooms: 5
- Bedrooms Upper: 4
- Bedrooms Lower: 1
Other Rooms
- Laundry: Dryer In Unit, Main Floor, Washer In Unit
Additional Information
- Equipment: See Remarks
Exterior
- Exterior Features: Extensive Hardscape, Exterior Lighting, Gutter System, Lawn Sprinkler, Secure Storage, Underground Lawn Sprinkler
- Porch/Patio/Deck: Deck(s), Patio(s), Porch(es), Wrap Around
Parking
- Garage: Yes
- Garage Spaces: 2
- Total Spaces: 2
- Parking Features: Circular Driveway, Paved Driveway
- Parking Type: Attached Garage, Driveway
- Garage Description: Garage Door Opener
Location
- County: LOUISA
- Subdivision: COVENANT COVE
- Driving Directions: From New Bridge Shopping Center on Rt. 208, turn South on Kentucky Springs Rd. Left onto Moodytown Rd. Right on Covenant Way. Home at end of Cul-de-Sac. No sign on Property.
- Location Details: Lake
School Information
- School District: Louisa County Public Schools
- Elementary School: Jouett
- Middle School: Louisa County
- High School: Louisa County
Community
- Association: Yes
- Assoc. Name: COVENANT COVE
- Assoc. Fees Include: Common Area Maintenance
- Pets Allowed: Yes
- Pets: No Pet Restrictions
Heating & Cooling
- Central air: Yes
- Cooling Type: Ceiling Fan(s), Central A/C, Heat Pump(s), Zoned
- Cooling Fuel: Electric
- Heating Type: Heat Pump(s), Programmable Thermostat, Zoned
- Heating Fuel: Electric
- Water Heater: 60+ Gallon Tank, Electric
Utilities
- Sewer: Septic < # of BR
- Water: Well
- Dist. to Water: 50 Feet
- Utility Description: Phone, Under Ground
Structural Information
- Architectural Style: Transitional
- Structure Type: Detached
- Architect: Margaret Rast, AIA
- Builder: LAKE COUNTRY HOMES
- Construction: Brick, Cedar
- Basement: Yes
- Basement Entrance: Yes
- Basement Desc.: Connecting Stairway, Daylight, Full, Full, Fully Finished, Garage Access, Interior Access, Outside Entrance, Poured Concrete, Rear Entrance, Shelving, Sump Pump, Walkout Level, Windows, Workshop
- Foundation: Active Radon Mitigation, Concrete Perimeter
- Roof: Asphalt
- Walls/Ceilings: 9'+ Ceilings, Cathedral Ceilings
- Windows: Double Hung
- Doors: Double Entry, French
- Stories Description: Lower 1, Main, Upper 1
- Square Feet: 5,538
- Sq. Ft. Source: Assessor
- Living Area: 5,538 Sq. Ft.
- Finished Above Grnd: 3,722 Sq. Ft.
- Finished Below Grnd: 1,816 Sq. Ft.
- Basement Finished: 100%
- Year Built: 1993
- Year Built Source: Estimated
- Property Condition: Excellent
Unit Information
Unit 1
- Bathrooms-Lower: 1
- Bedrooms-Lower: 1
Additional Structures
- Other Structures: Boat House, Gazebo
Lot Features
- Property View: Lake, Panoramic, Scenic Vista, Water
- Lot Size (Acres): 1.58
- Lot Size (Sq. Ft.): 68,824
- Lot Size Source: Estimated
- Zoning: RR
- Lot Description: Bulkheaded, Cul-de-sac, Landscaping, Partly Wooded, Private, Secluded
Water Features
- Water Front: Yes
- Water View: Yes
- Navigable Water: Yes
- Water Access: Yes
- Water Access Desc: Boat - Powered, Canoe/Kayak, Fishing Allowed, Personal Watercraft (PWC), Private Access, Sail, Seaplane Permitted, Swimming Allowed, Waterski/Wakeboard
- Water Front Type: Lake
- Water Front Name: Lake Anna
- Dock/Slip Conveys: Yes
- Docks: 1
- Power Boats: 6
- Non-Power Boats: 6
Financial Considerations
- Price Per Sq. Ft.: $569.85
- Association Fee: $610
- Assoc Fee Freq.: Annually
- Assessment Year: 2026
- County Tax: $13,846
- County Tax Freq: Annually
- Tax w/Assessment: $2,180,900
- Tax Amount: $13,846
- Tax Year: 2024
- Terms: Standard Sale
- Tax Total Finished Sq. Ft.: 5538
Disclosures and Reports
- Ownership: Fee Simple
- Inclusions: See documents
- Section: 3
- Lot Number: 9
Listed by kwLakeside Real Estate, Linda W Fosdick
Sold by Lake Anna Island Realty, Ashley Hoffman

Get Pre-Approved Today
Schools
Schools serving 175 Covenant Way
School District:Louisa County Public Schools
| Name | Grades | Distance |
|---|---|---|
Jouett Elementary School 315 Jouett School Road, Mineral, VA 23117 | PK-5 | 9.9 mi |
Louisa County Middle School 1009 Davis Highway, Mineral, VA 23117 | 6-8 | 10.3 mi |
Louisa County High School 757 Davis Highway, Mineral, VA 23117 | 9-12 | 10.1 mi |
Disclaimer:
School attendance boundaries provided by ATTOM Data Solutions and are for reference only. Contact the school directly to verify enrollment eligibility.
Price & Sales History for 175 Covenant Way
Date
Details
Price
Change
Source
8/24/2026
Sold
$1,875,000
-11.6%
MLS
7/01/2026
Price Reduced
$2,121,000
-6.69%
MLS
5/29/2026
Listed
$2,273,000
—
MLS
Disclaimer: Historical sales information is derived from public records provided by the county offices. Information is not guaranteed and should be independently verified.
175 Covenant Way, Bumpass, VA 23024 (MLS# VALA2009970) is a Single Family property that was sold at $1,875,000 on August 24, 2026. Want to learn more about 175 Covenant Way? Do you have questions about finding other Single Family real estate for sale in Bumpass? You can browse all Bumpass real estate or contact a Coldwell Banker agent to request more information.