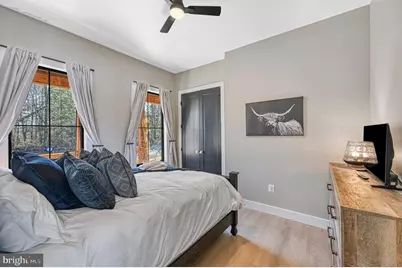
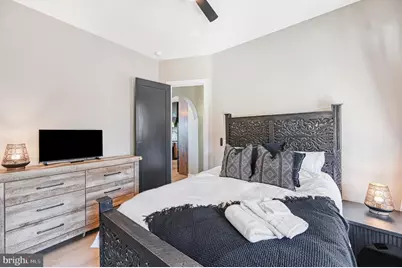
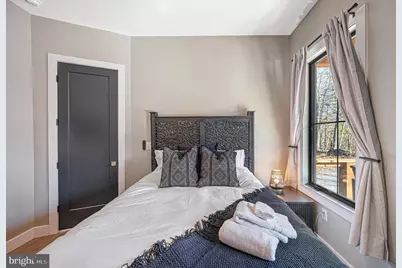
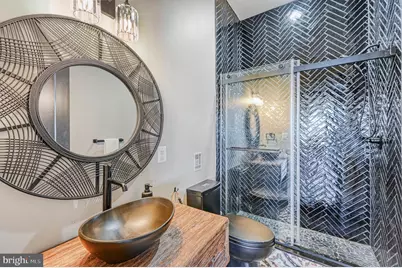
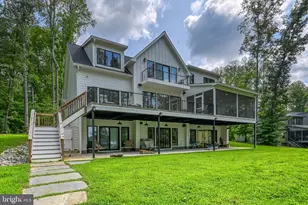
Full Property Details for 38 Estes Ln
General
- Price: $2,450,000
- Taxes: $7,800 (2025)
- Status: Active
- Type: Single Family
- Source: BrightMLSMidAtlantic
- MLS ID: VALA2010532
- Updated: 10/14/2026
- Added to Site: 46 day(s) ago
Interior
- Number of Rooms: 19
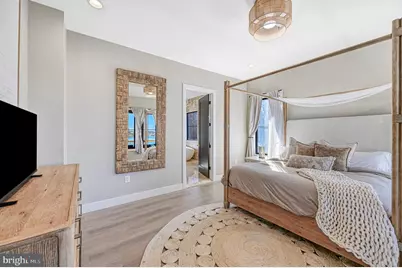
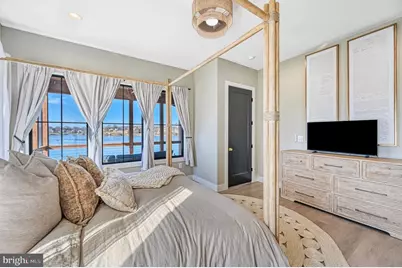
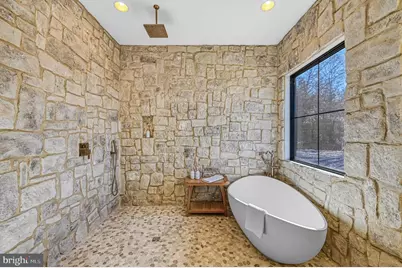
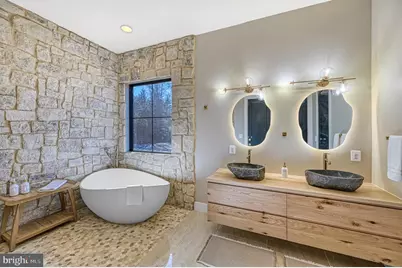
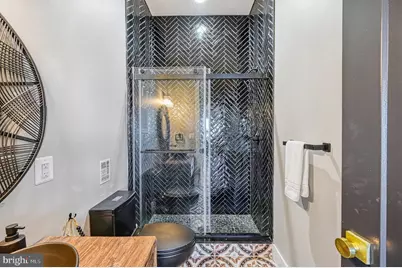
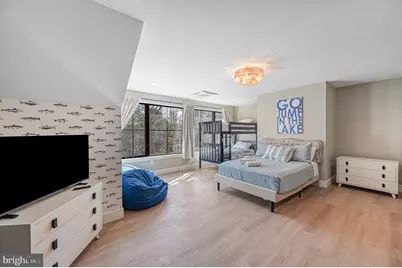
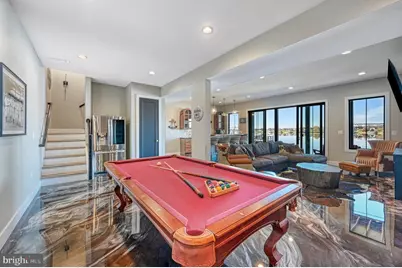
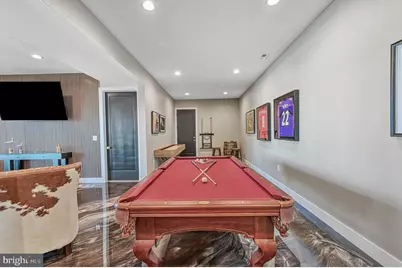
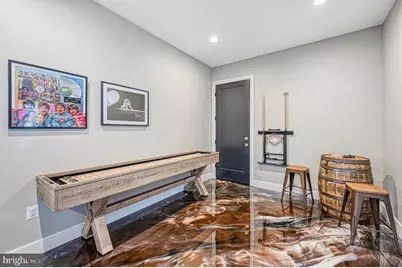
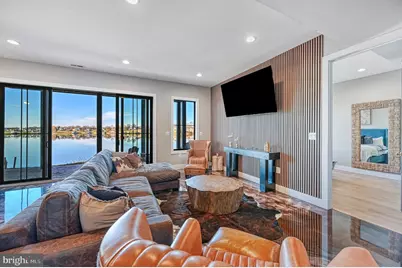
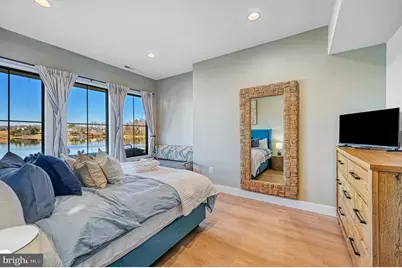
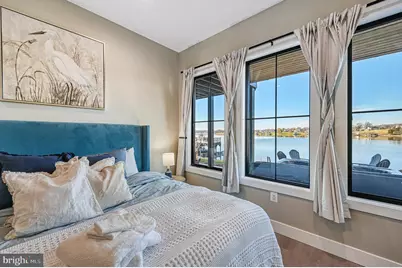
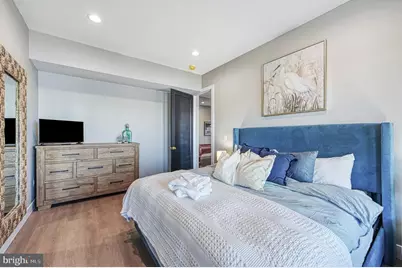
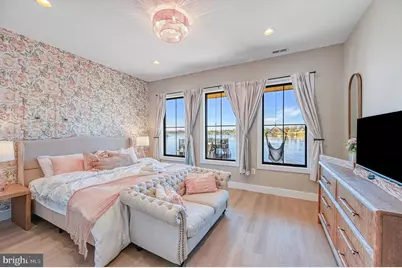
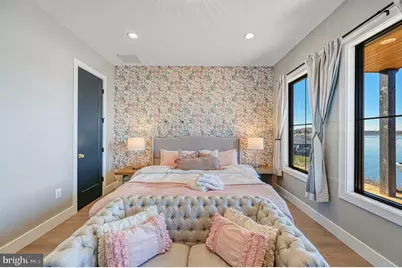
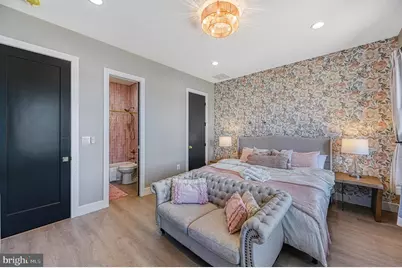
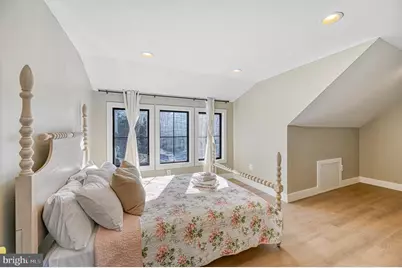
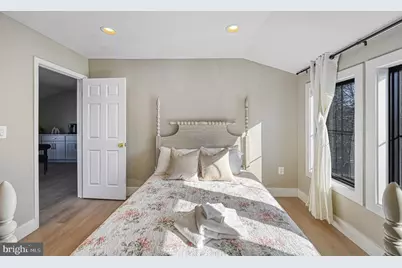
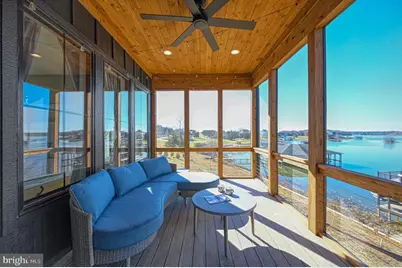
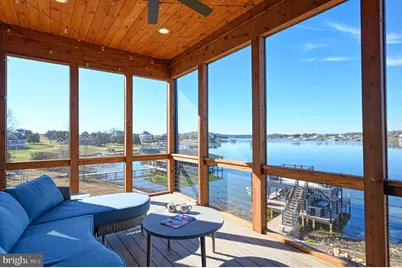
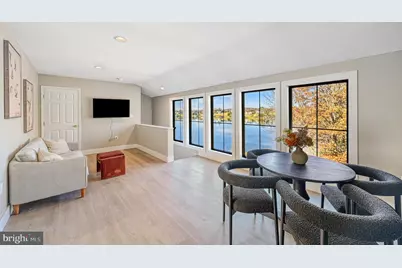
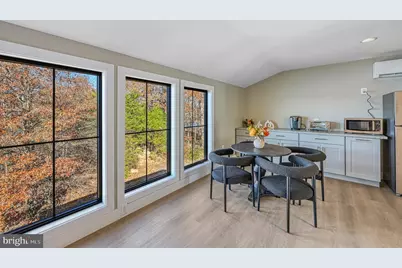
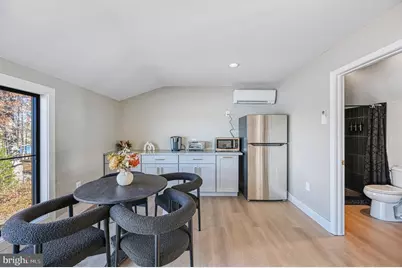
- Rooms/Areas: Dining Room, Primary Bedroom, Bedroom 2, Bedroom 3, Bedroom 4, Bedroom 5, Kitchen, Family Room, Foyer, Breakfast Room, Great Room, Laundry, Recreation Room, Bathroom 2, Bathroom 3, Bonus Room, Primary Bathroom, Half Bath, Screened Porch
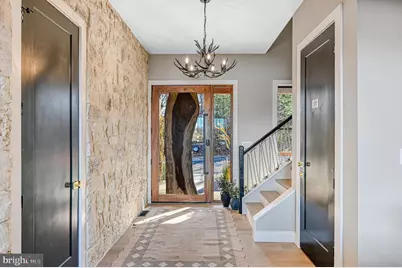
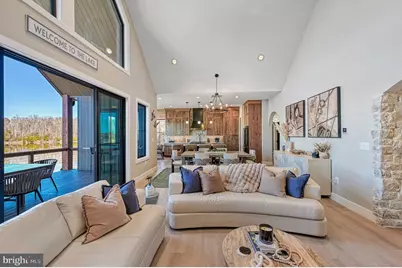
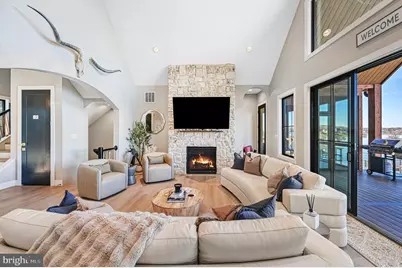
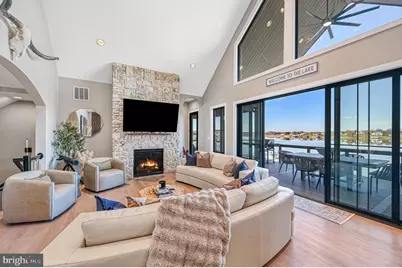
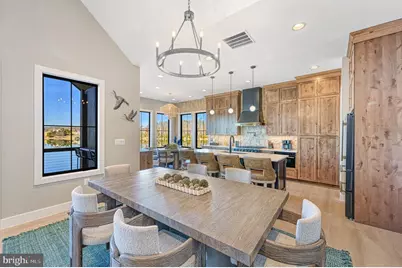
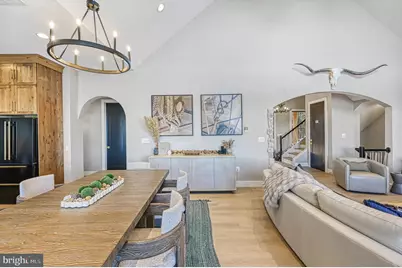
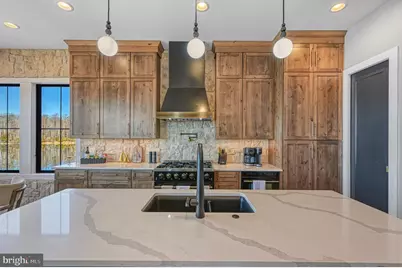
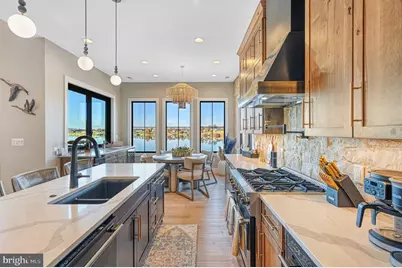
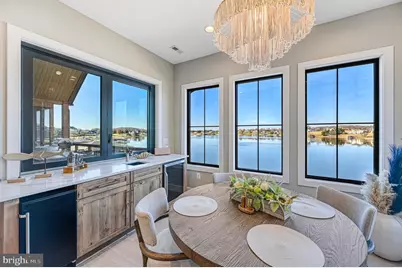
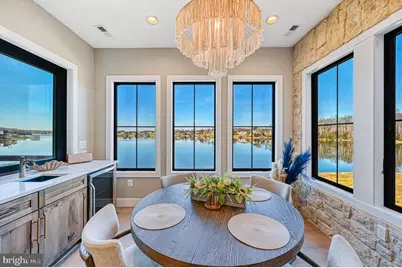
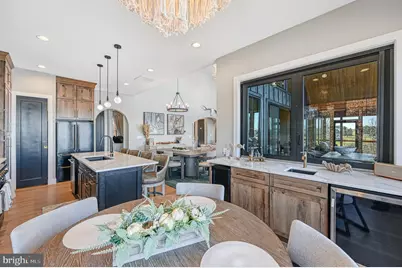
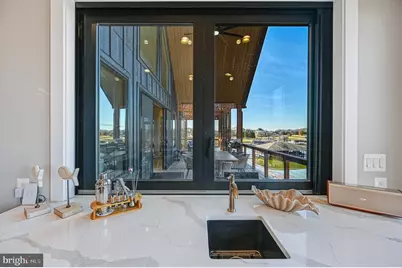
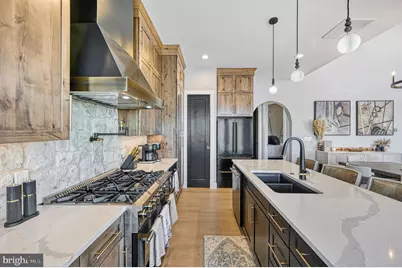
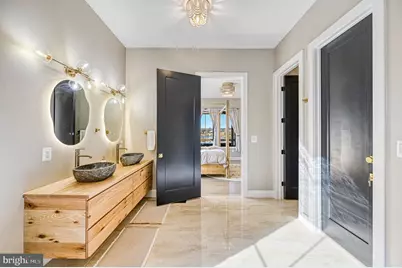
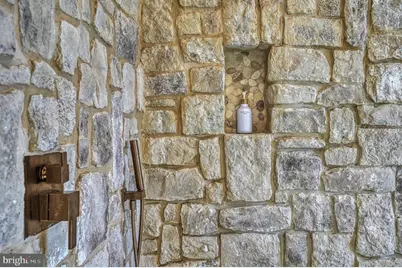
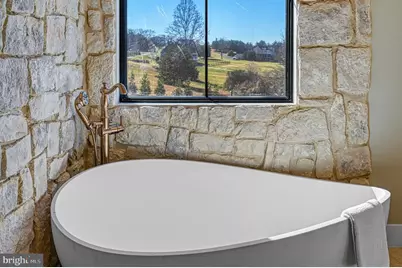
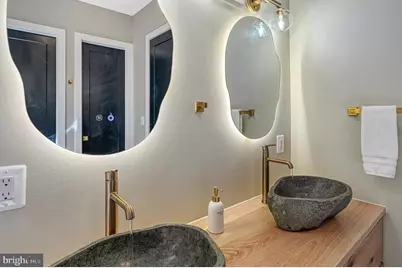
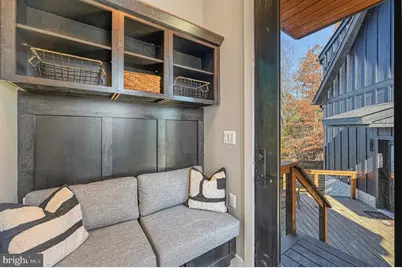
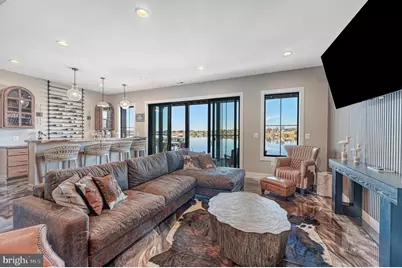
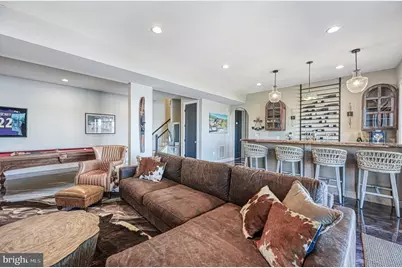
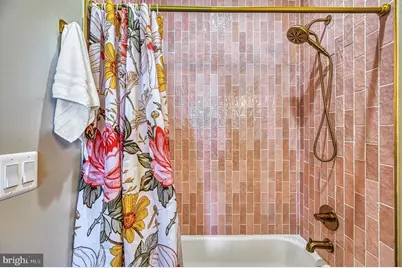
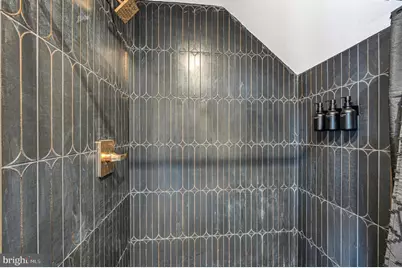
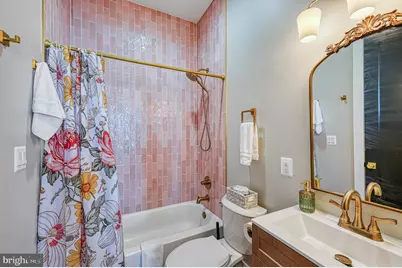
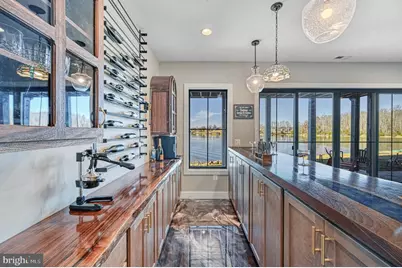
- Interior Features: Attic/House Fan, Bathroom - Soaking Tub, Bathroom - Tub Shower, Bathroom - Walk-In Shower, Breakfast Area, Built-Ins, Ceiling Fan(s), Combination Dining/Living, Combination Kitchen/Dining, Combination Kitchen/Living, Dining Area, Entry Level Bedroom, Floor Plan - Open, Kitchen - Eat-In, Kitchen - Island, Kitchen - Table Space, Pantry, Primary Bath(s), Recessed Lighting, Walk-in Closet(s), Wet/Dry Bar, WhirlPool/HotTub, Wood Floors, Wine Storage, Bar, Family Room Off Kitchen, Kitchen - Gourmet, Upgraded Countertops
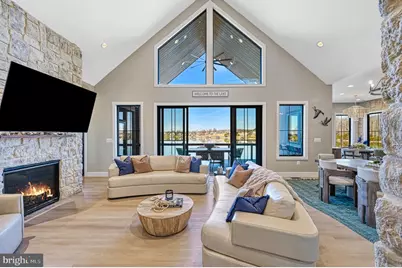
- Fireplace: Yes
- Number of Fireplaces: 1
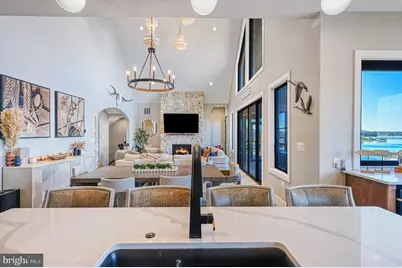
- Fireplace(s): Stone, Gas/Propane
- Appliances: Refrigerator, Range Hood, Stainless Steel Appliances, Stove, Oven - Single, Microwave, Icemaker, Extra Refrigerator/Freezer, Dishwasher, Built-In Microwave, Water Heater, Dryer, Oven/Range - Gas, Washer
- Furnished: Yes
- Flooring: Luxury Vinyl Plank, Ceramic Tile
Rooms
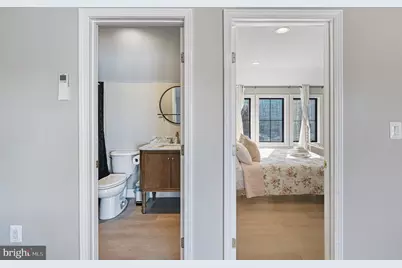
- Total Bathrooms: 5
- Full Bathrooms: 4
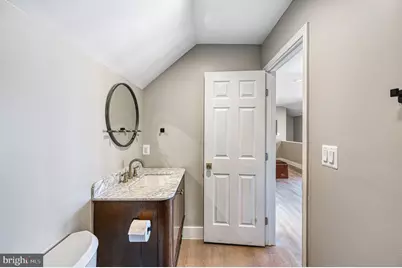
- Half Bathrooms: 1
- Upper 2 - Full Baths: 1
- Upper Floor Baths: 1
- Upper - Full Baths: 1
- Main Floor Baths: 3
- Main - Full Baths: 2
- Main - 1/2 Baths: 1
- Lower Floor Baths: 1
- Lower - Full Baths: 1
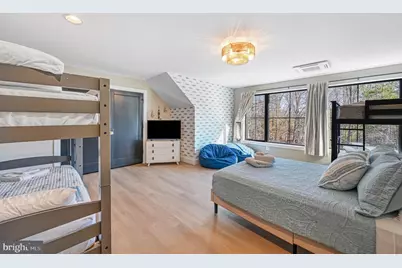
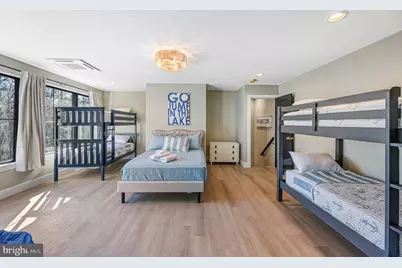
- Total Bedrooms: 6
- Bedrooms Upper: 2
- Bedrooms Lower: 2
- Bedrooms-Up2: 1
- Bedrooms Main & Up: 2
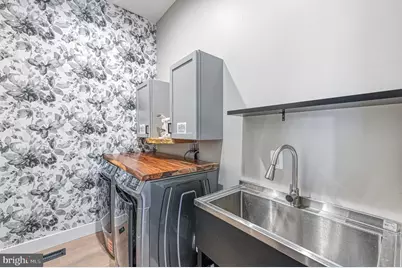
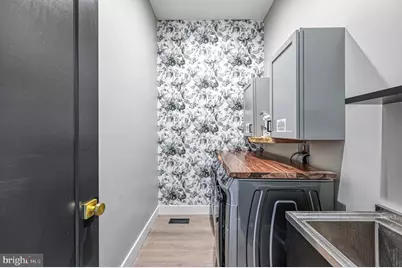
- Laundry: Hookup, Has Laundry, Main Floor
Additional Information
- Security/Safety: Exterior Cameras
Exterior
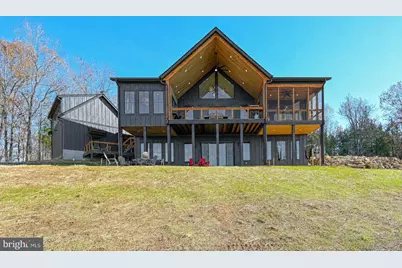
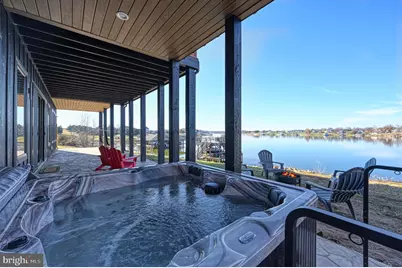
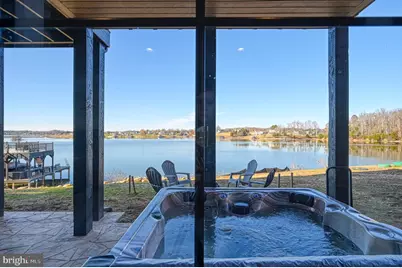
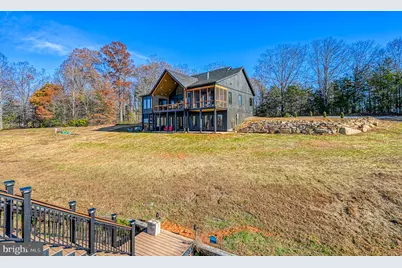
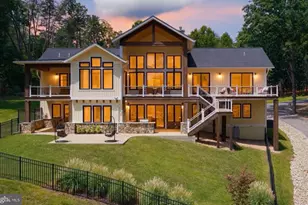
- Exterior Features: Hot Tub, Sidewalks, Extensive Hardscape, Outside Shower
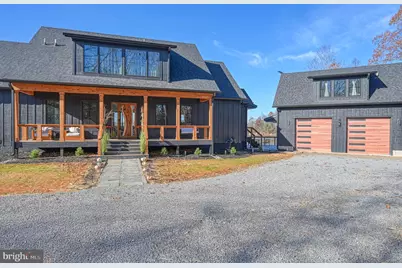
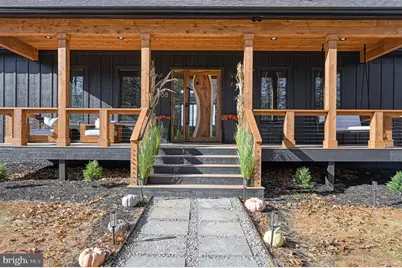
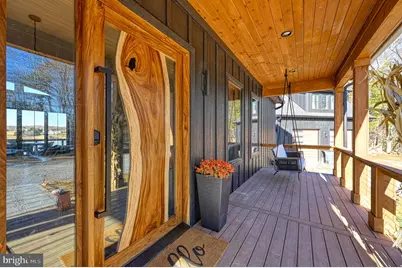
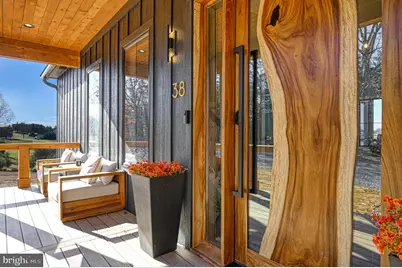
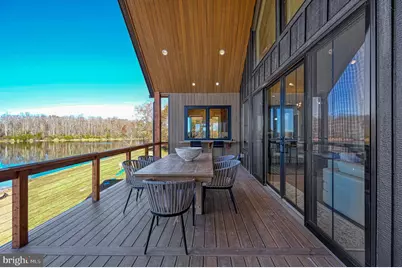
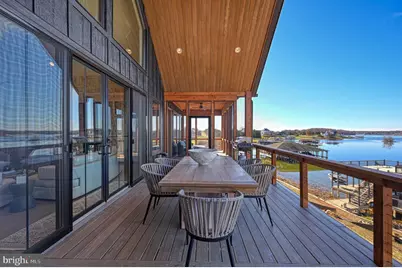
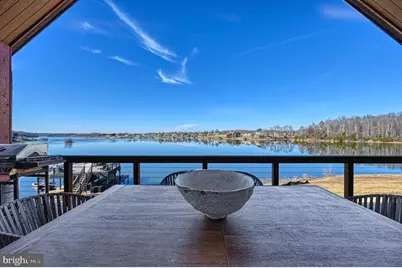
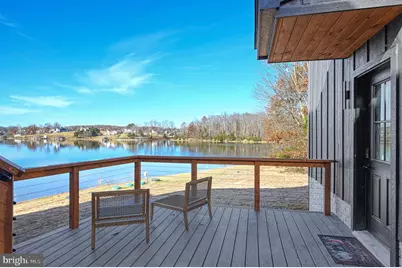
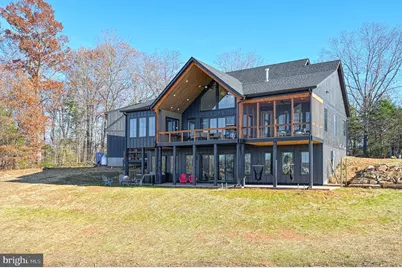
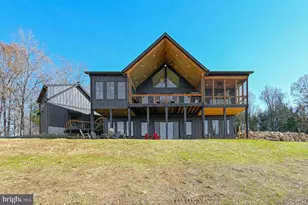
- Porch/Patio/Deck: Deck(s), Porch(es), Screened, Patio(s)
Parking
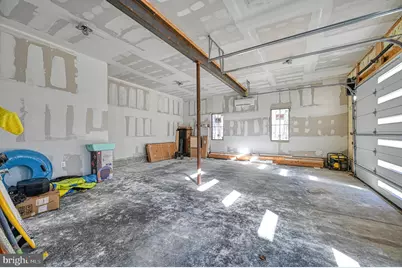
- Garage: Yes
- Garage Spaces: 2
- Total Spaces: 6
- Parking Features: Gravel Driveway
- Parking Type: Detached Garage, Driveway
- Garage Description: Garage - Front Entry, Additional Storage Area, Garage - Side Entry, Garage Door Opener, Inside Access, Oversized, Other
Location
- County: LOUISA
- Subdivision: COCHRANS LANDING
- Driving Directions: Starting from Food Lion at Lake Anna (11010 Kentucky Springs Rd), turn left on New Bridge Rd. At the traffic circle, take the first exit onto Zachary Taylor Hwy (Rt522) and continue for - miles. Turn left on Estes Lane, and take immediate right at first gravel driveway. The house is at the end of the driveway -- see the sign!
- Location Details: Lake
School Information
- School District: Louisa County Public Schools
- Elementary School: Thomas Jefferson
- Middle School: Louisa
- High School: Louisa
Heating & Cooling
- Cooling Type: Heat Pump(s)
- Cooling Fuel: Electric
- Heating Type: Heat Pump(s)
- Heating Fuel: Electric
- Water Heater: Electric
Utilities
- Sewer: Septic Exists, Septic < # of BR
- Water: Well
Structural Information
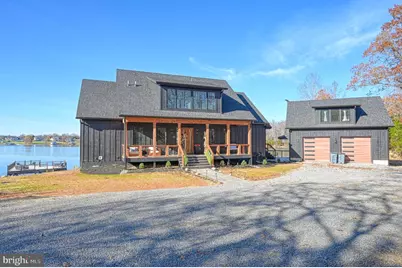
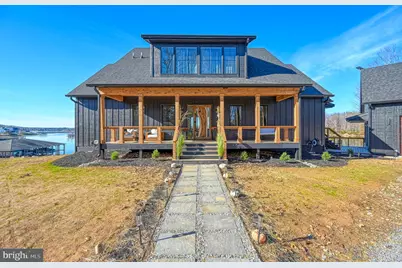
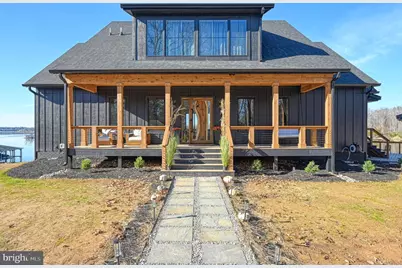
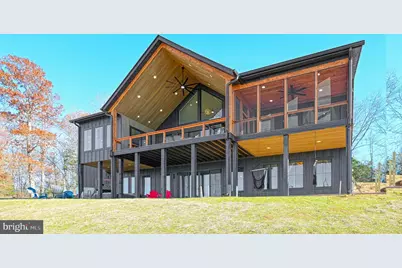
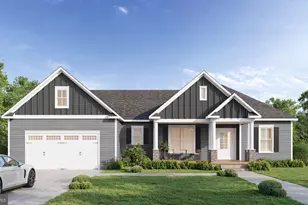
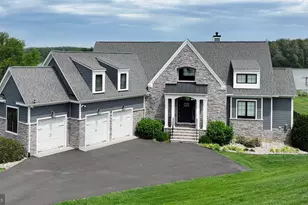
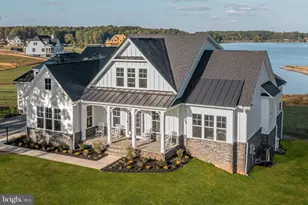
- Architectural Style: Craftsman
- Structure Type: Detached
- Construction: Stick Built, HardiPlank Type
- Basement: Yes
- Basement Entrance: Yes
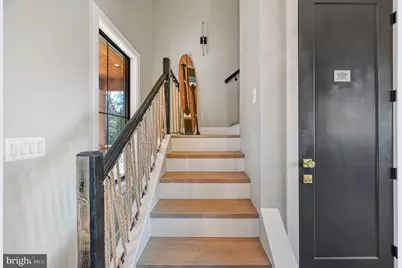
- Basement Desc.: Daylight, Full, Connecting Stairway, Fully Finished, Heated, Interior Access, Outside Entrance, Walkout Level, Windows, Full, Improved, Rear Entrance
- Foundation: Concrete Perimeter
- Roof: Architectural Shingle
- Walls/Ceilings: 9'+ Ceilings, Vaulted Ceilings, Wood Ceilings
- Windows: Insulated
- Doors: Insulated, Sliding Glass
- Stories/Levels: 3
- Stories Description: Lower 1, Main, Upper 1, Upper 2
- Square Feet: 5,930
- Sq. Ft. Source: Estimated
- Living Area: 5,930 Sq. Ft.
- Finished Above Grnd: 3,665 Sq. Ft.
- Finished Below Grnd: 2,265 Sq. Ft.
- Year Built: 2025
- Year Built Source: Estimated
- Property Condition: Excellent
Unit Information
- Bathrooms-Lower: 1
- Bedrooms-Lower: 2
Additional Structures
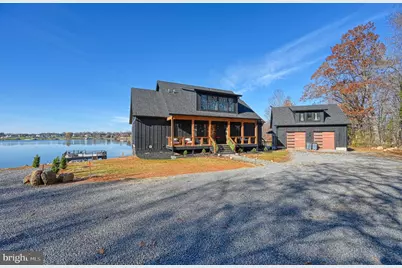
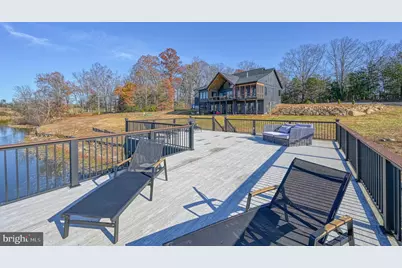
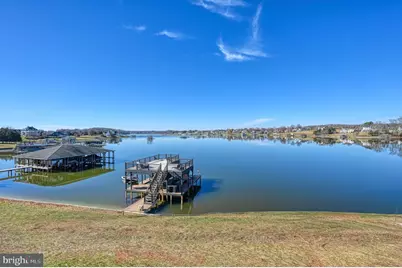
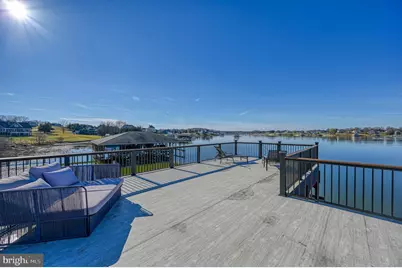
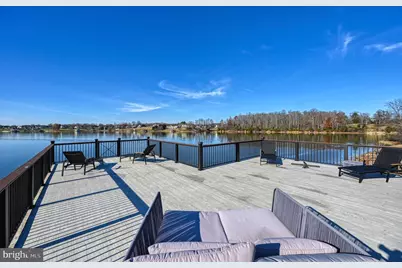
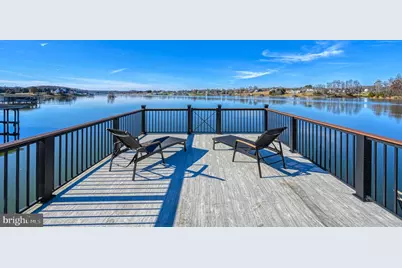
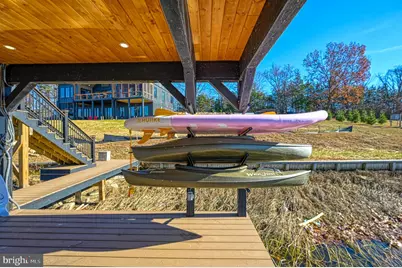
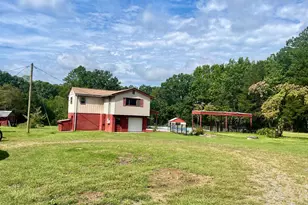
- Other Structures: Boat House, Garage(s)
Lot Features
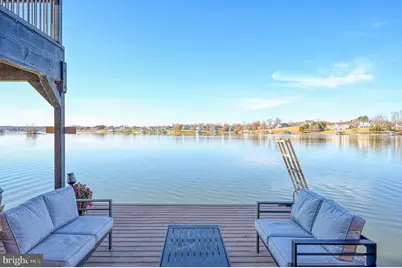
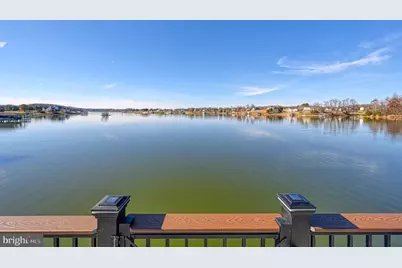
- Property View: Water, Lake
- Lot Size (Acres): 1.14
- Lot Size (Sq. Ft.): 49,658
- Lot Size Source: Estimated
- Zoning: R2
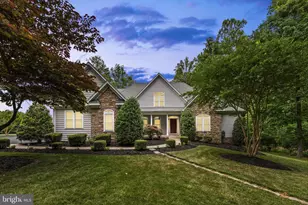
- Lot Description: Bulkheaded, Cleared, Front Yard, Landscaping, Open, Premium, Rear Yard
Water Features
- Water Front: Yes
- Water View: Yes
- Navigable Water: Yes
- Water Access: Yes
- Water Access Desc: Boat - Powered, Canoe/Kayak, Fishing Allowed, Personal Watercraft (PWC), Private Access, Sail, Seaplane Permitted, Swimming Allowed, Waterski/Wakeboard
- Water Front Type: Lake
- Water Front Name: Lake Anna
- Dock/Slip Conveys: Yes
- Docks: 1
- Power Boats: 6
- Non-Power Boats: 6
Financial Considerations
- Price Per Sq. Ft.: $668.49
- Assessment Year: 2026
- Tax w/Assessment: $975,000
- Tax Amount: $7,800
- Tax Year: 2025
Disclosures and Reports
- Ownership: Fee Simple
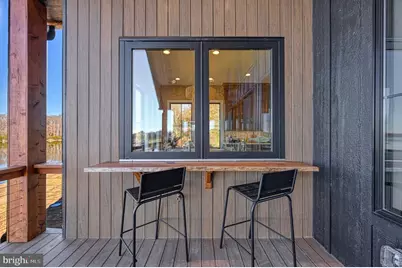
- Exclusions: Two brown leather, cow print accent chairs, the boat, barstools in kitchen, two white couches, two chairs on the front porch and the bull skull do not convey.
- Inclusions: Most of the furniture and furnishings convey. Seller reserves the right to remove some decor. See list of items that do not convey in Exclusions section.
- Lot Number: A2
Listed by Lake Anna Island Realty, Ashley Hoffman