Full Property Details for 110 Ellisville Dr
General
- Price: $334,950
- Taxes: $2,751 (2025)
- Status: Coming Soon
- Type: Single Family
- Source: BrightMLSMidAtlantic
- MLS ID: VALA2010524
- Updated: 8/29/2026
- Added to Site: 44 day(s) ago
- Expected Market Date: 10/15/2026
Interior
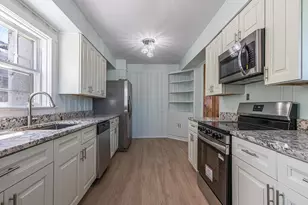
- Rooms/Areas: Living Room, Kitchen, Den
- Interior Features: Attic, Built-Ins, Cedar Closet(s), Ceiling Fan(s), Crown Moldings, Dining Area, Entry Level Bedroom, Family Room Off Kitchen, Floor Plan - Traditional, Primary Bath(s), Pantry, Recessed Lighting, Bathroom - Stall Shower, Upgraded Countertops, Wood Floors
- Fireplace: Yes
- Number of Fireplaces: 1
- Fireplace(s): Mantel(s), Wood
- Appliances: Built-In Microwave, Dishwasher, Refrigerator, Stove, Washer, Dryer
- Flooring: Hardwood, Vinyl
Rooms
- Total Bathrooms: 2
- Full Bathrooms: 2
- Main Floor Baths: 2
- Main - Full Baths: 2
- Total Bedrooms: 2
- Bedrooms Main & Up: 2
- Laundry: Dryer In Unit, Washer In Unit
Additional Information
- Security/Safety: Smoke Detector
Exterior
- Exterior Features: Secure Storage, Sidewalks
- Porch/Patio/Deck: Breezeway, Patio(s)
Parking
- Garage: Yes
- Garage Spaces: 2
- Total Spaces: 2
- Parking Features: Gravel Driveway
- Parking Type: Attached Garage, Driveway
- Garage Description: Garage - Rear Entry, Garage Door Opener, Inside Access
Location
- County: LOUISA
- Driving Directions: USE GPS
- Location Details: Corner Lot/Unit
- City Limits: Yes
School Information
- School District: Louisa County Public Schools
- High School: Louisa County
Heating & Cooling
- Cooling Type: Heat Pump(s), Ceiling Fan(s)
- Cooling Fuel: Electric
- Heating Type: Heat Pump(s)
- Heating Fuel: Electric, Wood
- Water Heater: Electric
Utilities
- Sewer: Public Sewer
- Water: Public
- Utility Description: Above Ground, Propane, Cable TV Available
Structural Information
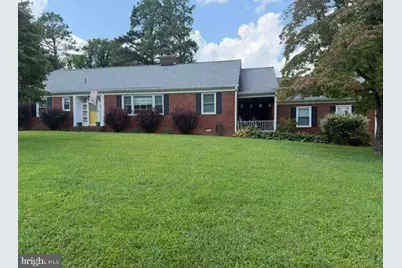
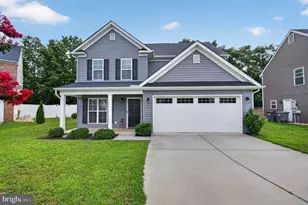
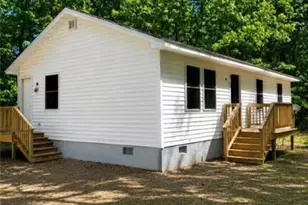
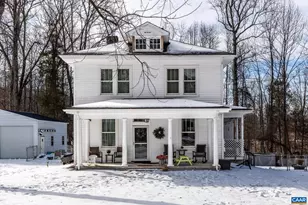
- Architectural Style: Ranch/Rambler
- Structure Type: Detached
- Construction: Brick
- Foundation: Crawl Space
- Roof: Architectural Shingle
- Walls/Ceilings: Dry Wall, Wood Walls
- Windows: Double Hung, Insulated, Replacement, Screens
- Doors: Storm
- Stories Description: Main
- Square Feet: 2,052
- Sq. Ft. Source: Estimated
- Living Area: 2,052 Sq. Ft.
- Finished Above Grnd: 2,052 Sq. Ft.
- Year Built: 1962
- Year Built Source: Estimated
Additional Structures
- Other Structures: Wood/Metal Shed
Lot Features
- Lot Size (Acres): 0.44
- Lot Size (Sq. Ft.): 18,992
- Lot Size Source: Estimated
- Frontage Feet: 106
- Street/Road Desc.: Paved
- Zoning: GC
- Lot Description: Corner
Financial Considerations
- Price Per Sq. Ft.: $163.23
- Assessment Year: 2025
- City/TownTax: $509
- City/TownTax Freq: Annually
- County Tax: $2,242
- County Tax Freq: Annually
- Tax w/Assessment: $311,400
- Tax Amount: $2,751
- Tax Year: 2025
Disclosures and Reports
- Ownership: Fee Simple
- Inclusions: Hot tub
- Section: 4
- Lot Number: 2
Listed by Berkshire Hathaway HomeServices PenFed Realty, Laura Maroon Watts