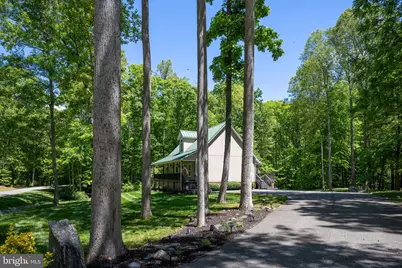
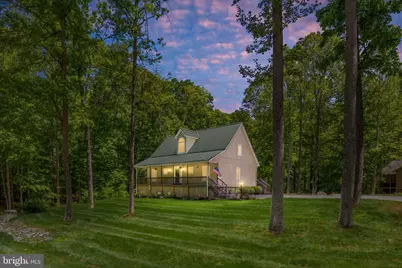
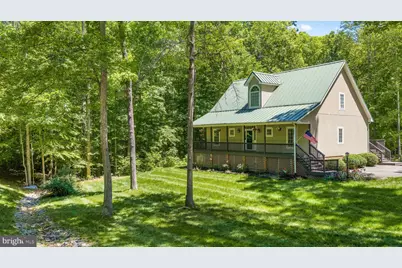
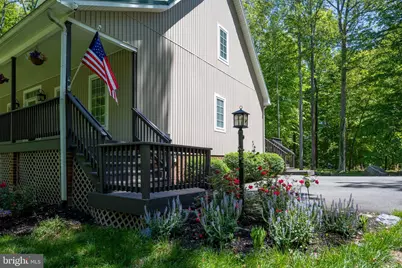
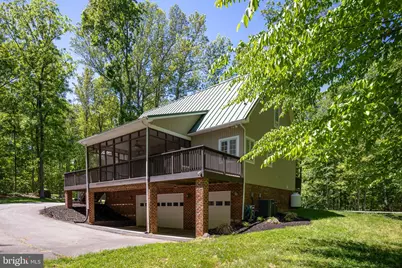
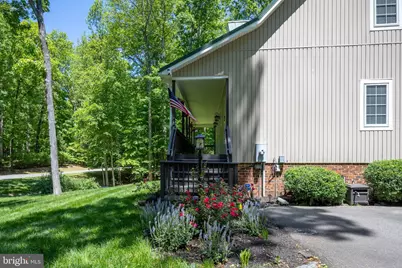
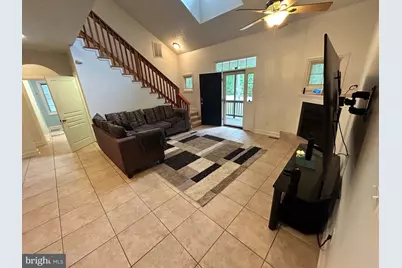
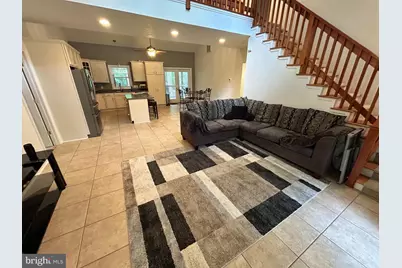
Full Property Details for 197 Oakleigh Ln
General
- Price: $549,000
- HOA FEE: $42/month
- HOA FEE FREQ.: Annually
- Taxes: $3,280 (2025)
- Status: Active
- Type: Single Family
- Source: BrightMLSMidAtlantic
- MLS ID: VALA2010146
- Updated: 6/27/2026
- Added to Site: 95 day(s) ago
Interior
- Number of Rooms: 8
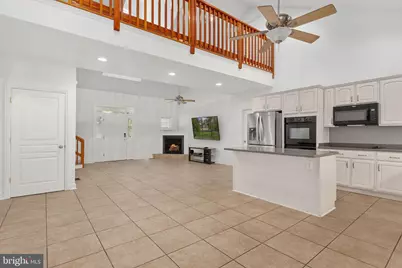
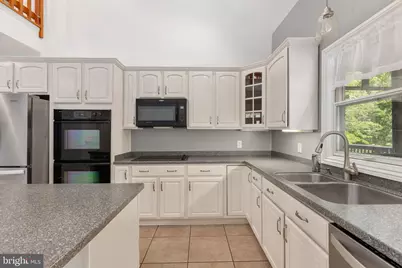
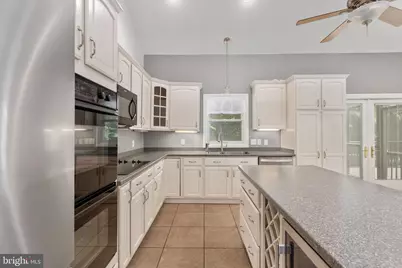
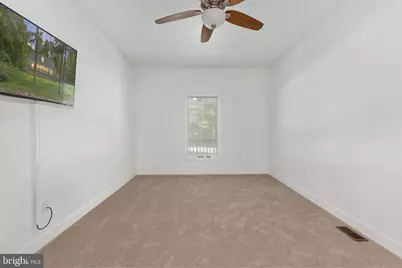
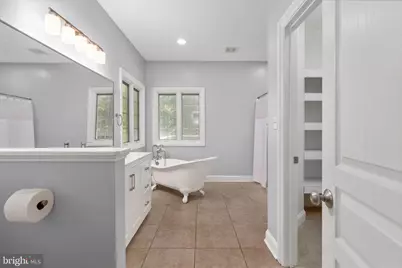
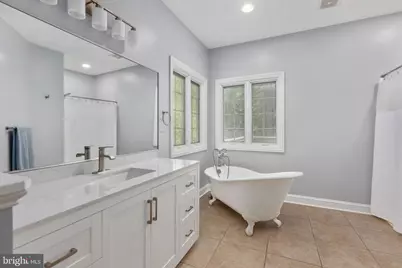
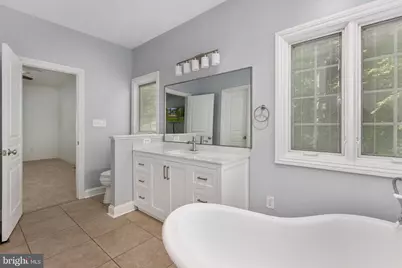
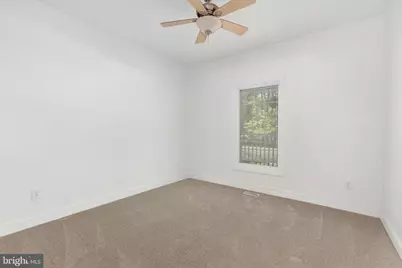
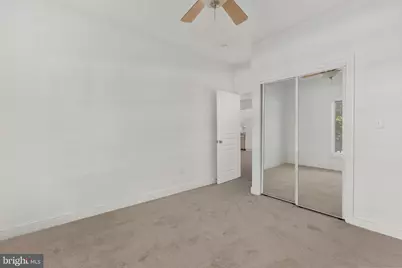
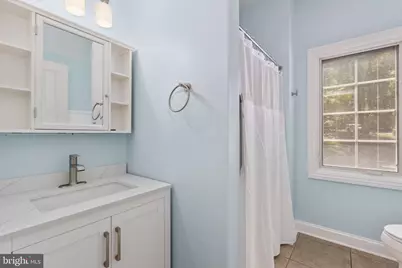
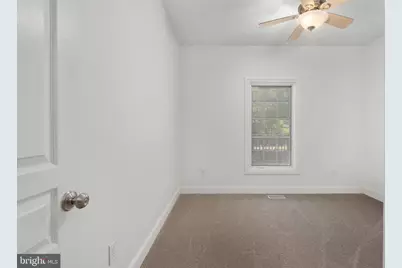
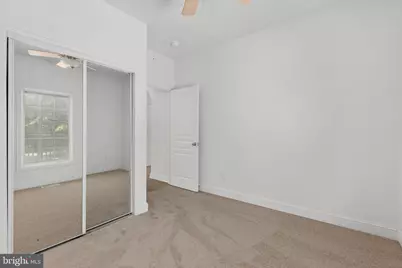
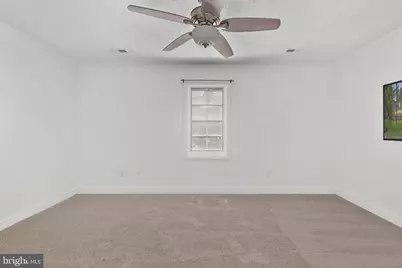
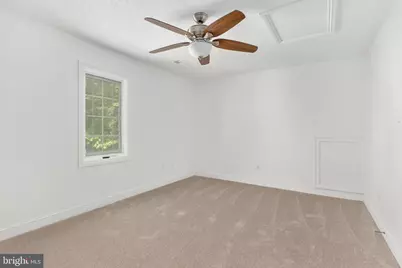
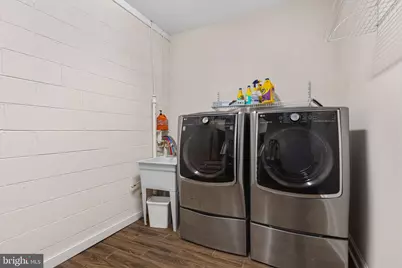
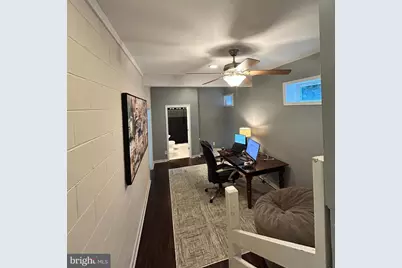
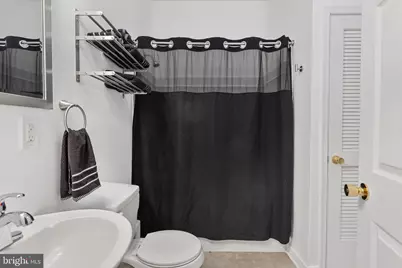
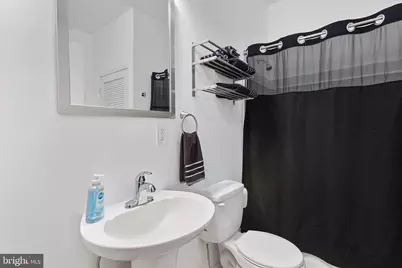
- Rooms/Areas: Living Room, Dining Room, Primary Bedroom, Bedroom 2, Bedroom 3, Bedroom 4, Bedroom 5, Kitchen, Family Room, Laundry, Utility Room, Bathroom 2, Bathroom 3, Primary Bathroom
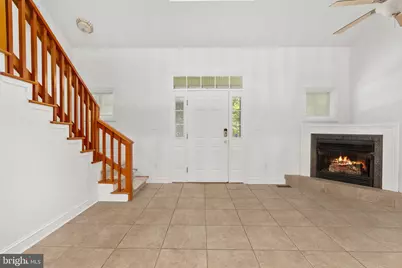
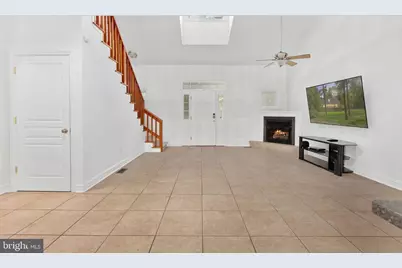
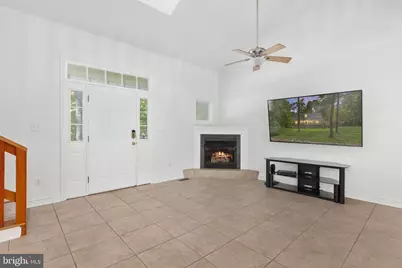
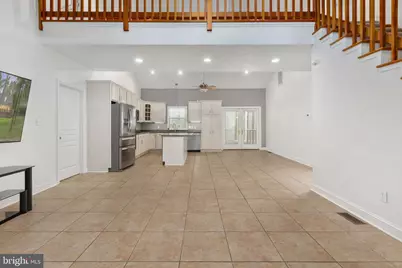
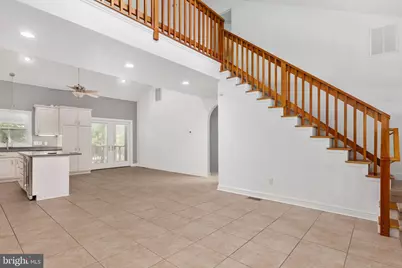
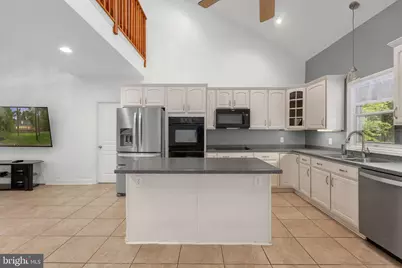
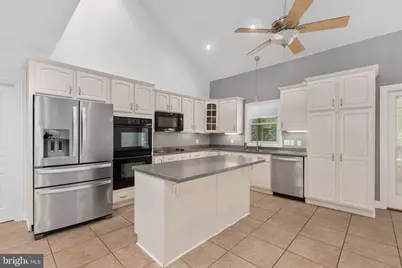
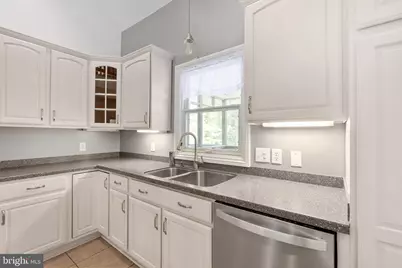
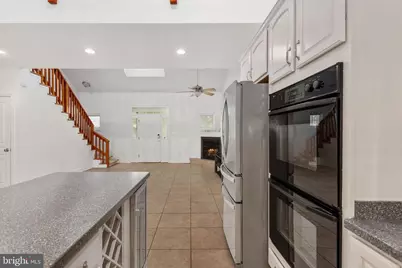
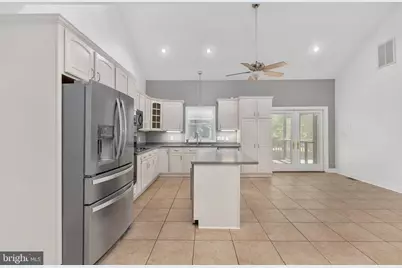
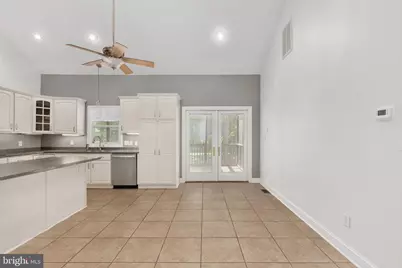
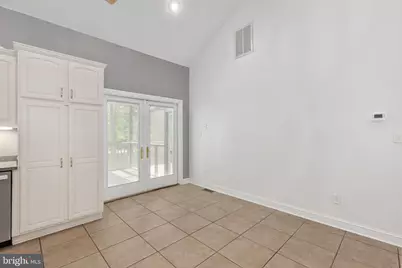
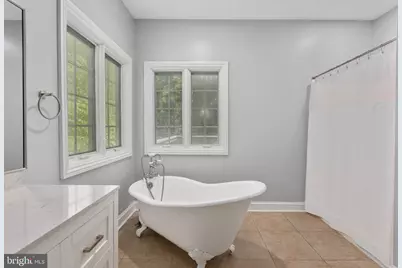
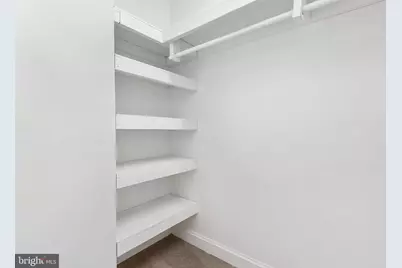
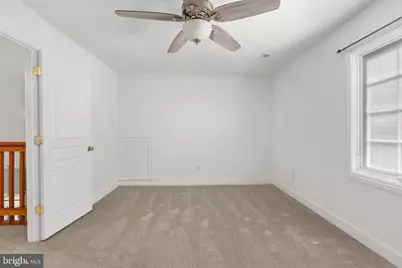
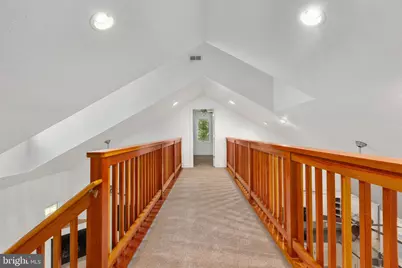
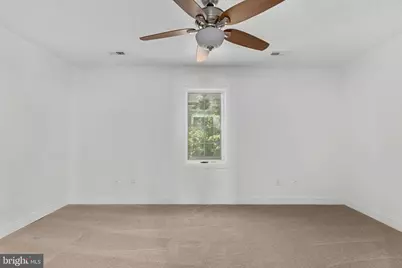
- Interior Features: Attic, Bathroom - Soaking Tub, Bathroom - Walk-In Shower, Bathroom - Tub Shower, Carpet, Ceiling Fan(s), Combination Kitchen/Dining, Dining Area, Entry Level Bedroom, Floor Plan - Open, Kitchen - Eat-In, Kitchen - Island, Pantry, Primary Bath(s), Sprinkler System, Walk-in Closet(s), Window Treatments, Other, Central Vacuum, Upgraded Countertops
- Fireplace: Yes
- Number of Fireplaces: 1
- Fireplace(s): Fireplace - Glass Doors, Gas/Propane
- Appliances: Built-In Microwave, Dishwasher, Exhaust Fan, Icemaker, Oven - Wall, Refrigerator, Dryer, Washer, Water Heater
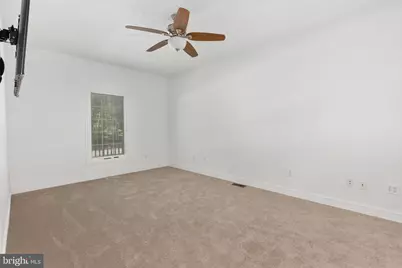
- Flooring: Carpet
Rooms
- Total Bathrooms: 3
- Full Bathrooms: 3
- Main Floor Baths: 2
- Main - Full Baths: 2
- Lower Floor Baths: 1
- Lower - Full Baths: 1
- Total Bedrooms: 5
- Bedrooms Upper: 2
- Bedrooms Main & Up: 3
Additional Information
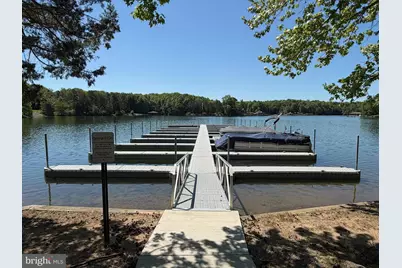
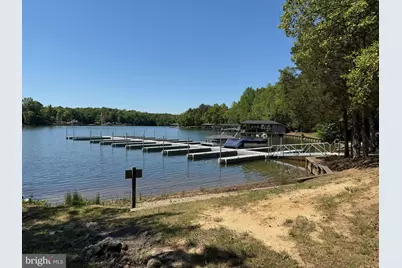
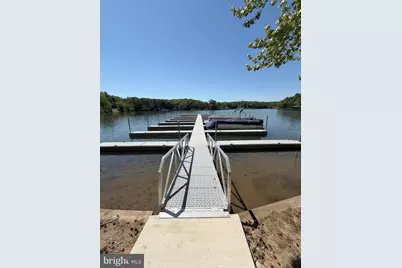
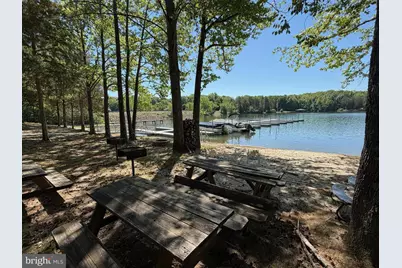
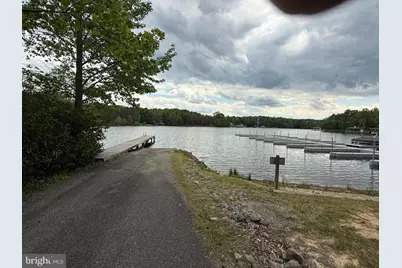
- Shared Amenities: Boat Dock/Slip, Boat Ramp, Common Grounds, Gated Community, Mooring Area, Picnic Area, Pier/Dock, Water/Lake Privileges
- Security/Safety: Security Gate
Exterior
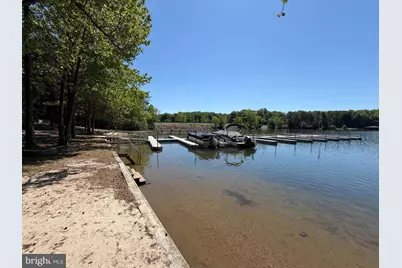
- Exterior Features: Extensive Hardscape, Exterior Lighting, Lawn Sprinkler, Private Beach
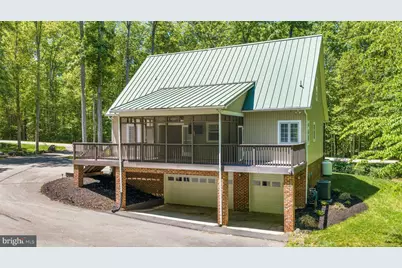
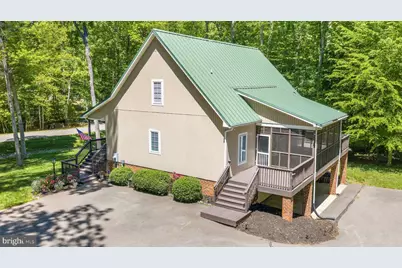
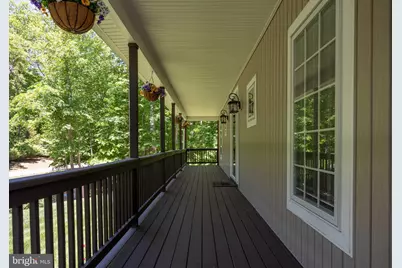
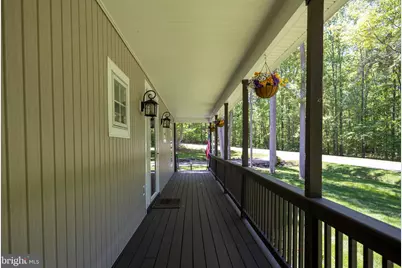
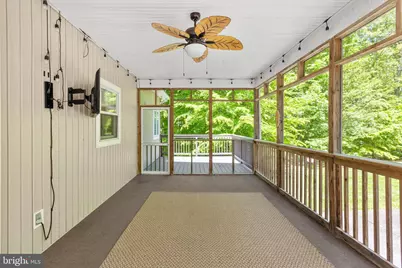
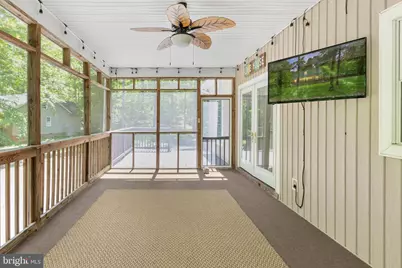
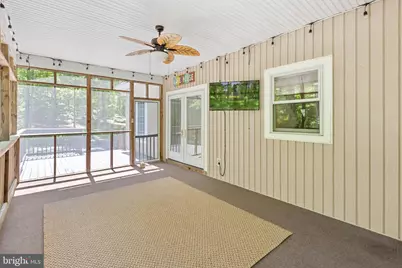
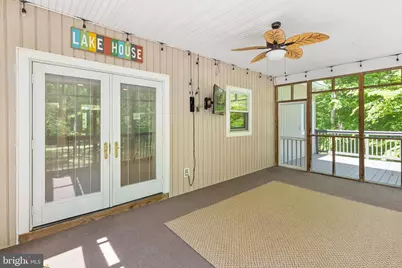
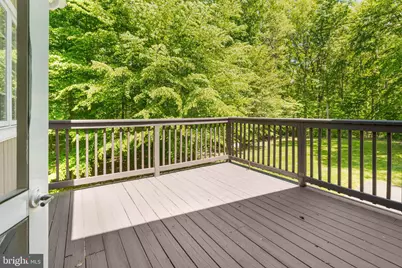
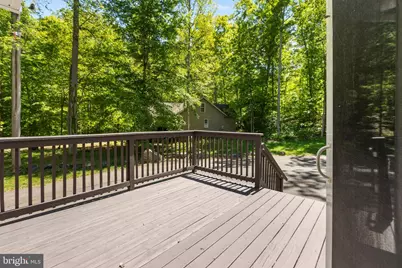
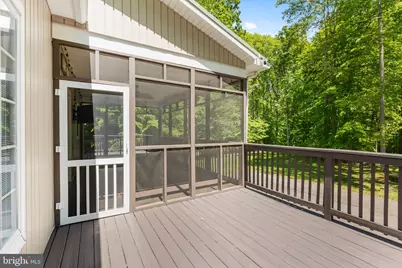
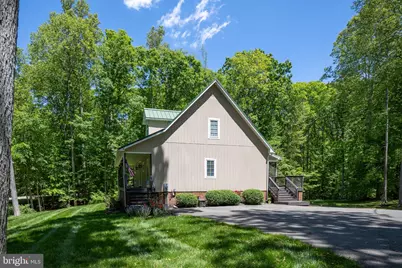
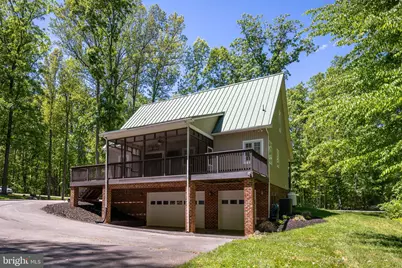
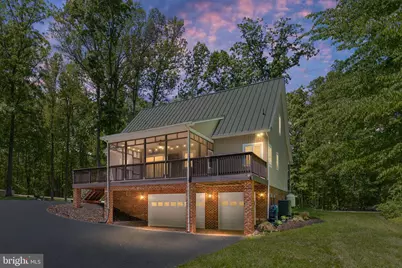
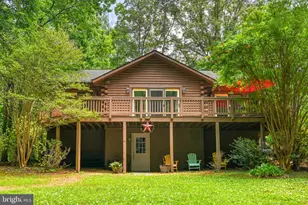
- Porch/Patio/Deck: Deck(s), Patio(s), Porch(es), Screened
Parking
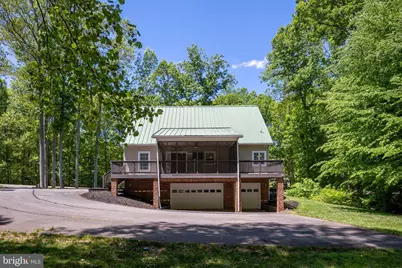
- Garage: Yes
- Garage Spaces: 2
- Total Spaces: 8
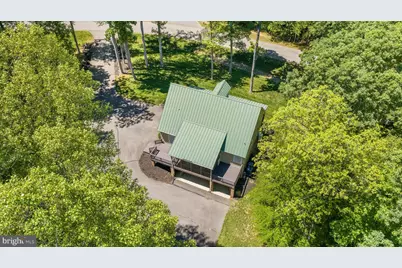
- Parking Features: Paved Driveway
- Parking Type: Driveway, Attached Garage, Off Street
- Garage Description: Inside Access, Oversized, Garage - Rear Entry
Location
- County: LOUISA
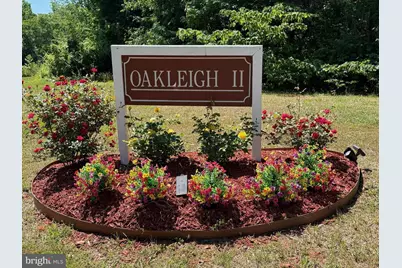
- Subdivision: OAKLEIGH II
- Driving Directions: 208 W, turn Left onto St. Rt. 652 (Kentucky Springs Road), to Right into Oakleigh II subdivision on Oakleigh Lane. You will need gate code from Listing Agent. Go through gate to house on Left.
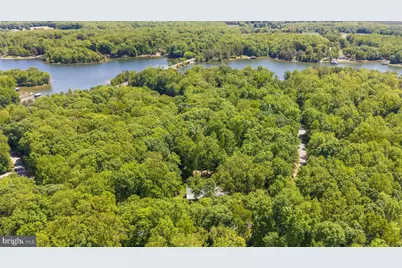
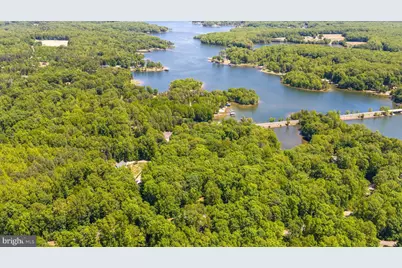
- Location Details: Lake
School Information
- School District: Louisa County Public Schools
- Elementary School: Jouett
- Middle School: Louisa County
- High School: Louisa County
Community
- Association: Yes
- Assoc. Fees Include: Common Area Maintenance, Pier/Dock Maintenance, Reserve Funds, Road Maintenance, Security Gate, Snow Removal
Heating & Cooling
- Central air: Yes
- Cooling Type: Ceiling Fan(s), Central A/C
- Cooling Fuel: Electric
- Heating Type: Heat Pump(s)
- Heating Fuel: Electric, Propane - Leased
- Water Heater: Electric
Utilities
- Sewer: On Site Septic
- Water: Well
- Dist. to Water: 2 Blocks
- Utility Description: Cable TV Available, Electric Available, Phone Available, Water Available, Propane, Other
Structural Information
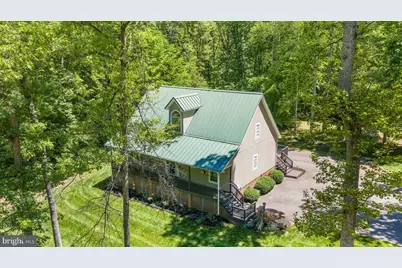
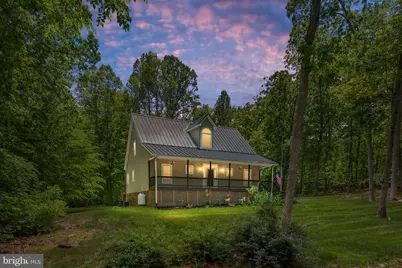
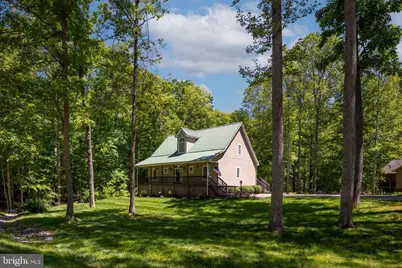
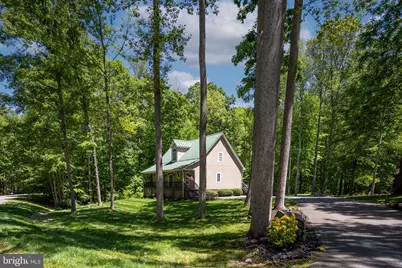
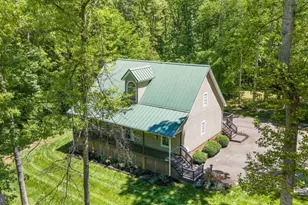
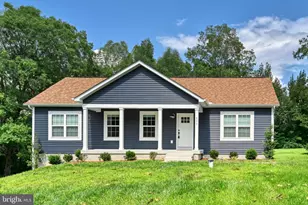
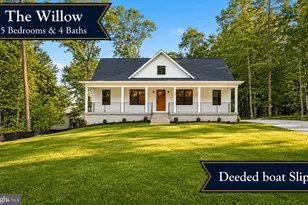
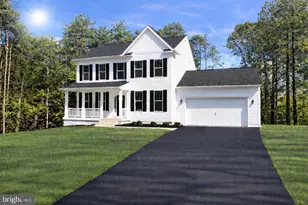
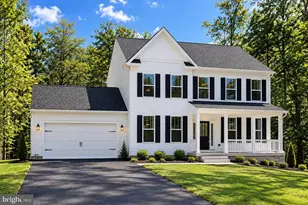
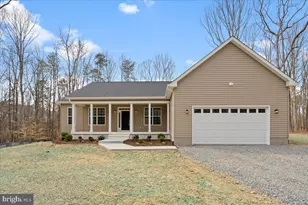
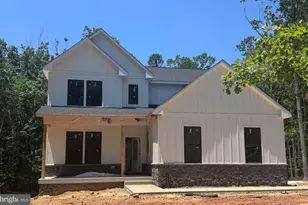
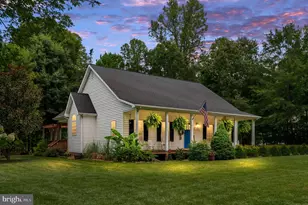
- Architectural Style: Cape Cod
- Structure Type: Detached
- Builder: Southern Image
- Construction: Vinyl Siding
- Basement: Yes
- Basement Desc.: Daylight, Partial, Garage Access, Heated, Improved, Interior Access
- Foundation: Brick/Mortar, Block
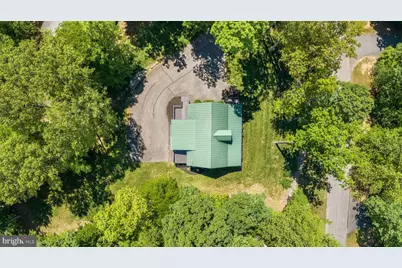
- Roof: Metal
- Walls/Ceilings: Dry Wall
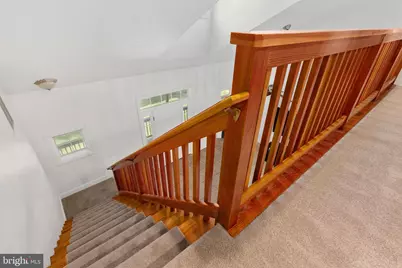
- Stories Description: Lower 1, Main, Upper 1
- Square Feet: 3,039
- Sq. Ft. Source: Estimated
- Living Area: 2,139 Sq. Ft.
- Finished Above Grnd: 1,689 Sq. Ft.
- Finished Below Grnd: 450 Sq. Ft.
- Year Built: 2003
- Year Built Source: Assessor
- Property Condition: Excellent
Unit Information
Lot Features
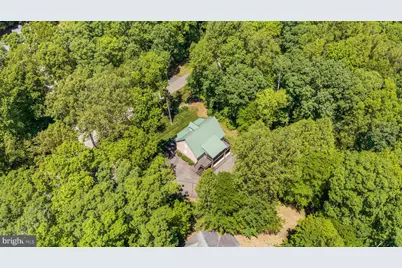
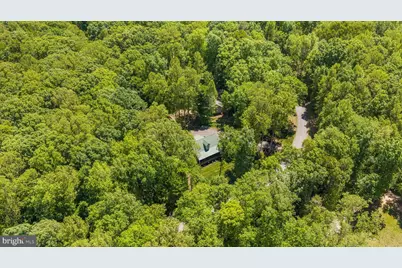
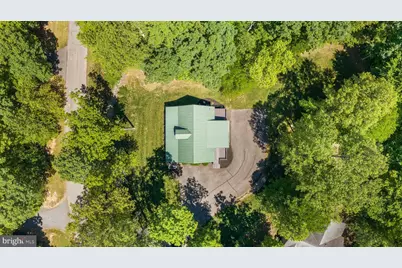
- Property View: Garden/Lawn
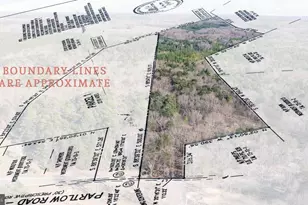
- Lot Size (Acres): 0.96
- Lot Size (Sq. Ft.): 41,905
- Lot Size Source: Assessor
- Street/Road Desc.: Paved
- Zoning: R2
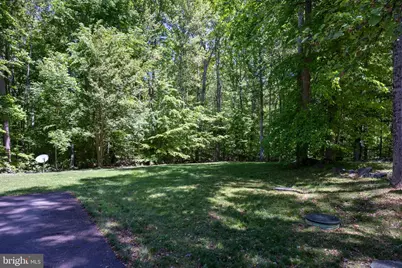
- Lot Description: Backs to Trees, Cleared, Front Yard, Landscaping, Partly Wooded, Premium, Rear Yard, Rural
Water Features
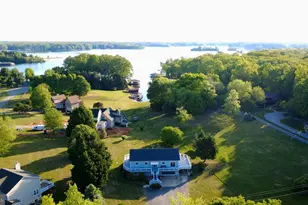
- Navigable Water: Yes
- Water Access: Yes
- Water Access Desc: Boat - Powered, Canoe/Kayak, Fishing Allowed, Personal Watercraft (PWC), Private Access, Private Beach, Sail, Seaplane Permitted, Swimming Allowed, Waterski/Wakeboard
- Water Front Type: Lake
- Water Front Name: Lake Anna
- Dock/Slip Conveys: Yes
- Docks: 1
- Power Boats: 6
- Non-Power Boats: 6
Financial Considerations
- Price Per Sq. Ft.: $325.04
- Association Fee: $500
- Assoc Fee Freq.: Annually
- Assessment Year: 2026
- Tax w/Assessment: $524,000
- Tax Amount: $3,280
- Tax Year: 2025
Disclosures and Reports
- Ownership: Fee Simple
- Inclusions: Boat Slip in Common Area conveys, beverage cooler in kitchen, propane tank is owned, 4 mounted TVs convey (70", 50", 50", & 40"); black glass entertainment center; irrigation system w/solar lighting, 360-degree security cameras with auto-tracking, 2K color night vision (no monthly subscription)
- Lot Number: 17
Listed by Long & Foster Real Estate, Inc., Elizabeth K Wilson