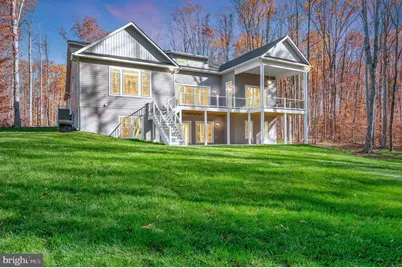
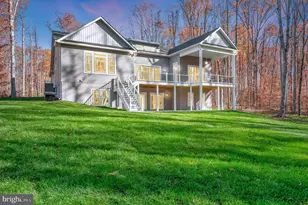
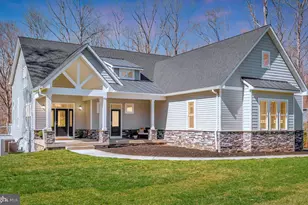
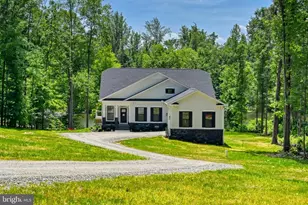
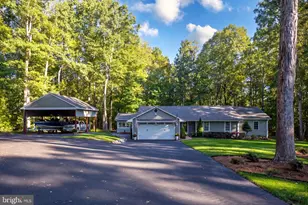
Full Property Details for 3905 Hatteras Ct
General
- Sold For: $1,650,000
- HOA FEE: $21/month
- HOA FEE FREQ.: Annually
- Taxes: $1,015 (2025)
- Status: Closed
- Type: Single Family
- Source: BrightMLSMidAtlantic
- MLS ID: VASP2039442
- Added to Site: 220 day(s) ago
Interior
- Rooms/Areas: Living Room, Dining Room, Bedroom 2, Bedroom 3, Kitchen, Family Room, Bedroom 1
- Interior Features: Bar, Bathroom - Soaking Tub, Butlers Pantry, Ceiling Fan(s), Dining Area, Entry Level Bedroom, Family Room Off Kitchen, Floor Plan - Open, Kitchen - Eat-In, Kitchen - Island, Kitchen - Table Space, Pantry, Primary Bath(s), Recessed Lighting, Walk-in Closet(s), Combination Kitchen/Dining, Combination Dining/Living, Wet/Dry Bar
- Fireplace: Yes
- Number of Fireplaces: 2
- Fireplace(s): Electric, Mantel(s)
- Appliances: Built-In Microwave, Built-In Range, Dishwasher, Disposal, Exhaust Fan, Icemaker, Microwave, Oven - Wall, Oven/Range - Gas, Refrigerator, Six Burner Stove, Stainless Steel Appliances, Water Heater
- Flooring: Ceramic Tile, Luxury Vinyl Plank
Rooms
- Total Bathrooms: 6
- Full Bathrooms: 4
- Half Bathrooms: 2
- Main Floor Baths: 4
- Main - Full Baths: 3
- Main - 1/2 Baths: 1
- Lower Floor Baths: 2
- Lower - Full Baths: 1
- Lower - 1/2 Baths: 1
- Total Bedrooms: 4
- Bedrooms Lower: 1
- Bedrooms Main & Up: 3
Additional Information
- Shared Amenities: Beach, Boat Dock/Slip, Boat Ramp, Common Grounds, Picnic Area
- Equipment: Negotiable
Exterior
- Exterior Features: Gutter System, Outside Shower
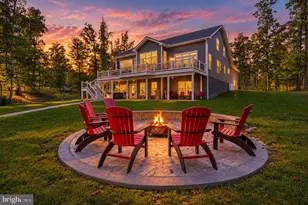
- Porch/Patio/Deck: Balcony, Deck(s), Enclosed, Patio(s), Porch(es)
Parking
- Garage: Yes
- Garage Spaces: 2
- Total Spaces: 2
- Parking Features: Asphalt Driveway, Paved Driveway
- Parking Type: Attached Garage
- Garage Description: Additional Storage Area, Garage - Front Entry, Garage - Side Entry, Garage Door Opener, Oversized
Location
- County: SPOTSYLVANIA
- Subdivision: SYCAMORE SHOALS
- Driving Directions: From Food Lion located on Kentucky Springs Rd, turn right onto New Bridge Rd (VA-208). Go for 5.7 mi. Turn right onto Lewiston Rd. Go for 3.7 mi. Turn right onto Breaknock Rd. Go for 0.6 mi. Turn right onto Sycamore Shoals Dr. Go for 0.1 mi. Turn left onto Hatteras Ct. Go for 0.1 mi. End at 3905 Hatteras Ct Bumpass, Virginia 23024-8910.
- Direction Faces: Northeast
- Location Details: Lake
- Historic District: Yes
School Information
- School District: Spotsylvania County Public Schools
Community
- Association: Yes
- Assoc. Fees Include: Common Area Maintenance, Pier/Dock Maintenance, Recreation Facility, Reserve Funds
Heating & Cooling
- Central air: Yes
- Cooling Type: Central A/C
- Cooling Fuel: Electric
- Heating Type: 90% Forced Air, Zoned
- Heating Fuel: Propane - Leased
- Water Heater: Electric
Utilities
- Sewer: On Site Septic
- Water: Private, Well
- Dist. to Water: 200 Feet
- Utility Description: Under Ground, Propane
Structural Information
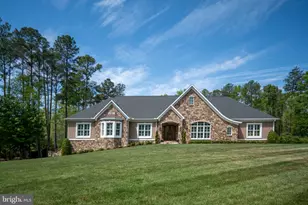
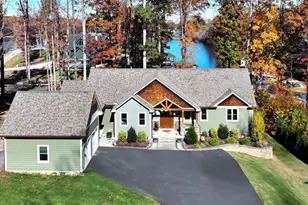
- Architectural Style: Raised Ranch/Rambler
- Structure Type: Detached
- Builder: Larson Custom Homes
- Model: The Serenity
- Construction: Batts Insulation, Blown-In Insulation, CPVC/PVC, Rough-In Plumbing, Vinyl Siding
- Basement: Yes
- Basement Entrance: Yes
- Basement Desc.: Daylight, Full, Full, Partially Finished, Rear Entrance, Walkout Level, Windows
- Foundation: Concrete Perimeter, Passive Radon Mitigation
- Roof: Asphalt
- Walls/Ceilings: 2 Story Ceilings, 9'+ Ceilings, Cathedral Ceilings, H
- Windows: Double Hung, ENERGY STAR Qualified, Energy Efficient, Insulated, Low-E, Palladian, Screens, Sliding
- Doors: Atrium, ENERGY STAR Qualified Door(s), French, Sliding Glass
- Stories/Levels: 2
- Stories Description: Lower 1, Main
- Square Feet: 4,829
- Sq. Ft. Source: Estimated
- Living Area: 4,269 Sq. Ft.
- Finished Above Grnd: 2,586 Sq. Ft.
- Finished Below Grnd: 1,683 Sq. Ft.
- Basement Finished: 85%
- Year Built: 2025
- Year Built Source: Estimated
- Property Condition: Excellent
Unit Information
- Bathrooms-Lower: 2
- Bedrooms-Lower: 1
Additional Structures
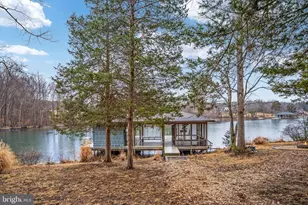
- Other Structures: Boat House
Lot Features
- Property View: Trees/Woods, Water
- Lot Size (Acres): 1.9
- Lot Size (Sq. Ft.): 82,764
- Lot Size Source: Estimated
- Zoning: RR
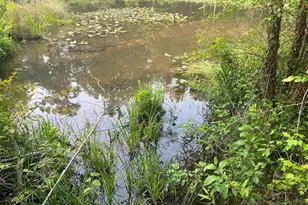
- Lot Description: Backs to Trees, Secluded, Stream/Creek
Water Features
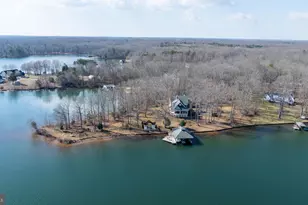
- Water Front: Yes
- Water View: Yes
- Navigable Water: Yes
- Water Access: Yes
- Water Access Desc: Canoe/Kayak, Fishing Allowed, Personal Watercraft (PWC), Private Access, Public Access, Public Beach, Swimming Allowed, Waterski/Wakeboard, Boat - Powered, Sail, Seaplane Permitted
- Water Front Type: Lake
- Water Front Name: Lake Anna
- Dock/Slip Conveys: Yes
- Docks: 1
Financial Considerations
- Price Per Sq. Ft.: $653.52
- Association Fee: $250
- Assoc Fee Freq.: Annually
- Assessment Year: 2025
- County Tax: $1,015
- County Tax Freq: Annually
- Tax w/Assessment: $1,112,400
- Tax Amount: $1,015
- Tax Year: 2025
- Terms: Standard Sale
Disclosures and Reports
- Ownership: Fee Simple
- Inclusions: Boat Dock - Solar Boat Lift
- Lot Number: 6
Listed by RE/MAX Distinctive Real Estate, Inc., Mason Bryant Walter
Sold by Lake Anna Island Realty, William J Blount