This is a carousel with tiles that activate property listing cards. Use the previous and next buttons to navigate.
1/4
$619,900
This is a carousel with tiles that activate property listing cards. Use the previous and next buttons to navigate.
1/4
Property Description
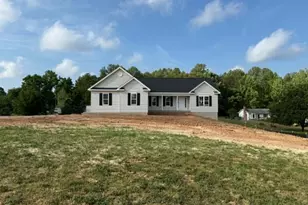
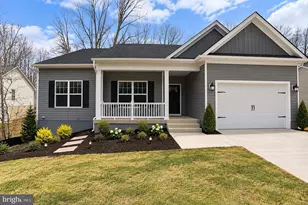
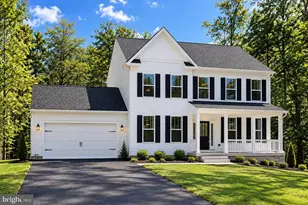
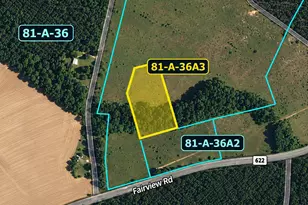
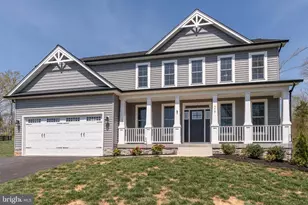
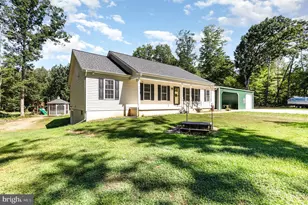
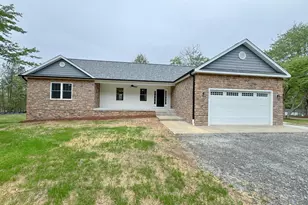
NEW construction on acreage and NO HOA! There is room for a pool or if you have work vehicles to park or you just want some space this is the one for you! This rambler offers a split bedroom design with 3 bedrooms and 2 bathrooms on the main floor. The main living areas offers a nice size kitchen with soft close drawers, stainless steel appliances, a kitchen island and quartz countertops. Off of the kitchen is the breakfast area/dining room that is open to the family room. On one side of the house you will find the primary bedroom, with a walk in closet and tray ceiling. The primary bathroom offers a double vanity, tile shower and linen closet. On the other side of the home you will find the 2nd and 3rd bedroom, bathroom number 2 and the laundry room. In the finished basement you have bedroom #4 and bathroom #3. You will also find recess lighting in the rec room and a bonus space to use as needed. The home offers a side load 2 car garage.
Full Property Details
Full Property Details for 5430 Lewiston Rd
General
- Price: $619,900
- Taxes: $386 (2025)
- Status: Active
- Type: Single Family
- Source: BrightMLSMidAtlantic
- MLS ID: VASP2040894
- Updated: 5/21/2026
- Added to Site: 47 day(s) ago
Interior
- Rooms/Areas: Primary Bedroom, Bedroom 2, Bedroom 3, Bedroom 4, Kitchen, Game Room, Family Room, Breakfast Room, Laundry, Recreation Room, Bathroom 2, Bathroom 3, Primary Bathroom
- Interior Features: Bathroom - Walk-In Shower, Breakfast Area, Carpet, Ceiling Fan(s), Combination Kitchen/Dining, Entry Level Bedroom, Family Room Off Kitchen, Floor Plan - Open, Kitchen - Eat-In, Kitchen - Island, Kitchen - Table Space, Primary Bath(s), Recessed Lighting, Walk-in Closet(s)
- Appliances: Built-In Microwave, Dishwasher, Disposal, Exhaust Fan, Icemaker, Oven/Range - Electric, Refrigerator, Stainless Steel Appliances, Water Heater
- Flooring: Luxury Vinyl Plank, Ceramic Tile, Carpet
Rooms
Bathrooms
- Total Bathrooms: 3
- Full Bathrooms: 3
- Main Floor Baths: 2
- Main - Full Baths: 2
- Lower Floor Baths: 1
- Lower - Full Baths: 1
Bedrooms
- Total Bedrooms: 4
- Bedrooms Lower: 1
- Bedrooms Main & Up: 3
Parking
- Garage: Yes
- Garage Spaces: 2
- Total Spaces: 2
- Parking Features: Crushed Stone
- Parking Type: Attached Garage
- Garage Description: Garage - Side Entry, Garage Door Opener
Location
- County: SPOTSYLVANIA
- Driving Directions: GPS will guide. Take 208 Courthouse Rd and just past Lake Anna Winery turn left...sign on property
School Information
- School District: Spotsylvania County Public Schools
- Elementary School: Livingston
- Middle School: Post Oak
- High School: Spotsylvania
Heating & Cooling
- Central air: Yes
- Cooling Type: Ceiling Fan(s), Central A/C
- Cooling Fuel: Electric
- Heating Type: Central, Heat Pump(s)
- Heating Fuel: Electric
- Water Heater: Electric
Utilities
- Sewer: Septic < # of BR
- Water: Well
Structural Information
- Architectural Style: Ranch/Rambler
- Structure Type: Detached
- Builder: Walt's Construction Inc
- Model: The Keystone II
- Construction: Vinyl Siding
- Basement: Yes
- Basement Desc.: Walkout Level, Fully Finished
- Foundation: Concrete Perimeter
- Roof: Architectural Shingle
- Windows: Double Hung
- Stories Description: Lower 1, Main
- Square Feet: 3,128
- Sq. Ft. Source: Estimated
- Living Area: 3,128 Sq. Ft.
- Finished Above Grnd: 1,620 Sq. Ft.
- Finished Below Grnd: 1,508 Sq. Ft.
- Year Built: 2026
- Year Built Source: Estimated
- Property Condition: Excellent
Unit Information
Unit 1
- Bathrooms-Lower: 1
- Bedrooms-Lower: 1
Lot Features
- Lot Size (Acres): 2.5
- Lot Size (Sq. Ft.): 108,900
- Lot Size Source: Assessor
- Zoning: A3
Financial Considerations
- Price Per Sq. Ft.: $382.65
- Assessment Year: 2025
- City/TownTax Freq: Annually
- County Tax: $385
- County Tax Freq: Annually
- Tax w/Assessment: $52,500
- Tax Amount: $386
- Tax Year: 2025
Disclosures and Reports
- Ownership: Fee Simple
Listed by Century 21 Redwood Realty, Denise D Smith
Get Pre-Approved Today
Schools
Schools serving 5430 Lewiston Rd
School District:Spotsylvania County Public Schools
| Name | Grades | Distance |
|---|---|---|
Livingston Elementary School 6057 Courthouse Rd, Spotsylvania Courthouse, VA 22551 | PK-5 | 2 mi |
Post Oak Middle School 6959 Courthouse Rd, Spotsylvania Courthouse, VA 22553 | 6-8 | 6.8 mi |
Spotsylvania High School 6975 Courthouse Rd, Spotsylvania Courthouse, VA 22551 | 9-12 | 7.2 mi |
Disclaimer:
School attendance boundaries provided by ATTOM Data Solutions and are for reference only. Contact the school directly to verify enrollment eligibility.
Price & Sales History for 5430 Lewiston Rd
Date
Details
Price
Change
Source
5/18/2026
Price Reduced
$619,900
-1.59%
MLS
4/11/2026
Listed
$629,900
384.54%
MLS
12/05/2025
Sold
$130,000
—
Public Record
Disclaimer: Historical sales information is derived from public records provided by the county offices. Information is not guaranteed and should be independently verified.
Tax History
Tax History for 5430 Lewiston Rd
Year
Property Taxes
Change
Tax Assessment
Change
2025
$386
—
$52,500
—
2024
$386
7%
$52,500
12%
2023
$361
5%
$46,800
—
2022
$345
-9%
$46,800
—
2021
$379
—
$46,800
—
2020
$379
-5%
$46,800
—
2019
$397
2%
$46,800
—
2018
$390
-2%
$46,800
—
2017
$398
—
$46,800
—
2016
$398
-1%
$46,800
—
2015
$402
—
$46,800
—
2014
$402
-8%
$46,800
-6%
2013
$436
—
$49,600
—
Disclaimer: Historical tax information is derived from public records provided by the county offices. Information is not guaranteed and should be independently verified.
Estimate the Cost
Estimate the Cost for 5430 Lewiston Rd
5430 Lewiston Road, Bumpass, VA 23024 (MLS# VASP2040894) is a Single Family property with 4 bedrooms and 3 full bathrooms. 5430 Lewiston Road is currently listed for $619,900 and was received on April 11, 2026. Want to learn more about 5430 Lewiston Road? Do you have questions about finding other Single Family real estate for sale in Bumpass? You can browse all Bumpass real estate or contact a Coldwell Banker agent to request more information.