Full Property Details for 5428 Ridge Rd
General
- Sold For: $650,000
- Taxes: $3,594 (2025)
- Status: Closed
- Type: Single Family
- Source: BrightMLSMidAtlantic
- MLS ID: VASP2040042
- Added to Site: 204 day(s) ago
Interior
- Number of Rooms: 14
- Rooms/Areas: Primary Bedroom, Bedroom 2, Bedroom 3, Kitchen, Game Room, Bedroom 1, Laundry, Office, Recreation Room, Bathroom 1, Bathroom 2, Bonus Room, Half Bath
- Interior Features: Bathroom - Soaking Tub, Bathroom - Walk-In Shower, Bathroom - Tub Shower, Breakfast Area, Built-Ins, Carpet, Ceiling Fan(s), Combination Dining/Living, Combination Kitchen/Dining, Dining Area, Entry Level Bedroom, Family Room Off Kitchen, Floor Plan - Open, Kitchen - Island, Primary Bath(s), Recessed Lighting, Store/Office, Upgraded Countertops, Walk-in Closet(s)
- Appliances: Built-In Microwave, Dishwasher, Dryer, Refrigerator, Stainless Steel Appliances, Stove, Washer, Water Heater
- Flooring: Ceramic Tile, Luxury Vinyl Plank, Fully Carpeted
Rooms
- Total Bathrooms: 4
- Full Bathrooms: 3
- Half Bathrooms: 1
- Main Floor Baths: 3
- Main - Full Baths: 2
- Main - 1/2 Baths: 1
- Lower Floor Baths: 1
- Lower - Full Baths: 1
- Total Bedrooms: 4
- Bedrooms Lower: 1
- Bedrooms Main & Up: 3
- Laundry: Has Laundry, Main Floor
Additional Information
- Pool: Yes
- Private Pool: Yes
- Equipment: Negotiable, See Remarks
Exterior
- Exterior Features: Extensive Hardscape, Boat Storage, Gutter System, Outbuilding(s), Play Equipment, Sidewalks
- Porch/Patio/Deck: Deck(s), Patio(s), Porch(es)
Parking
- Garage: Yes
- Garage Spaces: 2
- Carport Spaces: 2
- Total Spaces: 4
- Parking Features: Asphalt Driveway, Concrete Driveway
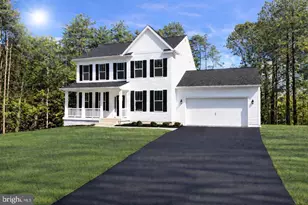
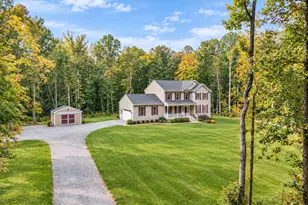
- Parking Type: Detached Carport, Detached Garage, Driveway
- Garage Description: Additional Storage Area, Garage - Front Entry, Garage - Rear Entry
Location
- County: SPOTSYLVANIA
- Cross Streets: Lawyers
- Driving Directions: From Rt 1 turn left onto Morris Rd, left onto 208, Rt on lawyers rd, and left onto Ridge Rd.
- Historic District: Yes
School Information
- School District: Spotsylvania County Public Schools
- Elementary School: Livingston
- Middle School: Post Oak
- High School: Spotsylvania
Community
- Pets Allowed: Yes
- Pets: No Pet Restrictions
Heating & Cooling
- Central air: Yes
- Cooling Type: Central A/C, Ceiling Fan(s)
- Cooling Fuel: Electric
- Heating Type: Heat Pump(s)
- Heating Fuel: Electric
- Water Heater: Electric
Utilities
- Sewer: On Site Septic
- Water: Well
- Utility Description: Cable TV, Cable TV Available
Structural Information
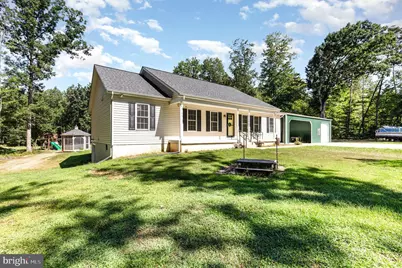
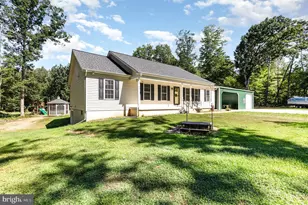
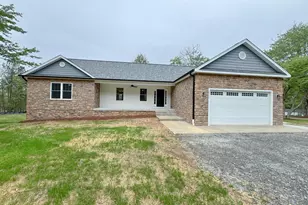
- Architectural Style: Ranch/Rambler
- Structure Type: Detached
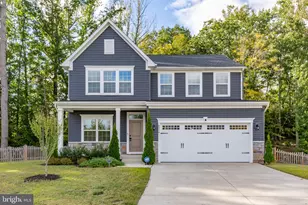
- Construction: Vinyl Siding
- Basement: Yes
- Basement Entrance: Yes
- Basement Desc.: Daylight, Full, Fully Finished, Outside Entrance, Side Entrance, Walkout Level
- Foundation: Permanent
- Roof: Architectural Shingle
- Walls/Ceilings: 9'+ Ceilings, Dry Wall, Vaulted Ceilings
- Entry Floor Number: 1
- Stories Description: Lower 1, Main
- Square Feet: 3,808
- Sq. Ft. Source: Estimated
- Living Area: 3,404 Sq. Ft.
- Finished Above Grnd: 1,904 Sq. Ft.
- Finished Below Grnd: 1,500 Sq. Ft.
- Basement Finished: 80%
- Year Built: 2020
- Year Built Source: Estimated
- Property Condition: Good, Excellent
Unit Information
- Bathrooms-Lower: 1
- Bedrooms-Lower: 1
Additional Structures
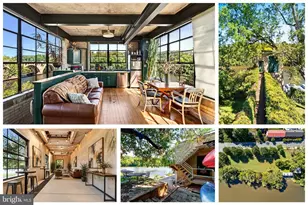
- Other Structures: Barn/Farm Building, Garage(s), Shed, Gazebo
Lot Features
- Property View: Trees/Woods
- Lot Size (Acres): 6.92
- Lot Size (Sq. Ft.): 301,435
- Lot Size Source: Estimated
- Street/Road Desc.: Paved
- Zoning: RR
- Lot Description: Backs to Trees, Cleared
- Fencing (Description): Wire
Financial Considerations
- Price Per Sq. Ft.: $341.39
- For Lease: Yes
- County Tax: $3,594
- County Tax Freq: Annually
- Tax w/Assessment: $565,900
- Tax Amount: $3,594
- Tax Year: 2025
- Terms: Standard Sale
Disclosures and Reports
- Ownership: Fee Simple
- Inclusions: All appliances, animal fencing, animal barn, shed, garage workshop, pool & equipment, gazebo w/electric, chicken coop
Listed by Real Broker, LLC, Jennifer Donaldson
Sold by 1st Choice Better Homes & Land, LC, Carol Lynn Lenahan