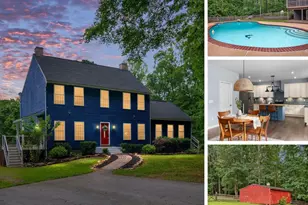
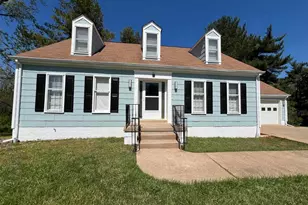
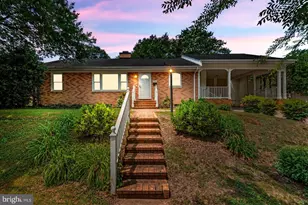
Full Property Details for 460 Riverside Dr
General
- Price: $644,000
- Taxes: $3,978 (2026)
- Status: Coming Soon
- Type: Single Family
- Source: BrightMLSMidAtlantic
- MLS ID: VAFB2011172
- Updated: 9/29/2026
- Added to Site: 12 day(s) ago
- Expected Market Date: 10/9/2026
Interior
- Number of Rooms: 14
- Rooms/Areas: Living Room, Dining Room, Primary Bedroom, Bedroom 2, Bedroom 3, Bedroom 4, Kitchen, Laundry, Office, Recreation Room, Bathroom 2, Bathroom 3, Primary Bathroom
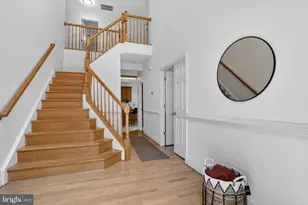
- Interior Features: Attic/House Fan, Bathroom - Stall Shower, Bathroom - Tub Shower, Breakfast Area, Built-Ins, Butlers Pantry, Carpet, Ceiling Fan(s), Combination Dining/Living, Crown Moldings, Dining Area, Entry Level Bedroom, Kitchen - Country, Kitchen - Eat-In, Kitchen - Table Space, Primary Bath(s), Stove - Wood, Upgraded Countertops, Walk-in Closet(s), Wood Floors, Attic
- Fireplace: Yes
- Number of Fireplaces: 1
- Fireplace(s): Brick, Insert, Wood
- Appliances: Cooktop, Dishwasher, Disposal, Dryer - Electric, Exhaust Fan, Icemaker, Oven - Double, Oven - Wall, Refrigerator, Washer, Water Heater
- Flooring: Hardwood, Bamboo, Ceramic Tile, Partially Carpeted
Rooms
- Total Bathrooms: 3
- Full Bathrooms: 3
- Main Floor Baths: 2
- Main - Full Baths: 2
- Lower Floor Baths: 1
- Lower - Full Baths: 1
- Total Bedrooms: 5
- Bedrooms Lower: 2
- Bedrooms Main & Up: 3
Additional Information
- Security/Safety: Motion Detectors, Smoke Detector
Exterior
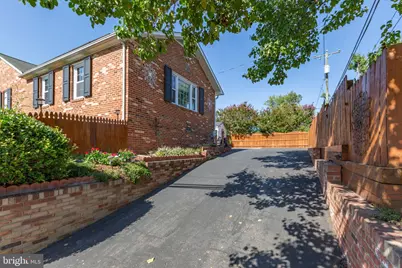
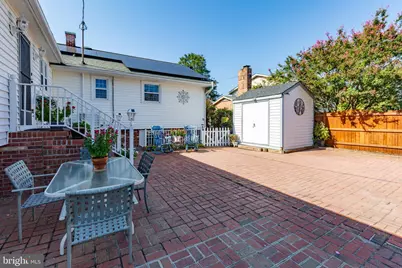
- Exterior Features: Chimney Cap(s), Exterior Lighting, Flood Lights, Sidewalks, Street Lights, Secure Storage
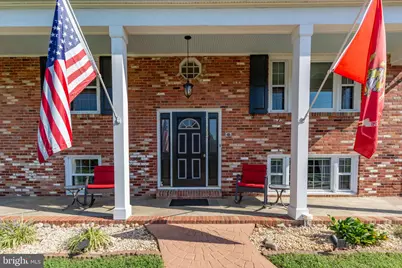
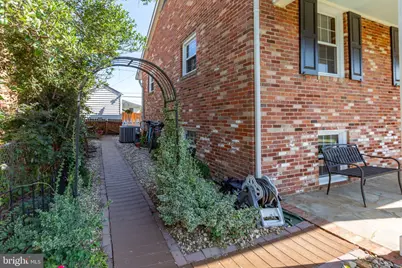
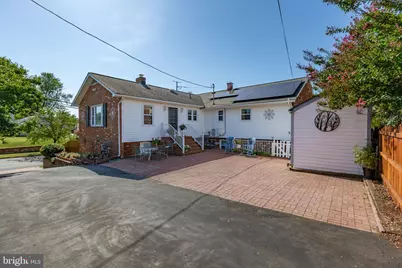
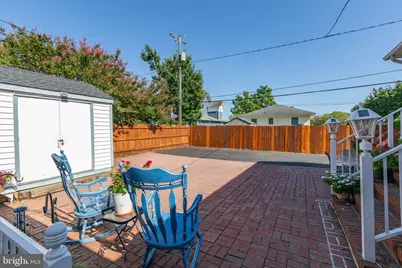
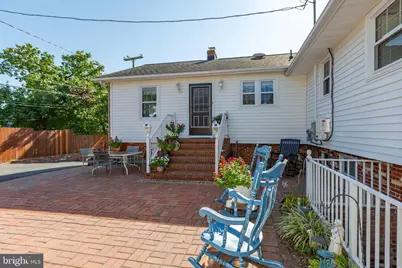
- Porch/Patio/Deck: Patio(s), Porch(es)
Parking
- Total Spaces: 4
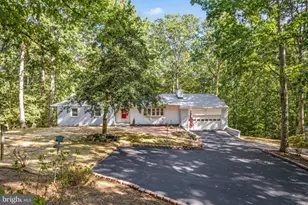
- Parking Features: Lighted Parking, Paved Driveway
- Parking Type: Driveway, On Street
Location
- County: FREDERICKSBURG CITY
- Subdivision: FREDERICKSBURG CITY
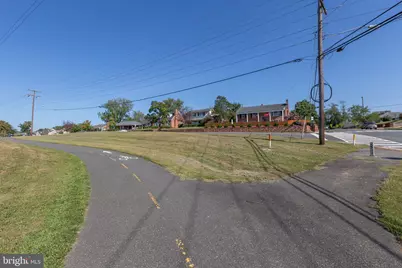
- Cross Streets: Fall Hill Avenue
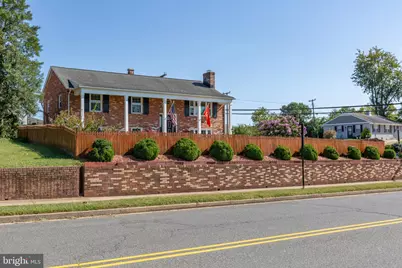
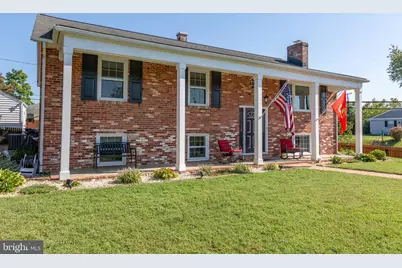
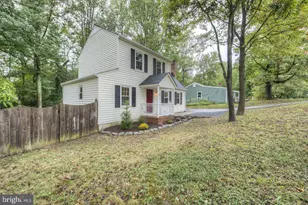
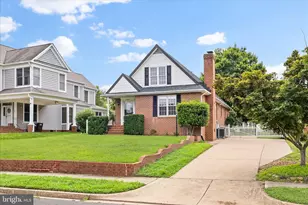
- Driving Directions: Located at the corner of Fall Hill Avenue and Riverside Drive, use your favorite GPS to get there! Park on the street on Riverside Drive and enter from the sidewalk and up the front steps to the stamped concrete sidewalk. WELCOME!
- Location Details: Other
- City Limits: Yes
School Information
- School District: Fredericksburg City Public Schools
- Elementary School: Hugh Mercer
- Middle School: Walker Grant
- High School: James Monroe
Heating & Cooling
- Central air: Yes
- Cooling Type: Attic Fan, Ceiling Fan(s), Central A/C, Heat Pump(s), Whole House Fan, Solar On Grid
- Cooling Fuel: Electric, Solar Photovoltaic
- Heating Type: 90% Forced Air, Central, Heat Pump - Gas BackUp, Solar On Grid, Wood Burn Stove
- Heating Fuel: Central, Electric, Natural Gas, Solar, Wood
- Water Heater: Natural Gas
Utilities
- Sewer: Public Sewer
- Water: Public
- Dist. to Water: 250 Feet
- Utility Description: Above Ground, Cable TV Available
Structural Information
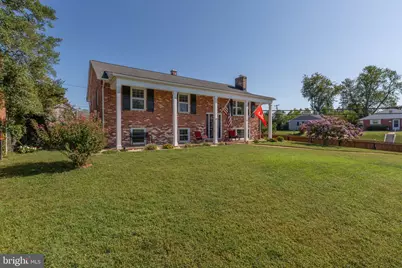
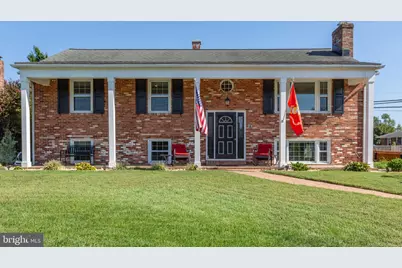
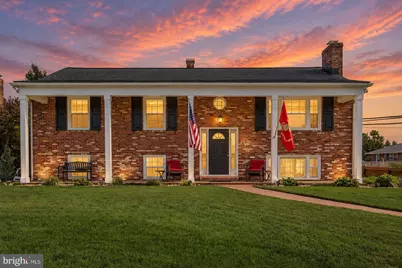
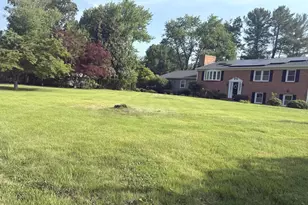
- Architectural Style: Split Foyer
- Structure Type: Detached
- Construction: Brick, Vinyl Siding, Block
- Basement: Yes
- Basement Entrance: Yes
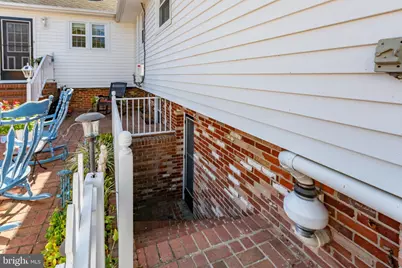
- Basement Desc.: Daylight, Partial, Fully Finished, Full, Interior Access, Outside Entrance, Rear Entrance, Walkout Stairs, Windows, Daylight, Full
- Foundation: Active Radon Mitigation, Block, Brick/Mortar, Crawl S
- Roof: Architectural Shingle, Hip
- Windows: Double Pane, Insulated, ENERGY STAR Qualified, Energy Efficient, Replacement, Screens, Vinyl Clad
- Doors: French, Insulated, Six Panel
- Stories Description: Lower 1, Main
- Square Feet: 3,085
- Sq. Ft. Source: Estimated
- Living Area: 3,085 Sq. Ft.
- Finished Above Grnd: 1,921 Sq. Ft.
- Finished Below Grnd: 1,164 Sq. Ft.
- Year Built: 1958
- Year Built Source: Estimated
- Property Condition: Very Good
Unit Information
- Bathrooms-Lower: 1
- Bedrooms-Lower: 2
Additional Structures
Lot Features
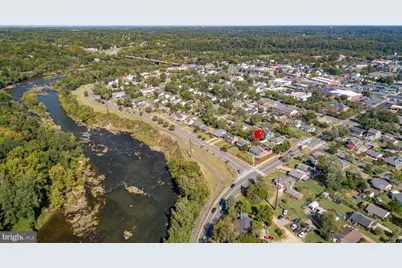
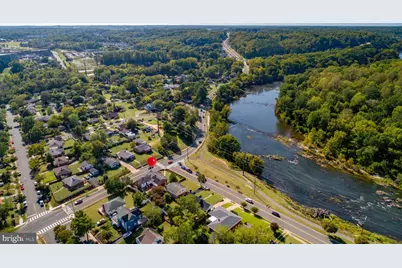
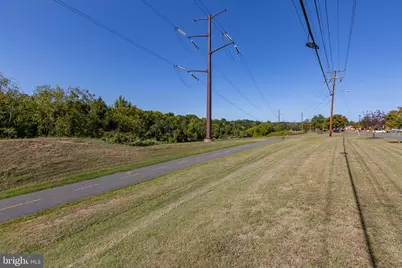
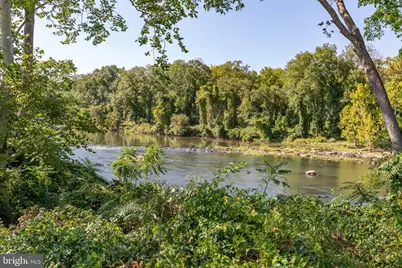
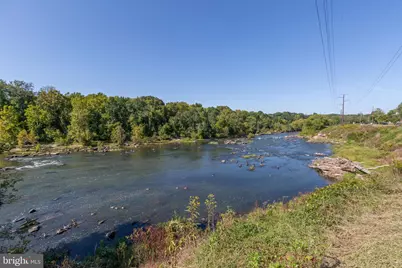
- Property View: River, Street, Water, Scenic Vista
- Lot Size (Acres): 0.2
- Lot Size (Sq. Ft.): 8,824
- Lot Size Source: Estimated
- Street/Road Desc.: Paved, Black Top
- Zoning: R4
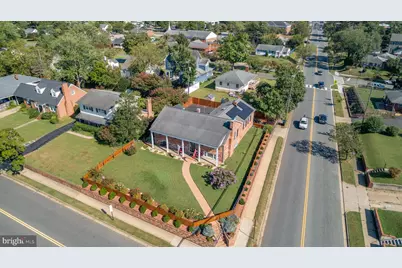
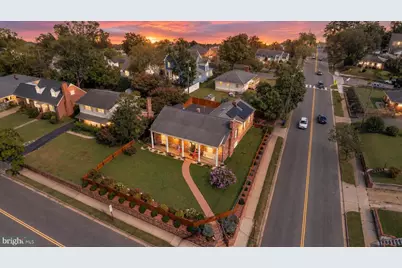
- Lot Description: Corner, Front Yard, Landscaping, Level, Road Frontage, SideYard(s)
- Fencing (Description): Wood
Water Features
- Water View: Yes
- Water Front Type: River
- Water Front Name: Rappahannock
Financial Considerations
- Price Per Sq. Ft.: $335.24
- Assessment Year: 2024
- City/TownTax: $3,978
- City/TownTax Freq: Annually
- Tax w/Assessment: $468,000
- Tax Amount: $3,978
- Tax Year: 2026
Disclosures and Reports
- Ownership: Fee Simple
- Lot Number: 16
Listed by Coldwell Banker Elite, Melisa A Casacuberta