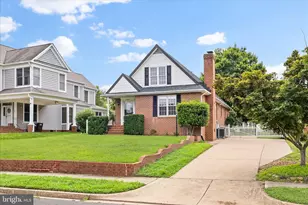
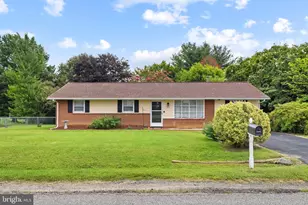
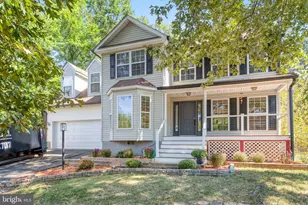
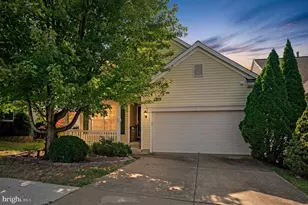
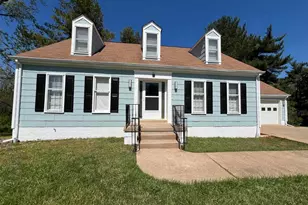
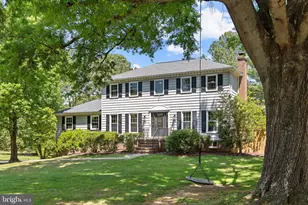
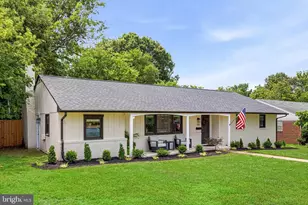
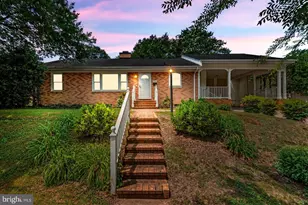
Full Property Details for 408 Riverside Dr
General
- Sold For: $625,000
- Taxes: $4,813 (2025)
- Status: Closed
- Type: Single Family
- Source: BrightMLSMidAtlantic
- MLS ID: VAFB2010718
- Added to Site: 94 day(s) ago
Interior
- Interior Features: Bar, Wainscotting, Window Treatments, Wood Floors, Upgraded Countertops, Recessed Lighting, Kitchen - Island, Kitchen - Gourmet, Formal/Separate Dining Room, Family Room Off Kitchen, Central Vacuum
- Fireplace: Yes
- Number of Fireplaces: 1
- Appliances: Dishwasher, Disposal, Dryer - Electric, Range Hood, Refrigerator, Oven/Range - Electric, Washer, Water Heater, Icemaker
Rooms
- Total Bathrooms: 3
- Full Bathrooms: 2
- Half Bathrooms: 1
- Upper Floor Baths: 1
- Upper - Full Baths: 1
- Main Floor Baths: 2
- Main - Full Baths: 1
- Main - 1/2 Baths: 1
- Total Bedrooms: 3
- Bedrooms Upper: 2
- Bedrooms Main & Up: 1
Exterior
- Exterior Features: Outbuilding(s), Sidewalks, Street Lights
Parking
- Total Spaces: 4
- Parking Type: Driveway, On Street
Location
- County: FREDERICKSBURG CITY
- Subdivision: FREDERICKSBURG CITY
- Driving Directions: From Rt. 1 turn onto Fall Hill Ave - then turn right onto Riverside Dr. to home on the right.
- City Limits: Yes
School Information
- School District: Fredericksburg City Public Schools
Heating & Cooling
- Central air: Yes
- Cooling Type: Central A/C
- Cooling Fuel: Electric
- Heating Type: Forced Air, Heat Pump - Gas BackUp
- Heating Fuel: Natural Gas
- Water Heater: Natural Gas
Utilities
- Sewer: Public Sewer
- Water: Public
Structural Information
- Architectural Style: Cape Cod
- Structure Type: Detached
- Construction: Brick
- Basement: Yes
- Basement Entrance: Yes
- Basement Desc.: Daylight, Partial, Full, Outside Entrance, Unfinished, Walkout Stairs
- Foundation: Brick/Mortar, Block
- Windows: Double Hung, Double Pane, Screens
- Stories Description: Main, Upper 1
- Square Feet: 2,047
- Sq. Ft. Source: Assessor
- Living Area: 2,047 Sq. Ft.
- Finished Above Grnd: 2,047 Sq. Ft.
- Basement Finished: 0%
- Year Built: 1982
- Year Built Source: Assessor
Lot Features
- Property View: City, River
- Lot Size (Acres): 0.23
- Lot Size (Sq. Ft.): 10,084
- Lot Size Source: Assessor
- Zoning: R1
- Lot Description: Adjoins - Open Space
- Fencing (Description): Rear
Water Features
- Water View: Yes
- Water Front Type: River
- Water Front Name: Potomac River
Financial Considerations
- Price Per Sq. Ft.: $311.43
- City/TownTax Freq: Annually
- Tax Amount: $4,813
- Tax Year: 2025
- Terms: Standard Sale
Disclosures and Reports
Listed by Coldwell Banker Elite, Danna L Beard-Middleton and Coldwell Banker Elite, Mary F Williams
Sold by Unrepresented, Unrepresented