Full Property Details for 40 Melanie Hollow Ln
General
- Price: $494,999
- Taxes: $4,368 (2026)
- Status: Active
- Type: Single Family
- Source: BrightMLSMidAtlantic
- MLS ID: VAST2053884
- Updated: 9/15/2026
- Added to Site: 5 day(s) ago
Interior
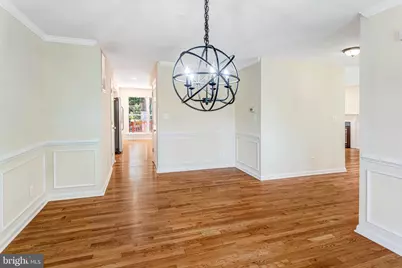
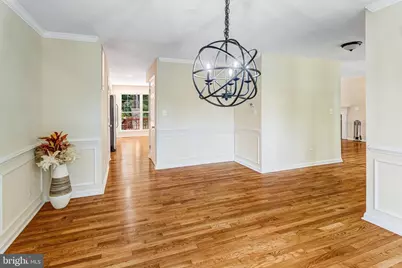
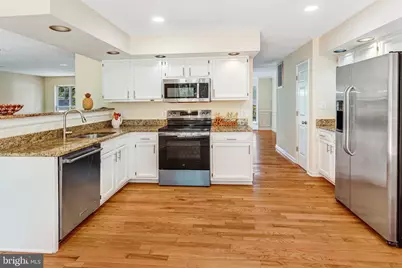
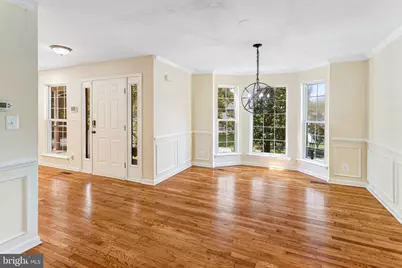
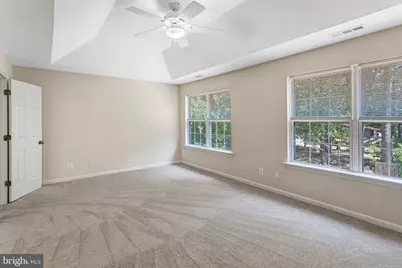
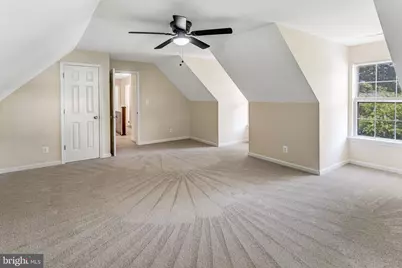
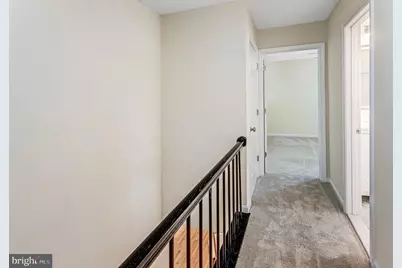
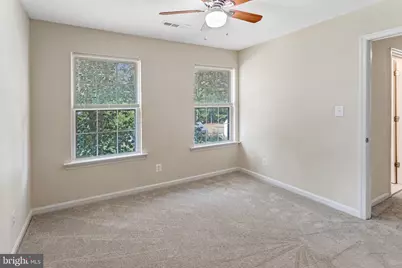
- Interior Features: Bathroom - Soaking Tub, Carpet, Ceiling Fan(s), Crown Moldings, Family Room Off Kitchen, Floor Plan - Open, Formal/Separate Dining Room, Kitchen - Eat-In, Kitchen - Table Space, Pantry, Primary Bath(s)
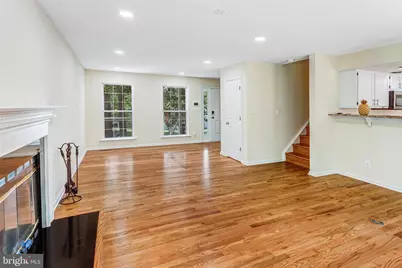
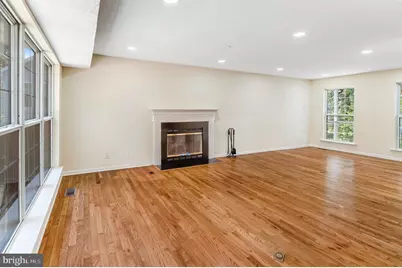
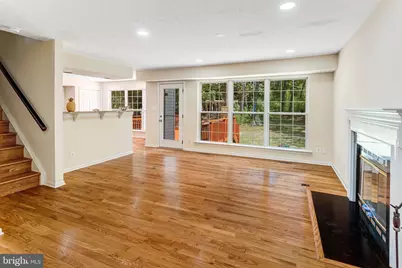
- Fireplace: Yes
- Number of Fireplaces: 1
- Fireplace(s): Wood
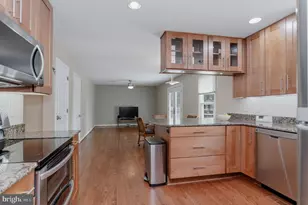
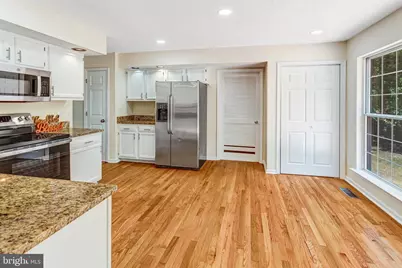
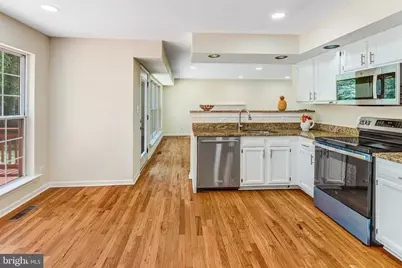
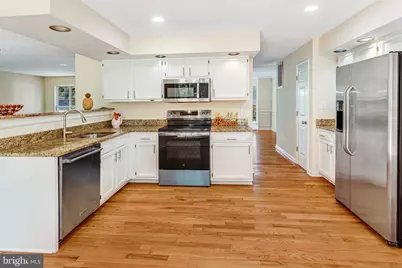
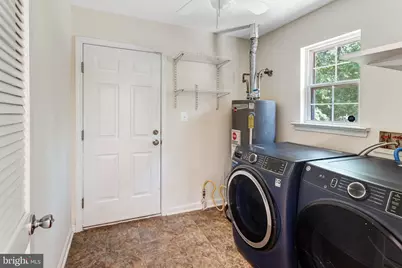
- Appliances: Built-In Microwave, Dishwasher, Disposal, Icemaker, Oven/Range - Electric, Refrigerator, Stainless Steel Appliances, Water Heater
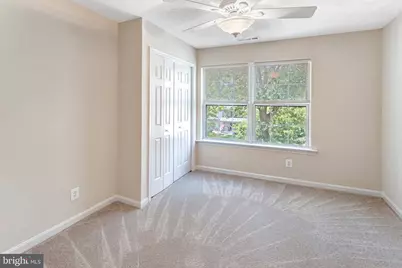
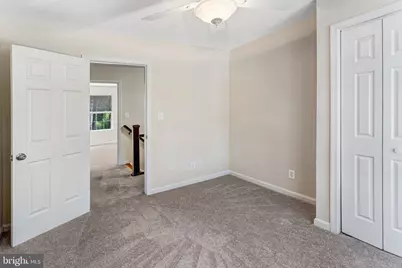
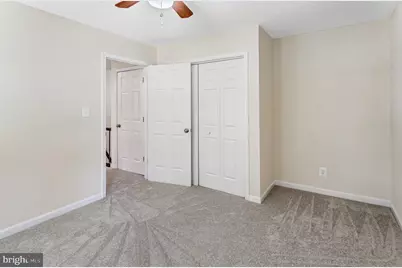
- Flooring: Carpet, Hardwood
Rooms
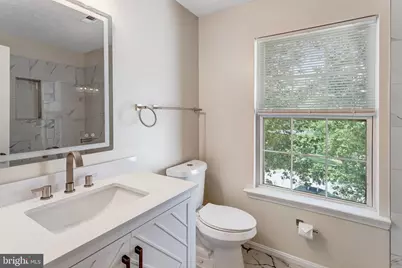
- Total Bathrooms: 3
- Full Bathrooms: 2
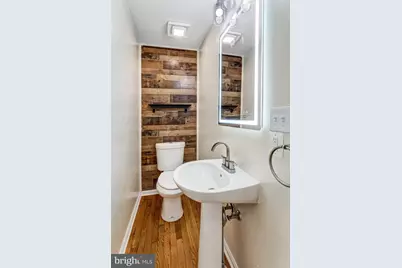
- Half Bathrooms: 1
- Upper Floor Baths: 2
- Upper - Full Baths: 2
- Main Floor Baths: 1
- Main - 1/2 Baths: 1
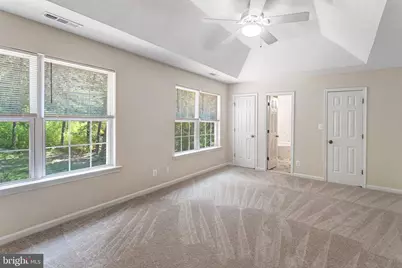
- Total Bedrooms: 4
- Bedrooms Upper: 4
Exterior
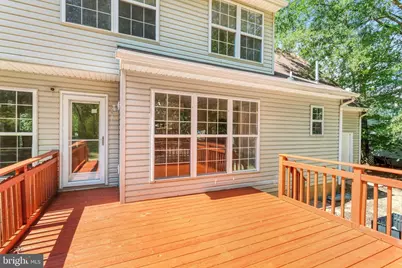
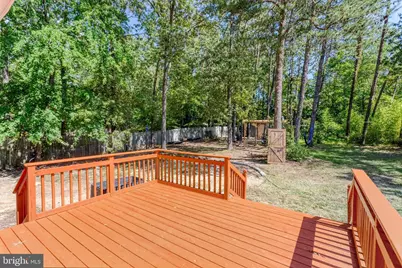
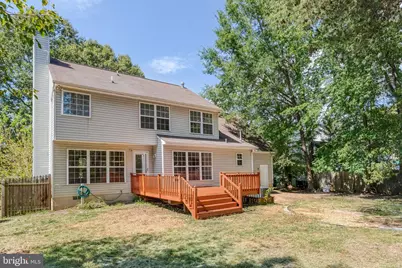
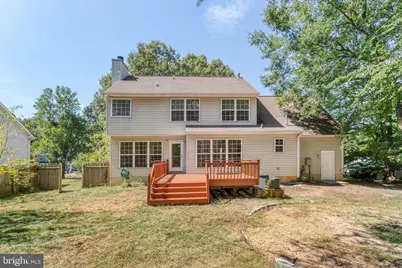
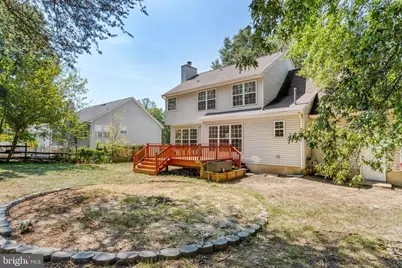
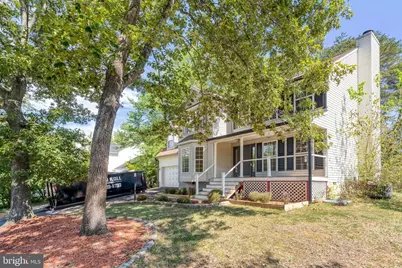
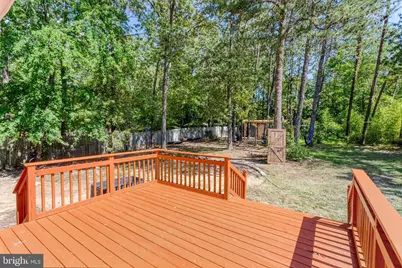
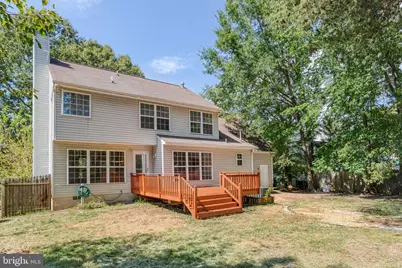
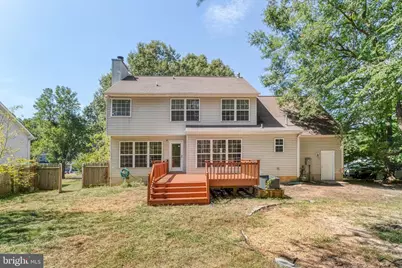
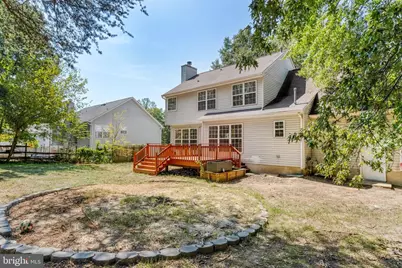
- Porch/Patio/Deck: Deck(s), Porch(es)
Parking
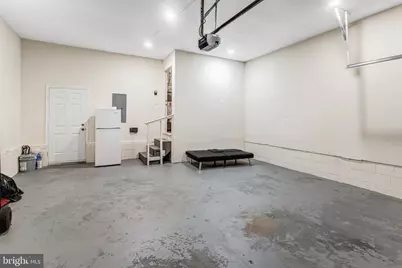
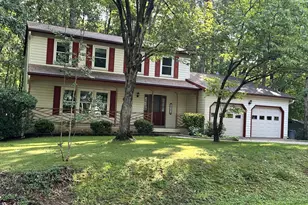
- Garage: Yes
- Garage Spaces: 2
- Total Spaces: 2
- Parking Type: Attached Garage
- Garage Description: Garage - Front Entry, Garage Door Opener, Inside Access
Location
- County: STAFFORD
- Subdivision: ARGYLE HILLS
- Driving Directions: From Rt 1 and 218/Butler Rd travel east for approx. 2.5 miles. Turn right onto Town & Country Dr and follow for approx. 1.1 mile then continue onto Colebrook Rd, Turn right onto Argyle Hills Dr then left onto Melanie Hollow Ln.
- Direction Faces: North
School Information
- School District: Stafford County Public Schools
- Elementary School: Ferry Farm
- Middle School: Dixon-Smith
- High School: Stafford
Heating & Cooling
- Central air: Yes
- Cooling Type: Central A/C
- Cooling Fuel: Electric
- Heating Type: Forced Air
- Heating Fuel: Natural Gas
- Water Heater: Natural Gas
Utilities
- Sewer: Public Sewer
- Water: Public
Structural Information
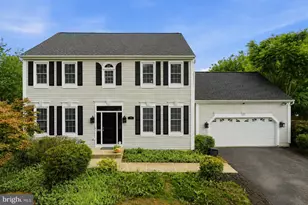
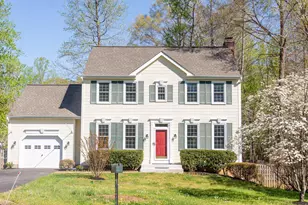
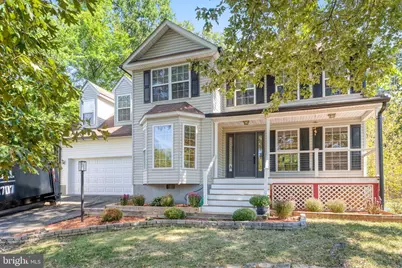
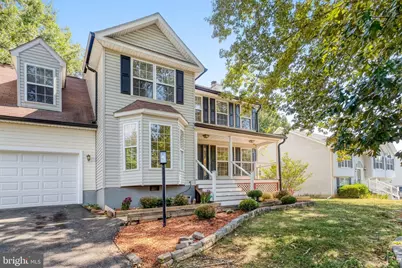
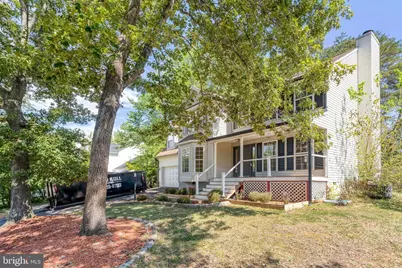
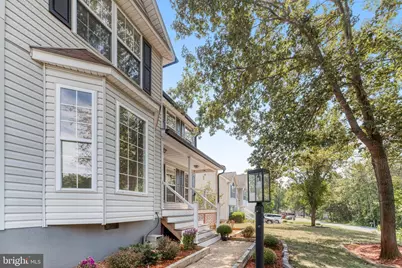
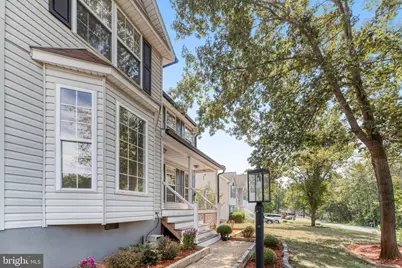
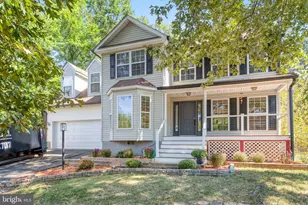
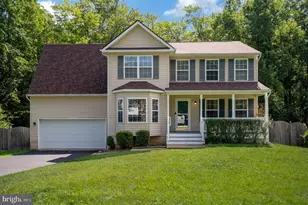
- Architectural Style: Colonial
- Structure Type: Detached
- Construction: Vinyl Siding
- Foundation: Crawl Space
- Windows: Bay/Bow
- Stories Description: Main, Upper 1
- Square Feet: 2,036
- Sq. Ft. Source: Assessor
- Living Area: 2,036 Sq. Ft.
- Finished Above Grnd: 2,036 Sq. Ft.
- Year Built: 1994
- Year Built Source: Estimated
Lot Features
- Lot Size (Acres): 0.38
- Lot Size (Sq. Ft.): 16,622
- Lot Size Source: Assessor
- Zoning: R1
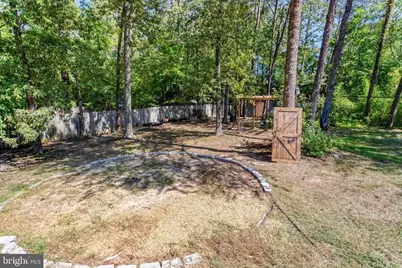
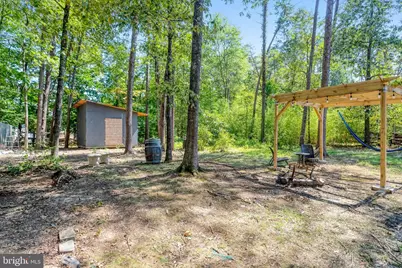
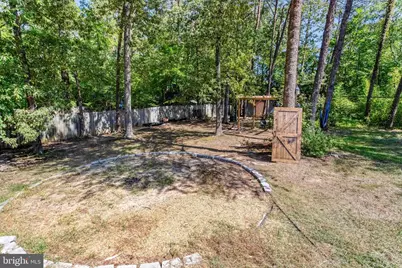
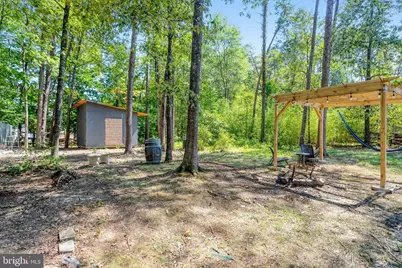
- Lot Description: Backs to Trees
- Fencing (Description): Split Rail
Financial Considerations
- Price Per Sq. Ft.: $243.12
- Assessment Year: 2026
- City/TownTax Freq: Annually
- County Tax: $4,305
- County Tax Freq: Annually
- Tax w/Assessment: $445,000
- Tax Amount: $4,368
- Tax Year: 2026
- Tax Total Finished Sq. Ft.: 2036
Disclosures and Reports
- Ownership: Fee Simple
- Section: 5
- Lot Number: 166
Listed by Fairfax Realty Select, Isela B Melgar









![[Address not provided], Fredericksburg, VA 22401 - Photo 1](https://m1.cbhomes.com/p/377/VAFB2011150/21C3cEb9E7c7499/s23cc.webp)