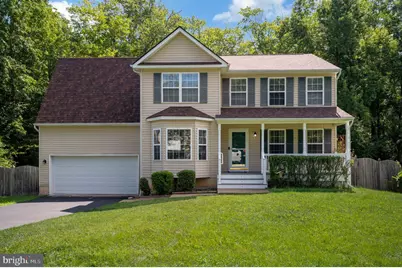
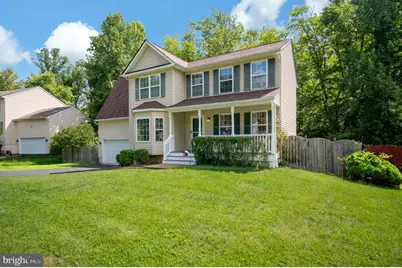
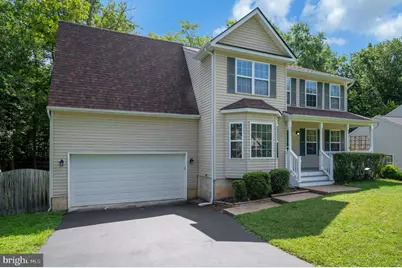
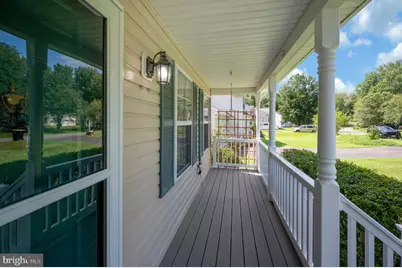
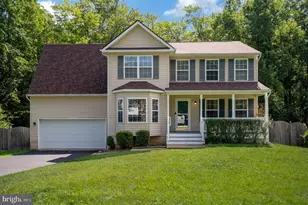
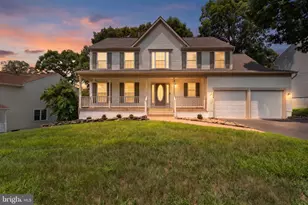
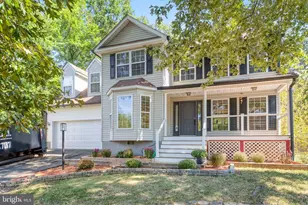
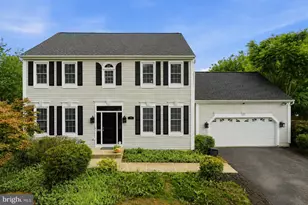
Full Property Details for 51 Rubins Walk
General
- Price: $499,999
- Taxes: $4,379 (2026)
- Status: Active
- Type: Single Family
- Source: BrightMLSMidAtlantic
- MLS ID: VAST2053158
- Updated: 9/18/2026
- Added to Site: 49 day(s) ago
Interior
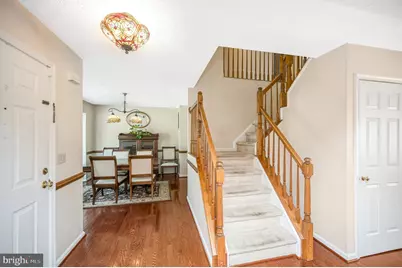
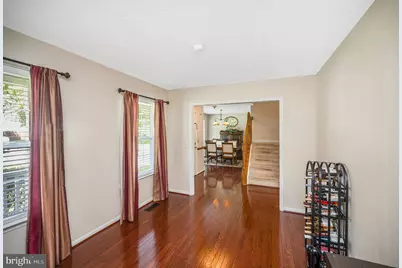
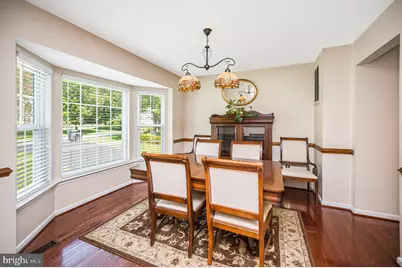
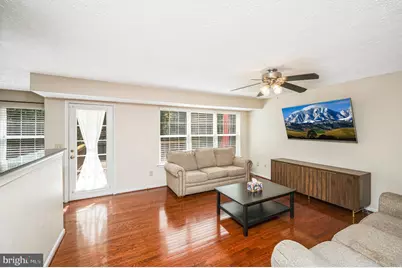
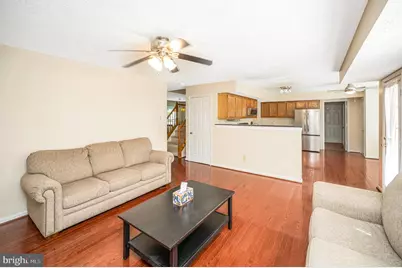
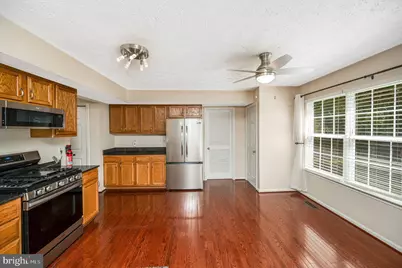
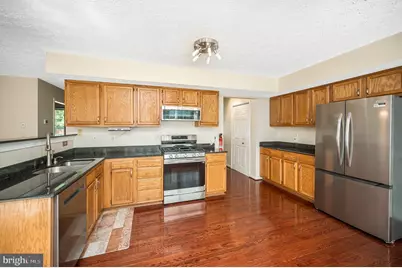
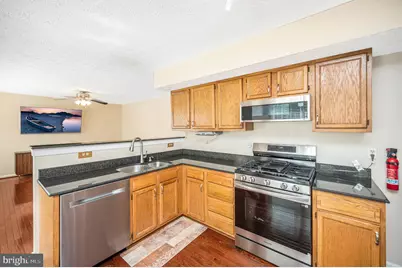
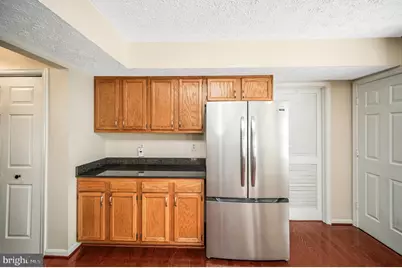
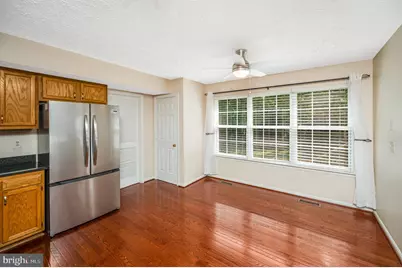
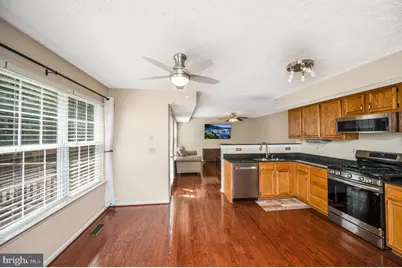
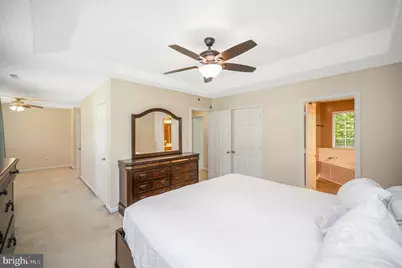
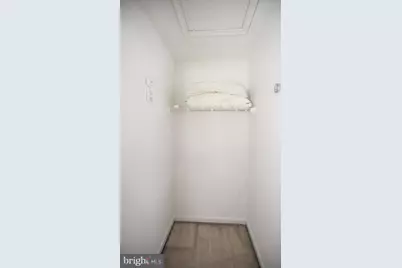
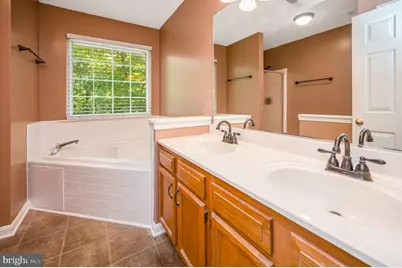
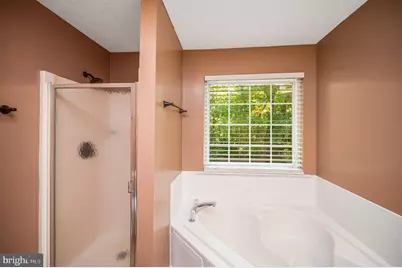
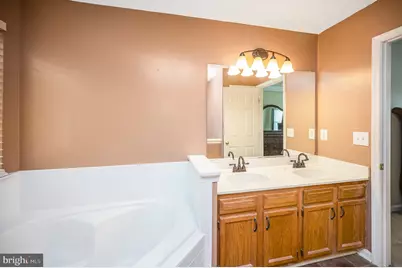
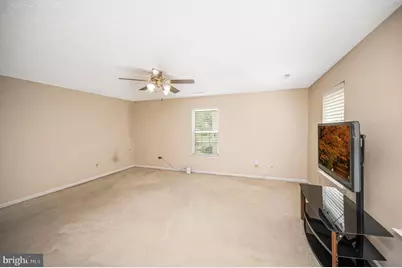
- Interior Features: Bathroom - Soaking Tub, Bathroom - Walk-In Shower, Family Room Off Kitchen, Kitchen - Eat-In, Pantry, Primary Bath(s), Walk-in Closet(s), Window Treatments, Wood Floors
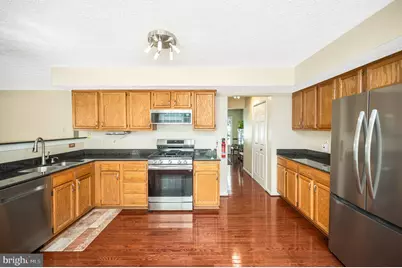
- Appliances: Built-In Microwave, Dishwasher, Dryer - Electric, Energy Efficient Appliances, Exhaust Fan, Oven/Range - Electric, Refrigerator, Stainless Steel Appliances, Washer, Water Heater
- Flooring: Hardwood
Rooms
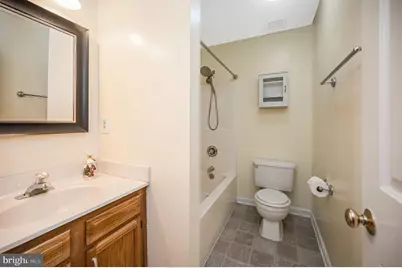
- Total Bathrooms: 3
- Full Bathrooms: 2
- Half Bathrooms: 1
- Main Floor Baths: 3
- Main - Full Baths: 2
- Main - 1/2 Baths: 1
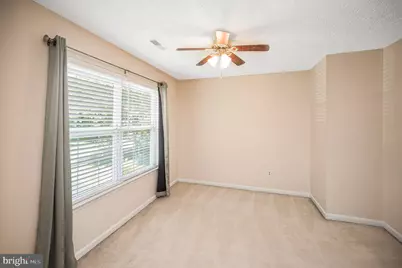
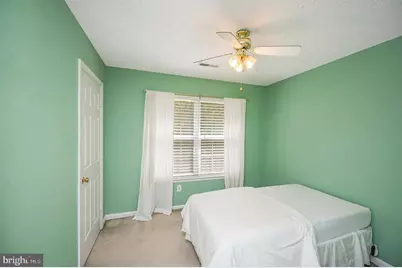
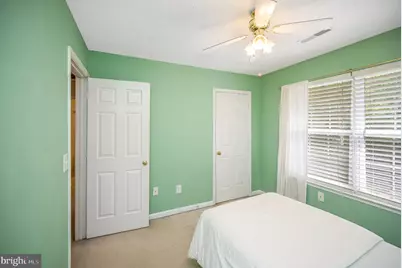
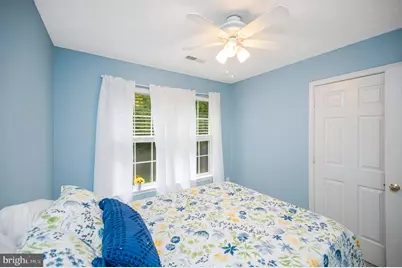
- Total Bedrooms: 4
- Bedrooms Main & Up: 4
Parking
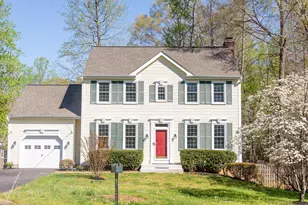
- Garage: Yes
- Garage Spaces: 2
- Total Spaces: 2
- Parking Type: Attached Garage, Driveway
- Garage Description: Additional Storage Area, Built In, Garage - Front Entry, Garage Door Opener, Inside Access
Location
- County: STAFFORD
- Subdivision: ARGYLE HILLS
- Driving Directions: GPS IS BEST FOR DIRECTIONS. FROM I-95 130-A EXIT CONTINUE DOWN ROUTE 3/PLANK RD/WILLIAM ST TO BLUE AND GRAY PKWY. TURN LEFT ON ROUTE 3/KINGS HWY, MAKE RIGHT ONTO FERRY RD. MAKE RIGHT ON COLEBROOK RD, THEN RIGHT ON RUBINS WALK, PROPERTY IS ON LEFT SIDE.
- Location Details: Suburban
School Information
- School District: Stafford County Public Schools
Community
- Assoc. Name: ARGYLE HILLS HOME OWNERS ASSOCIATION
Heating & Cooling
- Cooling Type: Heat Pump(s)
- Cooling Fuel: Electric
- Heating Type: Heat Pump(s)
- Heating Fuel: Electric
- Water Heater: 60+ Gallon Tank
Utilities
- Sewer: Public Sewer
- Water: Public
- Utility Description: Electric Available
Structural Information
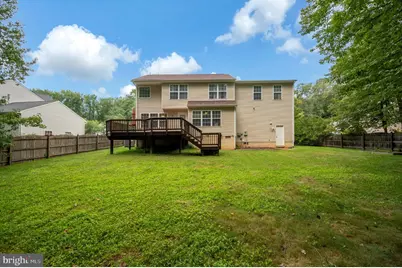
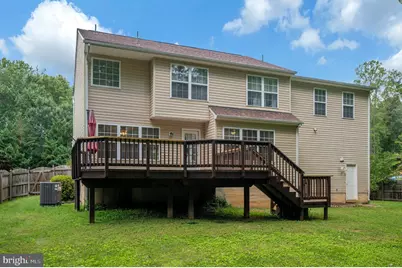
- Architectural Style: Colonial
- Structure Type: Detached
- Construction: Stick Built
- Foundation: Crawl Space
- Roof: Architectural Shingle
- Entry Floor Number: 1
- Stories Description: Main
- Square Feet: 2,244
- Sq. Ft. Source: Assessor
- Living Area: 2,244 Sq. Ft.
- Finished Above Grnd: 2,244 Sq. Ft.
- Year Built: 1994
- Year Built Source: Estimated
- Property Condition: Excellent
Lot Features
- Lot Size (Acres): 0.31
- Lot Size (Sq. Ft.): 13,504
- Lot Size Source: Estimated
- Zoning: R1
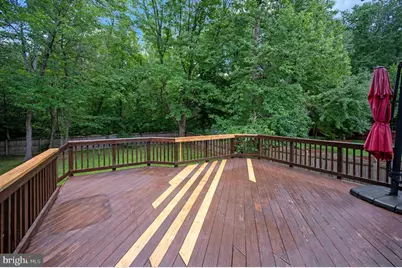
- Fencing (Description): Wood
Financial Considerations
- Price Per Sq. Ft.: $222.82
- Assessment Year: 2026
- County Tax: $4,317
- County Tax Freq: Annually
- Tax w/Assessment: $446,200
- Tax Amount: $4,379
- Tax Year: 2026
- Tax Total Finished Sq. Ft.: 2244
Disclosures and Reports
- Ownership: Fee Simple
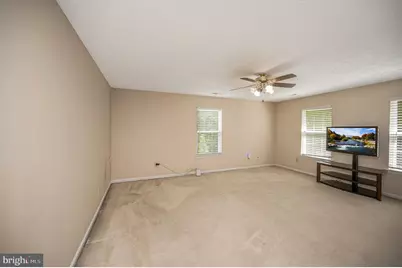
- Inclusions: All appliances, mounted television, most items still in home able to be left if buyers desire.
- Section: 7
- Lot Number: 206
Listed by Coldwell Banker Elite, James Edward Anderson