This is a carousel with tiles that activate property listing cards. Use the previous and next buttons to navigate.
1/1
$936,100
This is a carousel with tiles that activate property listing cards. Use the previous and next buttons to navigate.
1/1
Property Description
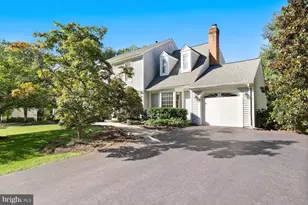
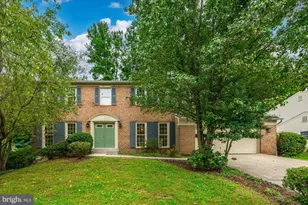
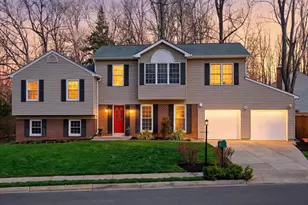
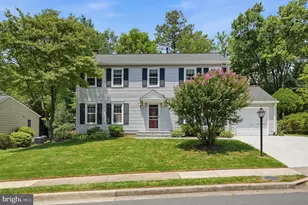
Schedule all tours between Friday 4/10 at 1pm and Monday 4/13 at 2pm. Offers, if any, due Tuesday, April 14th, 2026 at 2PM. A quiet, tree-lined street backing to Lake Braddock Park, with the lake just a short walk away. Sunlight moves through the home as you step inside, and the pace shifts almost immediately. This beautifully renovated three-level split offers something increasingly rare: a functional, easy layout paired with an outdoor setting that feels like a true escape. The main level is where everything connects. Hardwood floors, natural light, and a clean flow between living, dining, and kitchen mean you're not navigating around awkward transitions. Nothing to work around. Nothing to reconfigure. The kitchen renovation is complete and intentional, with custom cabinetry, quartz counters, and a layout that keeps you part of the room while you cook, whether it's a quiet morning or a full house. Sliding doors open from the dining area onto the composite deck, and this is where the home shifts. Step outside and the backyard becomes the reason you stay. The deck and stamped concrete patio create two distinct spaces to gather, relax, or simply sit and exhale. The yard is fully fenced, professionally landscaped, and supported by irrigation, so it looks the way you want it to without becoming another responsibility. As the landscape lighting comes on in the evening, the entire space softens and becomes somewhere you'll actually want to spend time, not just maintain. Upstairs, three bedrooms are grouped together, which quietly simplifies everyday living. The primary suite offers a calm, private place to reset, with an updated shower and storage that keeps everything organized without effort. The secondary bedrooms are bright, well-sized, flexible, and share a full bath that's equally well-finished. The lower level gives you space to separate when you need it. Large windows bring in daylight, and the gas fireplace adds warmth without making the room feel heavy. It works as a second living area, a media room, or a place to step away and recharge. The fourth bedroom and half bath create options for guests, work, or longer-term flexibility - and tucked neatly behind the scenes, the mechanical core is already sorted: upgraded electrical panel, whole-house water filtration, washer and dryer, and newer HVAC and water heater. The practical pieces are already handled, in a way most homes haven't caught up to yet. Major updates include the roof (2019) and most windows (2020), along with thoughtful improvements throughout that support both comfort and long-term ease of ownership. The expanded driveway gives you two side-by-side spaces, so no one is playing musical cars. The garage includes an EV charger and an attached workshop area. High-speed wiring runs throughout. A full security system is already in place. Beyond the property itself, Lake Braddock extends the sense of escape. A 27-acre lake, walking paths, pools, courts, and schools within the community give you places to reset and get outside without needing to leave your neighborhood. This is a home where the work is done, the systems are handled, and your time here can actually feel like time off.
Full Property Details
Full Property Details for 5218 Olley Ln
General
- Sold For: $936,100
- HOA FEE: $106/month
- Taxes: $9,736 (2026)
- Status: Closed
- Type: Single Family
- Source: BrightMLSMidAtlantic
- MLS ID: VAFX2302008
- Added to Site: 92 day(s) ago
Interior
- Number of Rooms: 7
- Rooms/Areas: Bedroom 2, Bedroom 3, Bedroom 1, Bathroom 1, Bathroom 2, Half Bath
- Interior Features: Bathroom - Soaking Tub, Bathroom - Tub Shower, Breakfast Area, Built-Ins, Chair Railings, Crown Moldings, Dining Area, Double/Dual Staircase, Floor Plan - Traditional, Formal/Separate Dining Room, Kitchen - Eat-In, Kitchen - Gourmet, Kitchen - Island, Kitchen - Table Space, Recessed Lighting, Walk-in Closet(s), Wood Floors
- Fireplace: Yes
- Number of Fireplaces: 1
- Fireplace(s): Wood
- Appliances: Built-In Microwave, Cooktop, Cooktop - Down Draft, Dishwasher, Disposal, Dryer, Exhaust Fan, Extra Refrigerator/Freezer, Icemaker, Oven - Self Cleaning, Oven - Wall, Refrigerator, Stainless Steel Appliances, Washer, Water Heater
- Flooring: Ceramic Tile, Hardwood, Luxury Vinyl Plank
Rooms
Bathrooms
- Total Bathrooms: 3
- Full Bathrooms: 2
- Half Bathrooms: 1
- Upper Floor Baths: 2
- Upper - Full Baths: 2
- Lower Floor Baths: 1
- Lower - 1/2 Baths: 1
Bedrooms
- Total Bedrooms: 4
- Bedrooms Upper: 3
- Bedrooms Lower: 1
Other Rooms
- Laundry: Dryer In Unit, Lower Floor, Washer In Unit
Additional Information
- Shared Amenities: Bike Trail, Common Grounds, Jog/Walk Path, Lake, Non-Lake Recreational Area, Pool - Outdoor, Tot Lots/Playground
- Shared Pool: Yes
- Pool: Yes
Exterior
- Exterior Features: Play Area
- Porch/Patio/Deck: Deck(s), Patio(s)
Parking
- Garage: Yes
- Garage Spaces: 1
- Total Spaces: 3
- Parking Features: Concrete Driveway
- Parking Type: Attached Garage, Driveway, On Street
- Garage Description: Garage - Front Entry, Garage Door Opener, Inside Access
Location
- County: FAIRFAX
- Subdivision: LAKE BRADDOCK
- Cross Streets: Wallingford Dr
- Driving Directions: Braddock Rd to Guinea Rd, Turn left onto Olley Ln, Destination will be on the right
- Location Details: Middle Of Block
School Information
- School District: Fairfax County Public Schools
Community
- Association: Yes
- Assoc. Name: LAKE BRADDOCK COMMUNITY ASSOCIATION
- Assoc. Fees Include: All Ground Fee, Common Area Maintenance, Pool(s), Snow Removal, Trash
- Pets Allowed: Yes
- Pets: Cats OK, Dogs OK
Heating & Cooling
- Central air: Yes
- Cooling Type: Central A/C
- Cooling Fuel: Electric
- Heating Type: Forced Air
- Heating Fuel: Natural Gas
- Water Heater: Natural Gas
Utilities
- Sewer: Public Sewer
- Water: Public
- Utility Description: Electric Available, Natural Gas Available, Water Available
Structural Information
- Architectural Style: Split Level
- Structure Type: Detached
- Construction: Combination
- Basement: Yes
- Basement Entrance: Yes
- Basement Desc.: Connecting Stairway, Daylight, Partial, Fully Finished, Heated, Interior Access, Outside Entrance, Rear Entrance, Walkout Level, Windows
- Foundation: Crawl Space
- Roof: Composite
- Walls/Ceilings: Dry Wall
- Windows: Bay/Bow, Energy Efficient
- Doors: Sliding Glass
- Stories Description: Lower 1, Main, Upper 1
- Square Feet: 1,944
- Sq. Ft. Source: Estimated
- Living Area: 1,944 Sq. Ft.
- Finished Above Grnd: 1,296 Sq. Ft.
- Finished Below Grnd: 648 Sq. Ft.
- Year Built: 1970
- Year Built Source: Estimated
- Property Condition: Excellent
Unit Information
Unit 1
- Bathrooms-Lower: 1
- Bedrooms-Lower: 1
Lot Features
- Property View: Trees/Woods
- Lot Size (Acres): 0.27
- Lot Size (Sq. Ft.): 11,761
- Lot Size Source: Estimated
- Zoning: 303
- Lot Description: Backs to Trees, Front Yard, Landscaping, Level, Rear Yard, SideYard(s)
- Fencing (Description): Fully
Financial Considerations
- Price Per Sq. Ft.: $655.86
- Association Fee: $106
- Assoc Fee Freq.: Monthly
- Assessment Year: 2026
- County Tax: $9,454
- County Tax Freq: Annually
- Tax w/Assessment: $845,270
- Tax Amount: $9,736
- Tax Year: 2026
- Terms: Standard Sale
Disclosures and Reports
- Ownership: Fee Simple
- Section: 1
- Lot Number: 290
Listed by RLAH @properties, Arynne N Crane
Sold by Compass, Jackson B Verville and Compass, Tyler Garrison

Get Pre-Approved Today
Schools
Schools serving 5218 Olley Ln
School District:Fairfax County Public Schools
| Name | Grades | Distance |
|---|---|---|
Kings Park Elementary School 5400 Harrow Way, Springfield, VA 22151 | PK-3 | 1.5 mi |
Kings Glen Elementary School 5401 Danbury Forest Drive, Springfield, VA 22151 | 4-6 | 1.9 mi |
Lake Braddock Secondary 9200 Burke Lake Road, Burke, VA 22015 | 7-12 | 0.3 mi |
Disclaimer:
School attendance boundaries provided by ATTOM Data Solutions and are for reference only. Contact the school directly to verify enrollment eligibility.
Price & Sales History for 5218 Olley Ln
Date
Details
Price
Change
Source
6/01/2026
Sold
$936,100
10.13%
MLS
4/09/2026
Listed
$850,000
—
MLS
Disclaimer: Historical sales information is derived from public records provided by the county offices. Information is not guaranteed and should be independently verified.
5218 Olley Lane, Burke, VA 22015 (MLS# VAFX2302008) is a Single Family property that was sold at $936,100 on June 01, 2026. Want to learn more about 5218 Olley Lane? Do you have questions about finding other Single Family real estate for sale in Burke? You can browse all Burke real estate or contact a Coldwell Banker agent to request more information.