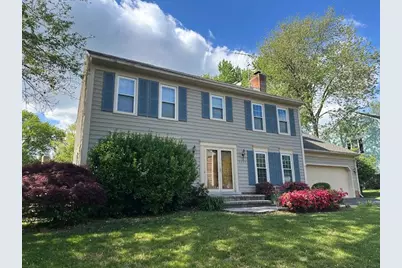
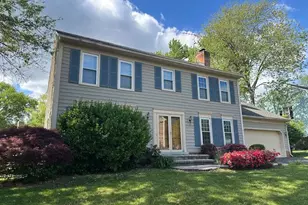
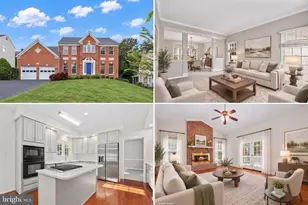
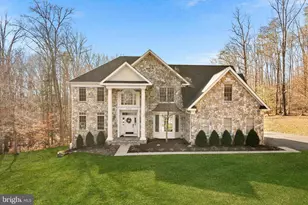
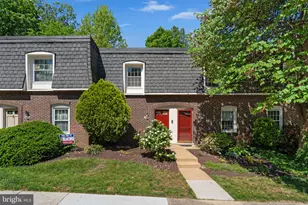
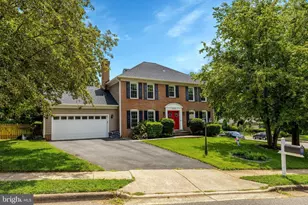
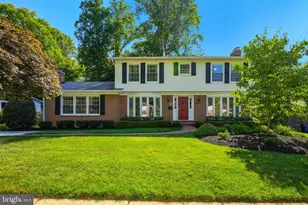
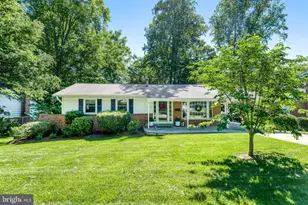
Full Property Details for 5423 Rilian Ct
General
- Rent: $4,800
- Status: Closed
- Type: Single Family
- Source: BrightMLSMidAtlantic
- MLS ID: VAFX2306546
- Added to Site: 152 day(s) ago
Rental Information
- Max. Lease (Mths): 36
- Min. Lease (Mths): 22
- Rent Includes: HOA/Condo Fee
Interior
- Number of Rooms: 11
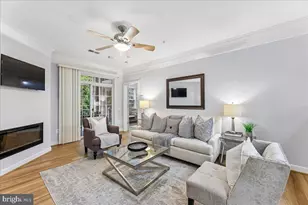
- Rooms/Areas: Living Room, Dining Room, Primary Bedroom, Bedroom 2, Bedroom 3, Bedroom 4, Bedroom 5, Kitchen, Family Room, Bathroom 2, Primary Bathroom
- Interior Features: Bathroom - Tub Shower, Breakfast Area, Carpet, Ceiling Fan(s), Combination Kitchen/Dining, Chair Railings, Crown Moldings, Dining Area, Family Room Off Kitchen, Floor Plan - Open, Formal/Separate Dining Room, Kitchen - Country, Kitchen - Eat-In, Kitchen - Table Space, Primary Bath(s), Recessed Lighting, Walk-in Closet(s), Wood Floors
- Fireplace: Yes
- Number of Fireplaces: 1
- Fireplace(s): Gas/Propane, Mantel(s)
- Appliances: Built-In Microwave, Cooktop, Dishwasher, Disposal, Dryer, Exhaust Fan, Icemaker, Microwave, Oven - Wall, Refrigerator, Stainless Steel Appliances, Washer
- Flooring: Ceramic Tile, Carpet, Hardwood, Luxury Vinyl Plank
Rooms
- Total Bathrooms: 4
- Full Bathrooms: 3
- Half Bathrooms: 1
- Upper Floor Baths: 2
- Upper - Full Baths: 2
- Main Floor Baths: 1
- Main - 1/2 Baths: 1
- Lower Floor Baths: 1
- Lower - Full Baths: 1
- Total Bedrooms: 5
- Bedrooms Upper: 4
- Bedrooms Lower: 1
- Laundry: Main Floor, Washer In Unit, Dryer In Unit
Exterior
- Porch/Patio/Deck: Deck(s), Patio(s)
Parking
- Garage: Yes
- Garage Spaces: 2
- Total Spaces: 2
- Parking Features: Asphalt Driveway, Paved Driveway
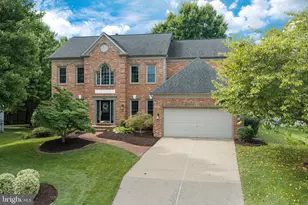
- Parking Type: Attached Garage
- Garage Description: Garage - Front Entry, Garage Door Opener
Location
- County: FAIRFAX
- Subdivision: MEADOWS OF NARNIA
- Cross Streets: Kenilworth
- Driving Directions: From 495 Take Braddock Road exit 5B west * Take a left on Burke Lake Road * Take a Left on Rolling Rd. * Take a right on Kenilworth Dr.* Take a right on Rilian Court to #5423 off cul de sac.
School Information
- School District: Fairfax County Public Schools
- Middle School: Lake Braddock Secondary School
- High School: Lake Braddock Secondary School
Community
- Pets Allowed: Yes
- Pets: Case by Case Basis
Heating & Cooling
- Central air: Yes
- Cooling Type: Ceiling Fan(s), Central A/C
- Cooling Fuel: Electric
- Heating Type: 90% Forced Air
- Heating Fuel: Natural Gas
- Water Heater: Natural Gas
Utilities
- Sewer: Public Sewer
- Water: Public
Structural Information
- Architectural Style: Colonial
- Structure Type: Detached
- Construction: Aluminum Siding
- Basement: Yes
- Basement Entrance: Yes
- Basement Desc.: Fully Finished, Outside Entrance, Rear Entrance, Walkout Level
- Foundation: Active Radon Mitigation
- Windows: Vinyl Clad
- Stories Description: Lower 1, Main, Upper 1
- Square Feet: 3,177
- Sq. Ft. Source: Estimated
- Living Area: 3,177 Sq. Ft.
- Finished Above Grnd: 2,322 Sq. Ft.
- Finished Below Grnd: 855 Sq. Ft.
- Year Built: 1982
- Year Built Source: Estimated
- Property Condition: Excellent
Unit Information
- Bathrooms-Lower: 1
- Bedrooms-Lower: 1
Lot Features
- Lot Size (Acres): 0.2
- Lot Size (Sq. Ft.): 8,712
- Lot Size Source: Estimated
- Zoning: R-3 RESIDENTIAL
- Lot Description: Cul-de-sac, Level, No Thru Street
Financial Considerations
- Price Per Sq. Ft.: $2.02
- Application Fee: $60
- Security Deposit: $4,700
- Tenant Pays: Lawn/Tree/Shrub Care, Trash Removal, Utilities - All, Repair Deductible - 100
Disclosures and Reports
Listed by Samson Properties, Kelly J Thomas and Samson Properties, Owen F Thomas Jr.
Sold by Unrepresented, Unrepresented