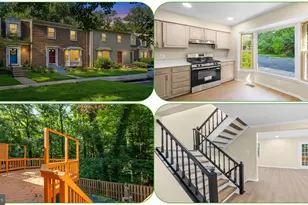
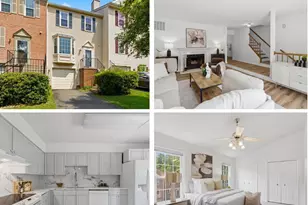
Full Property Details for 5633 Sutherland Ct
General
- Sold For: $600,000
- HOA FEE: $104/month
- HOA FEE FREQ.: Quarterly
- Taxes: $6,781 (2026)
- Status: Closed
- Type: Townhouse
- Source: BrightMLSMidAtlantic
- MLS ID: VAFX2327516
- Added to Site: 93 day(s) ago
Interior
- Rooms/Areas: Den, Recreation Room
- Fireplace: Yes
- Number of Fireplaces: 1
- Fireplace(s): Wood, Brick
Rooms
- Total Bathrooms: 4
- Full Bathrooms: 3
- Half Bathrooms: 1
- Upper Floor Baths: 2
- Upper - Full Baths: 2
- Main Floor Baths: 1
- Main - 1/2 Baths: 1
- Lower Floor Baths: 1
- Lower - Full Baths: 1
- Total Bedrooms: 3
- Bedrooms Upper: 3
- Laundry: Basement, Has Laundry, Washer In Unit
Parking
- Assigned Spaces: 2
- Parking Features: Assigned
- Parking Type: Other
Location
- County: FAIRFAX
- Subdivision: CROWNLEIGH
- Driving Directions: BELTWAY TO BRADDOCK ROAD WEST, LEFT ONTO GUINEA ROAD, LEFT ONTO BURKE ROAD, RIGHT ONTO LAKE BRADDOCK, LEFT SUTHERLAND CT.
School Information
- School District: Fairfax County Public Schools
- Elementary School: Kings Park
- Middle School: Lake Braddock Secondary School
- High School: Lake Braddock
Community
- Association: Yes
- Assoc. Name: CROWNLEIGH
- Assoc. Fees Include: Common Area Maintenance, Management, Recreation Facility, Reserve Funds, Snow Removal, Trash
Heating & Cooling
- Central air: Yes
- Cooling Type: Central A/C
- Cooling Fuel: Electric
- Heating Type: Heat Pump(s)
- Heating Fuel: Electric
- Water Heater: Electric
Utilities
- Sewer: Public Sewer
- Water: Public
Structural Information
- Architectural Style: Colonial
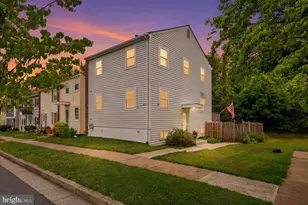
- Structure Type: Interior Row/Townhouse
- Construction: Aluminum Siding
- Basement: Yes
- Basement Entrance: Yes
- Basement Desc.: Fully Finished, Outside Entrance, Interior Access, Walkout Level, Space For Rooms
- Foundation: Concrete Perimeter
- Stories Description: Lower 1, Main, Upper 1
- Square Feet: 2,324
- Sq. Ft. Source: Estimated
- Living Area: 2,324 Sq. Ft.
- Finished Above Grnd: 1,554 Sq. Ft.
- Finished Below Grnd: 770 Sq. Ft.
- Year Built: 1983
- Year Built Source: Estimated
Unit Information
Lot Features
- Lot Size (Acres): 0.04
- Lot Size (Sq. Ft.): 1,742
- Lot Size Source: Estimated
- Zoning: 180
- Fencing (Description): Wood, Privacy
Financial Considerations
- Price Per Sq. Ft.: $386.04
- Association Fee: $313
- Assoc Fee Freq.: Quarterly
- Assessment Year: 2026
- County Tax: $6,584
- County Tax Freq: Annually
- Tax w/Assessment: $587,800
- Tax Amount: $6,781
- Tax Year: 2026
- Terms: Standard Sale
- Tax Total Finished Sq. Ft.: 1554
Disclosures and Reports
- Ownership: Fee Simple
- Section: 1
- Lot Number: 23
Listed by Spring Hill Real Estate, LLC., Andres J Martinez-Villalba
Sold by Dynasty Realty, LLC, Bellenia Huamani