This is a carousel with tiles that activate property listing cards. Use the previous and next buttons to navigate.
1/1
$800,000
This is a carousel with tiles that activate property listing cards. Use the previous and next buttons to navigate.
1/1
Property Description
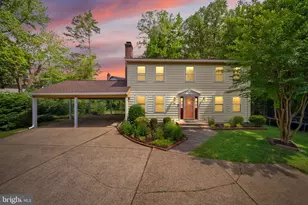
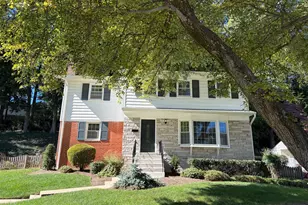
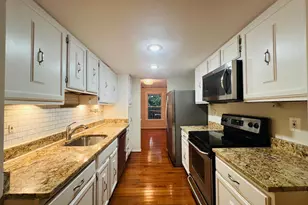
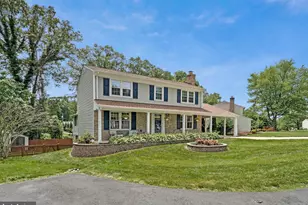
Offer deadline is set for 6/15 by 12 pm- Welcome to 5639 Fort Corloran Dr - a great opportunity to own in the desirable Signal Hill neighborhood, right in the sweet spot between Springfield and Burke. This home offers a functional layout, hardwood floors throughout, and key system updates already in place, including a roof (2022) and a hot water heater (2019). On the main level, you'll find multiple living spaces that make everyday life easy: a welcoming living room plus a separate family room with a cozy fireplace. The kitchen is the heart of the home with oak cabinetry and tons of storage, along with an eat-in area for casual meals. A dedicated dining room sits just off the kitchen and features a sliding glass door that opens to a private patio-perfect for grilling, relaxing, or enjoying a little outdoor space. You'll also appreciate the convenience of a mudroom/pantry area and a main-level half bath. Upstairs, there are four bedrooms and two full remodeled bathrooms. The primary suite is a standout with walk-in closets, giving you the storage space everyone wants. The finished basement adds even more flexibility with a remodeled half bath, a laundry room (with washer and dryer from 2018), plus a partially finished workshop and additional storage space. Kitchen appliances are from 2018, offering a solid, newer package already in place. Located in the sought-after Ravensworth / Lake Braddock school pyramid, this home is close to nearby shopping, restaurants, the VRE, and major commuter routes for easy access around Northern Virginia. If you're looking for space, location, and value in an established community, 5639 Fort Corloran Dr is one to see.
Full Property Details
Full Property Details for 5639 Fort Corloran Dr
General
- Sold For: $800,000
- HOA FEE: $13/month
- HOA FEE FREQ.: Annually
- Taxes: $10,055 (2025)
- Status: Closed
- Type: Single Family
- Source: BrightMLSMidAtlantic
- MLS ID: VAFX2316080
- Added to Site: 40 day(s) ago
Interior
- Rooms/Areas: Living Room, Dining Room, Primary Bedroom, Bedroom 2, Bedroom 3, Bedroom 4, Kitchen, Family Room, In-Law/auPair/Suite, Recreation Room, Storage Room, Workshop
- Interior Features: Kitchen - Table Space, Dining Area, Kitchen - Eat-In, Primary Bath(s), Window Treatments, Floor Plan - Traditional
- Fireplace: Yes
- Number of Fireplaces: 1
- Fireplace(s): Mantel(s), Screen
- Appliances: Dishwasher, Dryer, Refrigerator, Icemaker, Washer, Disposal, Oven/Range - Electric, Built-In Microwave
Rooms
Bathrooms
- Total Bathrooms: 4
- Full Bathrooms: 2
- Half Bathrooms: 2
- Upper Floor Baths: 2
- Upper - Full Baths: 2
- Main Floor Baths: 1
- Main - 1/2 Baths: 1
- Lower Floor Baths: 1
- Lower - 1/2 Baths: 1
Bedrooms
- Total Bedrooms: 4
- Bedrooms Upper: 4
Additional Information
- Security/Safety: Security System
Exterior
- Exterior Features: Other
- Porch/Patio/Deck: Patio(s)
Parking
- Carport Spaces: 2
- Total Spaces: 4
- Parking Type: Attached Carport, Driveway
Location
- County: FAIRFAX
- Subdivision: SIGNAL HILL
- Building Name: SIGNAL HILL
- Driving Directions: 495 Exit West on Braddock Road, L on Burke Lake Rd, Lon Rolling Road, R on Braddock Dr., L on Ft. Corloran to end of cul-de-sac
School Information
- School District: Fairfax County Public Schools
- High School: Lake Braddock
Community
- Association: Yes
- Assoc. Name: SIGNAL HILL HOA
- Pets Allowed: Yes
- Pets: No Pet Restrictions
Heating & Cooling
- Central air: Yes
- Cooling Type: Central A/C
- Cooling Fuel: Electric
- Heating Type: Forced Air, Central
- Heating Fuel: Electric
- Water Heater: Electric
Utilities
- Sewer: Public Sewer
- Water: Public
Structural Information
- Architectural Style: Colonial
- Structure Type: Detached
- Model: THORNTON
- Construction: Aluminum Siding
- Basement: Yes
- Basement Desc.: Full
- Foundation: Slab
- Roof: Asphalt
- Stories Description: Lower 1, Main, Upper 1
- Square Feet: 2,764
- Sq. Ft. Source: Estimated
- Living Area: 2,564 Sq. Ft.
- Finished Above Grnd: 1,764 Sq. Ft.
- Finished Below Grnd: 800 Sq. Ft.
- Year Built: 1977
- Year Built Source: Assessor
Unit Information
Unit 1
- Bathrooms-Lower: 1
Lot Features
- Lot Size (Acres): 0.3
- Lot Size (Sq. Ft.): 13,239
- Lot Size Source: Assessor
- Zoning: 130
- Lot Description: Cul-de-sac
Financial Considerations
- Price Per Sq. Ft.: $445.01
- Association Fee: $150
- Assoc Fee Freq.: Annually
- Assessment Year: 2026
- City/TownTax Freq: Annually
- County Tax: $9,171
- County Tax Freq: Annually
- Tax w/Assessment: $815,540
- Tax Amount: $10,055
- Tax Year: 2025
- Terms: Standard Sale
- Tax Total Finished Sq. Ft.: 1764
Disclosures and Reports
- Ownership: Fee Simple
- Section: 1A
- Lot Number: 32
Listed by Samson Properties, Candyce Astroth
Sold by Everland Realty LLC, Hahn G Rhee-Oh

Get Pre-Approved Today
Schools
Schools serving 5639 Fort Corloran Dr
School District:Fairfax County Public Schools
| Name | Grades | Distance |
|---|---|---|
Ravensworth Elementary School 5411 Nutting Drive, Springfield, VA 22151 | PK-6 | 1.5 mi |
Lake Braddock Secondary 9200 Burke Lake Road, Burke, VA 22015 | 7-12 | 1 mi |
Disclaimer:
School attendance boundaries provided by ATTOM Data Solutions and are for reference only. Contact the school directly to verify enrollment eligibility.
Price & Sales History for 5639 Fort Corloran Dr
Date
Details
Price
Change
Source
7/17/2026
Sold
$800,000
1.91%
MLS
6/11/2026
Listed
$785,000
—
MLS
Disclaimer: Historical sales information is derived from public records provided by the county offices. Information is not guaranteed and should be independently verified.
5639 Fort Corloran Drive, Burke, VA 22015 (MLS# VAFX2316080) is a Single Family property that was sold at $800,000 on July 17, 2026. Want to learn more about 5639 Fort Corloran Drive? Do you have questions about finding other Single Family real estate for sale in Burke? You can browse all Burke real estate or contact a Coldwell Banker agent to request more information.