This is a carousel with tiles that activate property listing cards. Use the previous and next buttons to navigate.
1/1
$839,000
This is a carousel with tiles that activate property listing cards. Use the previous and next buttons to navigate.
1/1
Property Description
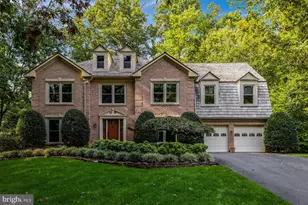
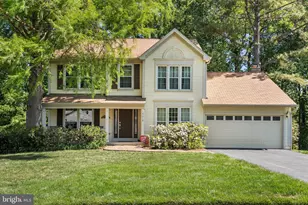
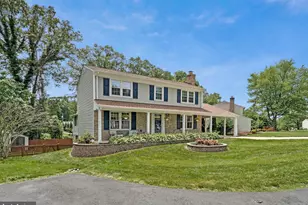
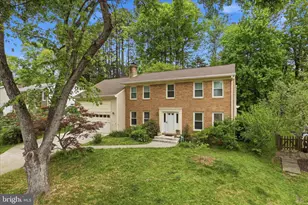
*HUGE PRICE IMPROVEMENT - $20k lower in price** This brick-front colonial is tucked away on a quiet cul-de-sac in Burke's sought-after Signal Hill community has been well cared for and is waiting for new Owners to call it home! Offering the perfect blend of character, quality renovations, and everyday functionality, this home has the major work already done-simply move in and enjoy. Step inside to find hardwood floors throughout the main level, recessed lighting, fresh interior paint, and spacious living areas designed for both everyday living and entertaining. The inviting family room centers on a wood-burning fireplace, while the beautifully updated kitchen features granite countertops, stainless steel appliances, ceramic tile flooring, and tile backsplash. Just beyond, the conditioned sunroom offers a bright, year-round retreat overlooking the private, fully fenced backyard-an ideal space to relax, entertain, or enjoy your morning coffee. A spacious mudroom and laundry room with built-in storage provide direct access to the attached garage, adding convenience and functionality to everyday life. Upstairs, the primary suite has been transformed into a private retreat featuring a spa-inspired bathroom with heated tile floors, an oversized glass-enclosed shower, double vanity, and quality finishes throughout. A custom-designed walk-in closet provides exceptional storage and organization. Three additional generously sized bedrooms and a beautifully renovated hall bath complete the upper level. The finished lower level offers a perfect recreation room with custom reclaimed-wood built-in shelving-ideal for movie nights, hobbies, a home office, or play space-while the unfinished area provides abundant storage and convenient walk-out access. This home has been well-maintained and thoughtfully improved, offering buyers valuable peace of mind. Major updates include a new HVAC system (2025), blown-in attic insulation, roof (2011), beautifully renovated bathrooms, rebuilt staircases, fresh interior paint, and numerous additional improvements throughout. Unlike many homes, the major updates have already been completed, allowing the next owner to enjoy the home from day one. The attached one-car garage provides protected parking and additional storage, while the private, fenced backyard offers plenty of room for entertaining, pets, gardening, or play. Ideally located approximately one mile from the Burke Centre VRE station and just minutes from shopping, restaurants, parks, trails, and major commuter routes, this exceptional home offers the perfect combination of comfort, convenience, and location. With its extensive updates, conditioned sunroom, beautifully renovated baths, private cul-de-sac location, and true move-in-ready condition, this is a rare opportunity to own one of Signal Hill's most desirable homes.
Full Property Details
Full Property Details for 5631 Fort Corloran Dr
General
- Sold For: $839,000
- HOA FEE: $14/month
- HOA FEE FREQ.: Annually
- Taxes: $10,383 (2025)
- Status: Closed
- Type: Single Family
- Source: BrightMLSMidAtlantic
- MLS ID: VAFX2319702
- Added to Site: 116 day(s) ago
Interior
- Interior Features: Family Room Off Kitchen, Floor Plan - Traditional, Formal/Separate Dining Room, Kitchen - Gourmet, Primary Bath(s), Recessed Lighting, Walk-in Closet(s), Window Treatments, Wood Floors, Ceiling Fan(s), Attic, Bathroom - Walk-In Shower, Bathroom - Tub Shower, Upgraded Countertops
- Fireplace: Yes
- Number of Fireplaces: 1
- Fireplace(s): Screen, Fireplace - Glass Doors, Wood
- Appliances: Refrigerator, Icemaker, Oven - Self Cleaning, Stainless Steel Appliances, Washer, Oven/Range - Electric, Built-In Microwave, Dryer, Dishwasher, Disposal, Exhaust Fan
- Flooring: Hardwood, Laminated, Ceramic Tile
Rooms
Bathrooms
- Total Bathrooms: 3
- Full Bathrooms: 2
- Half Bathrooms: 1
- Upper Floor Baths: 2
- Upper - Full Baths: 2
- Main Floor Baths: 1
- Main - 1/2 Baths: 1
Bedrooms
- Total Bedrooms: 4
- Bedrooms Upper: 4
Other Rooms
- Laundry: Main Floor
Exterior
- Exterior Features: Sidewalks, Street Lights
- Porch/Patio/Deck: Enclosed, Patio(s)
Parking
- Garage: Yes
- Garage Spaces: 1
- Total Spaces: 3
- Parking Features: Concrete Driveway
- Parking Type: Driveway, Attached Garage, Off Street
- Garage Description: Garage - Front Entry, Garage Door Opener
Location
- County: FAIRFAX
- Subdivision: SIGNAL HILL
- Driving Directions: From 495: West on Braddock Rd. Left on Rolling Rd. Right on Lake Braddock. Left on Fort Corloran
School Information
- School District: Fairfax County Public Schools
- Elementary School: Ravensworth
- Middle School: Lake Braddock Secondary School
- High School: Lake Braddock
Community
- Association: Yes
- Assoc. Name: SIGNAL HILL HOMES ASSOCIATION
- Assoc. Fees Include: Common Area Maintenance
Heating & Cooling
- Central air: Yes
- Cooling Type: Central A/C
- Cooling Fuel: Electric
- Heating Type: Forced Air
- Heating Fuel: Electric
- Water Heater: Electric
Utilities
- Sewer: Public Sewer
- Water: Public
- Utility Description: Cable TV, Electric Available, Water Available, Sewer Available
Structural Information
- Architectural Style: Colonial
- Structure Type: Detached
- Construction: Brick
- Basement: Yes
- Basement Desc.: Full
- Foundation: Concrete Perimeter
- Roof: Shingle
- Walls/Ceilings: Dry Wall
- Stories Description: Main, Upper 1
- Square Feet: 2,764
- Sq. Ft. Source: Estimated
- Living Area: 2,264 Sq. Ft.
- Finished Above Grnd: 1,764 Sq. Ft.
- Finished Below Grnd: 500 Sq. Ft.
- Year Built: 1977
- Year Built Source: Assessor
Additional Structures
- Other Structures: Shed
Lot Features
- Lot Size (Acres): 0.23
- Lot Size (Sq. Ft.): 10,174
- Lot Size Source: Assessor
- Zoning: 130
- Lot Description: Landscaping, Rear Yard, Cul-de-sac, Front Yard, No Thru Street
- Fencing (Description): Split Rail
Financial Considerations
- Price Per Sq. Ft.: $475.62
- Association Fee: $168
- Assoc Fee Freq.: Annually
- Assessment Year: 2026
- City/TownTax Freq: Annually
- County Tax: $9,470
- County Tax Freq: Annually
- Tax w/Assessment: $845,510
- Tax Amount: $10,383
- Tax Year: 2025
- Terms: Standard Sale
- Tax Total Finished Sq. Ft.: 1764
Disclosures and Reports
- Ownership: Fee Simple
- Inclusions: Storage Shed and Fire place as-is
- Section: 1A
- Lot Number: 29
Listed by CENTURY 21 New Millennium, Melanie M Hogg and CENTURY 21 New Millennium, Donyell Allen
Sold by Compass, Tutu Mahmudova

Get Pre-Approved Today
Schools
Schools serving 5631 Fort Corloran Dr
School District:Fairfax County Public Schools
| Name | Grades | Distance |
|---|---|---|
Ravensworth Elementary School 5411 Nutting Drive, Springfield, VA 22151 | PK-6 | 1.5 mi |
Lake Braddock Secondary 9200 Burke Lake Road, Burke, VA 22015 | 7-12 | 1 mi |
Disclaimer:
School attendance boundaries provided by ATTOM Data Solutions and are for reference only. Contact the school directly to verify enrollment eligibility.
Price & Sales History for 5631 Fort Corloran Dr
Date
Details
Price
Change
Source
8/14/2026
Sold
$839,000
—
MLS
7/22/2026
Price Reduced
$839,000
-2.43%
MLS
7/11/2026
Price Reduced
$859,900
-2.84%
MLS
7/01/2026
Price Reduced
$884,999
-1.67%
MLS
6/18/2026
Listed
$899,999
—
MLS
Disclaimer: Historical sales information is derived from public records provided by the county offices. Information is not guaranteed and should be independently verified.
5631 Fort Corloran Drive, Burke, VA 22015 (MLS# VAFX2319702) is a Single Family property that was sold at $839,000 on August 14, 2026. Want to learn more about 5631 Fort Corloran Drive? Do you have questions about finding other Single Family real estate for sale in Burke? You can browse all Burke real estate or contact a Coldwell Banker agent to request more information.