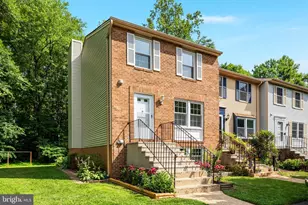
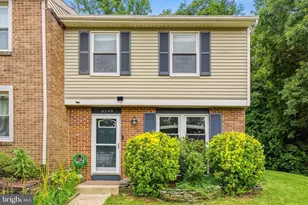
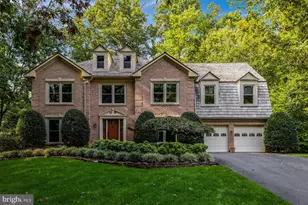
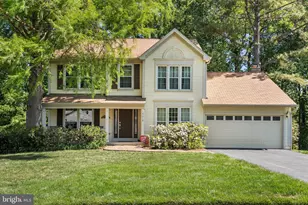
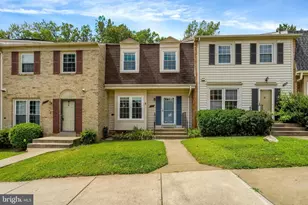
Full Property Details for 5712 Round Top Ln
General
- Sold For: $545,000
- HOA FEE: $146/month
- Taxes: $6,256 (2025)
- Status: Closed
- Type: Townhouse
- Source: BrightMLSMidAtlantic
- MLS ID: VAFX2324432
- Added to Site: 95 day(s) ago
Interior
- Rooms/Areas: Living Room, Dining Room, Primary Bedroom, Bedroom 2, Bedroom 3, Kitchen, Foyer, Laundry, Other, Bathroom 1, Half Bath
- Interior Features: Built-Ins, Carpet, Ceiling Fan(s), Dining Area, Walk-in Closet(s), Pantry
- Fireplace: Yes
- Number of Fireplaces: 1
- Fireplace(s): Fireplace - Glass Doors, Mantel(s), Wood
- Appliances: Dishwasher, Disposal, Oven/Range - Electric, Refrigerator
- Flooring: Luxury Vinyl Plank, Carpet
Rooms
- Total Bathrooms: 2
- Full Bathrooms: 1
- Half Bathrooms: 1
- Upper Floor Baths: 1
- Upper - Full Baths: 1
- Main Floor Baths: 1
- Main - 1/2 Baths: 1
- Total Bedrooms: 3
- Bedrooms Upper: 3
Additional Information
- Shared Amenities: Basketball Courts, Common Grounds, Jog/Walk Path, Tennis Courts, Tot Lots/Playground
Parking
- Assigned Spaces: 2
- Total Spaces: 2
- Parking Features: Assigned, Asphalt Driveway, Unassigned
- Parking Type: Driveway
Location
- County: FAIRFAX
- Subdivision: BURKE VILLAGE
- Driving Directions: From 495/Beltway: Rt 620/Braddock Road WEST, LEFT on Burke Lake Road, RIGHT on Coffer Woods Road, RIGHT on Round Top Lane
- Direction Faces: South
School Information
- School District: Fairfax County Public Schools
- Elementary School: White Oaks
- Middle School: Lake Braddock Secondary School
- High School: Lake Braddock
Community
- Association: Yes
- Assoc. Name: BURKE VILLAGE
- Assoc. Fees Include: Common Area Maintenance, Management, Snow Removal, Trash
Heating & Cooling
- Central air: Yes
- Cooling Type: Ceiling Fan(s), Central A/C
- Cooling Fuel: Electric
- Heating Type: Central
- Heating Fuel: Electric
- Water Heater: 60+ Gallon Tank, Electric
Utilities
- Sewer: Public Sewer
- Water: Public
- Utility Description: Under Ground
Structural Information
- Architectural Style: Colonial
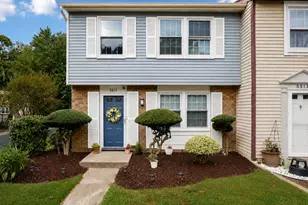
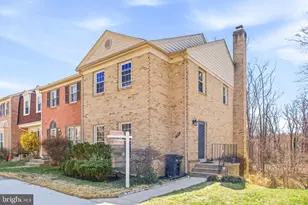
- Structure Type: End of Row/Townhouse
- Model: Fairfield
- Construction: Brick Front, Vinyl Siding
- Basement: Yes
- Basement Desc.: Poured Concrete
- Foundation: Concrete Perimeter
- Roof: Asphalt
- Windows: Replacement, Screens, Vinyl Clad
- Doors: Storm
- Stories Description: Main, Upper 1
- Square Feet: 1,860
- Sq. Ft. Source: Estimated
- Living Area: 1,240 Sq. Ft.
- Finished Above Grnd: 1,240 Sq. Ft.
- Year Built: 1982
- Year Built Source: Assessor
- Property Condition: Very Good
Additional Structures
Lot Features
- Property View: Park/Greenbelt, Trees/Woods
- Lot Size (Acres): 0.11
- Lot Size (Sq. Ft.): 4,606
- Lot Size Source: Assessor
- Zoning: 151
- Lot Description: Backs - Parkland, Backs to Trees, Cul-de-sac, Rear Yard, SideYard(s)
Financial Considerations
- Price Per Sq. Ft.: $419.35
- Association Fee: $146
- Assoc Fee Freq.: Monthly
- Assessment Year: 2026
- City/TownTax Freq: Annually
- County Tax: $6,074
- County Tax Freq: Annually
- Tax w/Assessment: $542,340
- Tax Amount: $6,256
- Tax Year: 2025
- Terms: Standard Sale
- Tax Total Finished Sq. Ft.: 1240
Disclosures and Reports
- Ownership: Fee Simple
- Section: 3
- Lot Number: 159C
Listed by RE/MAX Gateway, LLC, Louise A. Armstrong
Sold by Samson Properties, Nadia Dellawar