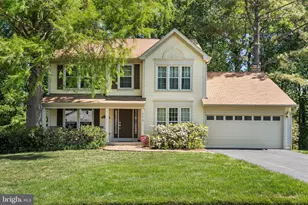
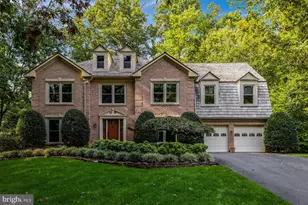
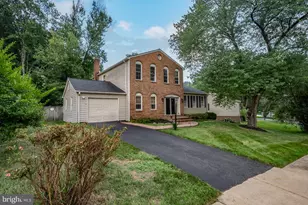
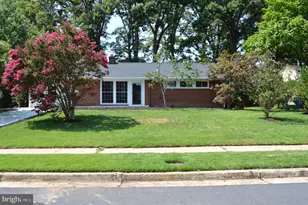
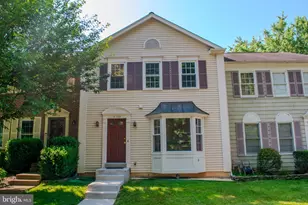

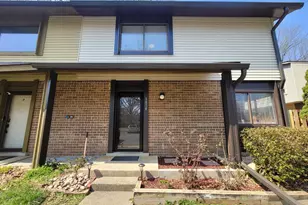
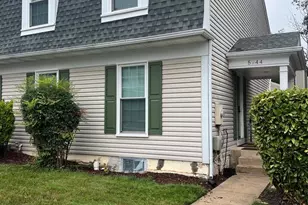
Full Property Details for 5719 Oakshore Ct
General
- Rent: $3,200
- HOA FEE: $104/month
- HOA FEE FREQ.: Quarterly
- Status: Closed
- Type: Townhouse
- Source: BrightMLSMidAtlantic
- MLS ID: VAFX2328098
- Added to Site: 92 day(s) ago
Rental Information
- Max. Lease (Mths): 24
- Min. Lease (Mths): 12
- Rent Includes: Parking, HOA/Condo Fee, Snow Removal, Trash Removal
Interior
- Number of Rooms: 8
- Interior Features: Bathroom - Stall Shower, Bathroom - Tub Shower, Carpet, Dining Area, Floor Plan - Traditional, Walk-in Closet(s)
- Fireplace: Yes
- Number of Fireplaces: 1
- Fireplace(s): Wood
- Appliances: Built-In Microwave, Built-In Range, Dishwasher, Disposal, Dryer - Electric, Icemaker, Microwave, Stove, Washer
- Flooring: Carpet, Ceramic Tile, Hardwood
Rooms
- Total Bathrooms: 4
- Full Bathrooms: 3
- Half Bathrooms: 1
- Main Floor Baths: 4
- Main - Full Baths: 3
- Main - 1/2 Baths: 1
- Total Bedrooms: 3
- Bedrooms Main & Up: 3
- Laundry: Has Laundry, Upper Floor
Additional Information
- Shared Pool: Yes
- Pool: Yes
Exterior
- Exterior Features: Sidewalks, Street Lights, Other
- Porch/Patio/Deck: Deck(s)
Parking
- Assigned Spaces: 2
- Parking Features: Assigned
- Parking Type: On Street, Parking Lot
Location
- County: FAIRFAX
- Subdivision: BURKE CENTRE
- Cross Streets: Spring Oak
- Driving Directions: From Burke Center Parkway, Turn on Oak Leather Drive, turn right on Spring Oak Way, Turn Left on Oakshore Ct -- you've arrived at 5719 Oakshore on the left. Park in front of the unit.
- Location Details: Pond
School Information
- School District: Fairfax County Public Schools
- Elementary School: Bonnie Brae
- Middle School: Robinson Secondary School
- High School: Robinson Secondary School
Community
- Association: Yes
- Assoc. Fees Include: Snow Removal, Trash
- Pets Allowed: Yes
- Pets: Case by Case Basis
Heating & Cooling
- Central air: Yes
- Cooling Type: Central A/C
- Cooling Fuel: Electric
- Heating Type: Forced Air
- Heating Fuel: Natural Gas
- Water Heater: Natural Gas
Utilities
- Sewer: Public Sewer
- Water: Public
- Utility Description: Cable TV Available, Electric Available, Sewer Available, Water Available
Structural Information
- Architectural Style: Traditional
- Structure Type: Interior Row/Townhouse
- Construction: Aluminum Siding
- Basement: Yes
- Basement Entrance: Yes
- Basement Desc.: Connecting Stairway, Daylight, Partial, Fully Finished, Heated, Improved, Interior Access, Outside Entrance
- Foundation: Block
- Roof: Composite
- Windows: Double Hung, Double Pane
- Doors: Insulated
- Stories Description: Main
- Square Feet: 2,130
- Sq. Ft. Source: Assessor
- Living Area: 2,130 Sq. Ft.
- Finished Above Grnd: 1,420 Sq. Ft.
- Finished Below Grnd: 710 Sq. Ft.
- Year Built: 1983
- Year Built Source: Estimated
- Property Condition: Excellent
Lot Features
- Property View: Trees/Woods
- Lot Size (Acres): 0.04
- Lot Size (Sq. Ft.): 1,911
- Lot Size Source: Estimated
- Zoning: 372
- Lot Description: Backs to Trees
- Fencing (Description): Partially
Financial Considerations
- Price Per Sq. Ft.: $2.25
- Association Fee: $312
- Assoc Fee Freq.: Quarterly
- Security Deposit: $3,200
- Tax w/Assessment: $557,550
- Owner Pays: Association Fees, Taxes - Real Estate
- Tenant Pays: Cable TV, Electricity, Gas, Hot Water, Light Bulbs/Filters/Fuses/Alarm Care, Lawn/Tree/Shrub Care, Sewer, Utilities - All, Water, Repair Deductible - 150
- Tax Total Finished Sq. Ft.: 1420
Disclosures and Reports
Listed by Paul Wesley Real Estate, Nancy G Gordon
Sold by RE/MAX Executives, Christiane Kay