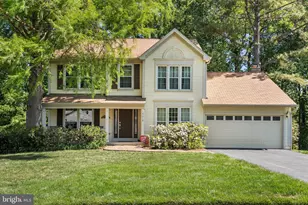
This is a carousel with tiles that activate property listing cards. Use the previous and next buttons to navigate.
1/1
$850,000
This is a carousel with tiles that activate property listing cards. Use the previous and next buttons to navigate.
1/1
Property Description
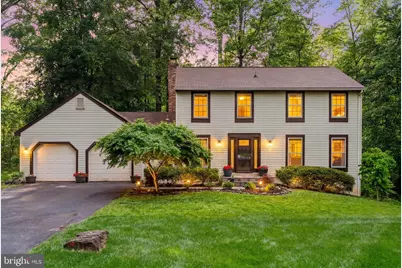
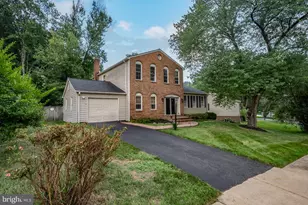
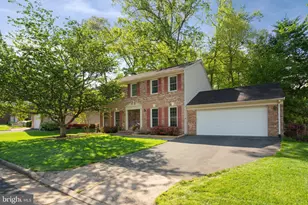
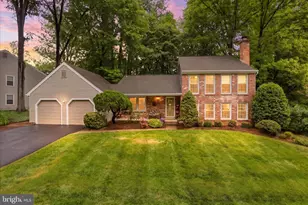
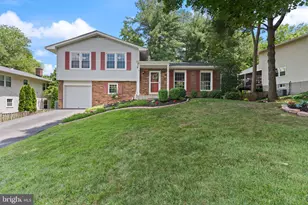
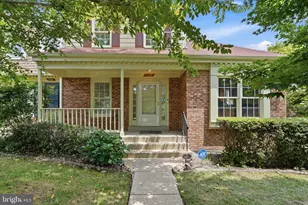
OFFER DEADLINE MONDAY, MAY 18th BY 6PM! Spacious 3-level single-family home in sought-after Burke Centre, perfectly situated on a 0.13 acre lot on a pipestem & backing to community walking path - playgrounds in either direction and a straight shot to the bus stop! Offering 2,812 total sqft, this 5-bedroom, 2 full + 2 half bath home offers tremendous space and versatility. Option for 6th bedroom and plumbing ready to add shower to the bathroom on the lower level. Main level features a convenient half bath and welcoming living areas. Upper level boasts 4 bedrooms and 2 full bathrooms, including a primary suite with renovated bath (2020). The walk-out lower level adds 884 sqft of flexible space with a 5th bedroom, updated lower level bathroom (2026), and a bonus room with acoustic sound proofing - perfect for a music studio, home theater, or quiet home office. Wood-burning fireplace, almost 300 sqft deck (rails and boards replaced 2017) extend the living space outdoors. Major updates include: 2019 kitchen remodel and new roof; 2020 primary bathroom remodel; 2021 interior water valves, and pipes replaced; 2026 refinished hardwoods, new carpet, fresh interior and exterior paint, updated lower level bathroom, and new laundry room sink. Greenhouse can convey. All electric with public water and sewer. 2-car garage plus driveway parking. Burke Centre HOA covers common area maintenance, snow removal, trash, road maintenance, and more - plus access to fantastic community amenities including outdoor pools, tennis and basketball courts, community center, tot lots/playgrounds, and walking paths. Convenient to commuter routes, VRE, shopping, and dining. A wonderful opportunity in one of Burke's most beloved communities!
Full Property Details
Full Property Details for 5839 New England Woods Dr
General
- Sold For: $850,000
- HOA FEE: $92/month
- HOA FEE FREQ.: Quarterly
- Taxes: $9,103 (2025)
- Status: Closed
- Type: Single Family
- Source: BrightMLSMidAtlantic
- MLS ID: VAFX2307322
- Added to Site: 59 day(s) ago
Interior
- Rooms/Areas: Living Room, Dining Room, Primary Bedroom, Bedroom 2, Bedroom 3, Bedroom 4, Bedroom 5, Kitchen, Family Room, Foyer, Exercise Room, Laundry, Bonus Room, Primary Bathroom, Half Bath
- Fireplace: Yes
- Number of Fireplaces: 1
Rooms
Bathrooms
- Total Bathrooms: 4
- Full Bathrooms: 2
- Half Bathrooms: 2
- Upper Floor Baths: 2
- Upper - Full Baths: 2
- Main Floor Baths: 1
- Main - 1/2 Baths: 1
- Lower Floor Baths: 1
- Lower - 1/2 Baths: 1
Bedrooms
- Total Bedrooms: 5
- Bedrooms Upper: 4
- Bedrooms Lower: 1
Additional Information
- Shared Pool: Yes
- Pool: Yes
Parking
- Garage: Yes
- Garage Spaces: 2
- Total Spaces: 4
- Parking Type: Detached Garage, Driveway, On Street
- Garage Description: Additional Storage Area, Garage - Front Entry, Garage Door Opener, Inside Access
Location
- County: FAIRFAX
- Subdivision: BURKE CENTRE CONSERVANCY
- Cross Streets: Coffer Woods
- Driving Directions: From Fairfax County Parkway, turn east onto Roberts Parkway, right onto Burke Centre Parkway, left on to Coffer Woods Road, right onto New England Woods Dr, right up the pipestem, and 5829 New England Drive in straight back in the center.
School Information
- School District: Fairfax County Public Schools
- Elementary School: Terra Centre
- Middle School: Robinson Secondary School
- High School: Robinson Secondary School
Community
- Association: Yes
- Assoc. Name: BURKE CENTRE CONSERVANCY
Heating & Cooling
- Central air: Yes
- Cooling Type: Central A/C
- Cooling Fuel: Electric
- Heating Type: Heat Pump(s), Forced Air
- Heating Fuel: Electric
- Water Heater: Electric
Utilities
- Sewer: Other
- Water: Other
Structural Information
- Architectural Style: Colonial
- Structure Type: Detached
- Construction: Vinyl Siding
- Basement: Yes
- Basement Entrance: Yes
- Basement Desc.: Daylight, Full, Connecting Stairway, Full, Fully Finished, Heated, Improved, Outside Entrance, Rear Entrance, Walkout Level
- Foundation: Other
- Stories Description: Lower 1, Main, Upper 1
- Square Feet: 2,812
- Sq. Ft. Source: Estimated
- Living Area: 2,812 Sq. Ft.
- Finished Above Grnd: 1,928 Sq. Ft.
- Finished Below Grnd: 884 Sq. Ft.
- Year Built: 1978
- Year Built Source: Assessor
Unit Information
Unit 1
- Bathrooms-Lower: 1
- Bedrooms-Lower: 1
Lot Features
- Lot Size (Acres): 0.13
- Lot Size (Sq. Ft.): 5,600
- Lot Size Source: Assessor
- Zoning: 370
Financial Considerations
- Price Per Sq. Ft.: $414.89
- Association Fee: $276
- Assoc Fee Freq.: Quarterly
- Assessment Year: 2026
- County Tax: $8,839
- County Tax Freq: Annually
- Tax w/Assessment: $864,460
- Tax Amount: $9,103
- Tax Year: 2025
- Terms: Standard Sale
- Tax Total Finished Sq. Ft.: 1928
Disclosures and Reports
- Ownership: Fee Simple
- Inclusions: Greenhouse, Ring cameras (front & side)
- Section: 15A
- Lot Number: 172
Listed by Serhant, Kathleen G McDonald and Serhant, Amanda K Etro
Sold by Fathom Realty, Deborah Y Richter

Get Pre-Approved Today
Schools
Schools serving 5839 New England Woods Dr
School District:Fairfax County Public Schools
| Name | Grades | Distance |
|---|---|---|
Terra Centre Elementary School 6000 Burke Centre Parkway, Burke, VA 22015 | PK-6 | 0.7 mi |
Robinson Secondary 5035 Sideburn Road, Fairfax, VA 22032 | 7-12 | 1.9 mi |
Disclaimer:
School attendance boundaries provided by ATTOM Data Solutions and are for reference only. Contact the school directly to verify enrollment eligibility.
Price & Sales History for 5839 New England Woods Dr
Date
Details
Price
Change
Source
6/02/2026
Sold
$850,000
6.26%
MLS
5/15/2026
Listed
$799,900
—
MLS
Disclaimer: Historical sales information is derived from public records provided by the county offices. Information is not guaranteed and should be independently verified.
5839 New England Woods Drive, Burke, VA 22015 (MLS# VAFX2307322) is a Single Family property that was sold at $850,000 on June 02, 2026. Want to learn more about 5839 New England Woods Drive? Do you have questions about finding other Single Family real estate for sale in Burke? You can browse all Burke real estate or contact a Coldwell Banker agent to request more information.