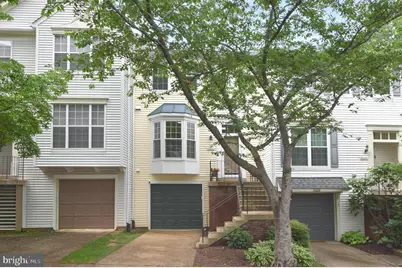
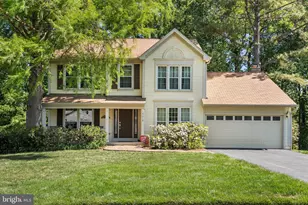
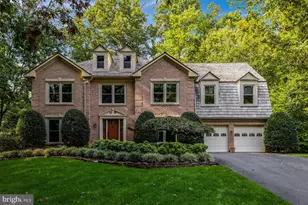
Full Property Details for 5843 Wye Oak Commons Ct #39
General
- Rent: $3,075
- HOA FEE: $125/month
- Status: Closed
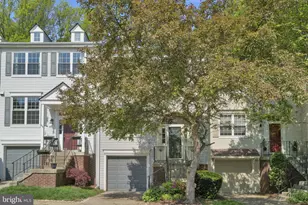
- Type: Townhouse
- Source: BrightMLSMidAtlantic
- MLS ID: VAFX2315294
- Added to Site: 137 day(s) ago
Rental Information
- Max. Lease (Mths): 36
- Min. Lease (Mths): 12
- Rent Includes: Common Area Maintenance, Grounds Maintenance, HOA/Condo Fee, Lawn Service, Parking, Trash Removal
Interior
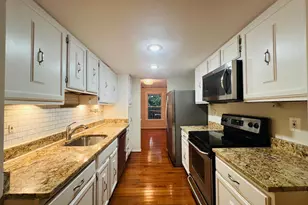
- Rooms/Areas: Living Room, Dining Room, Kitchen, Family Room, Laundry, Bathroom 1
- Interior Features: Kitchen - Table Space, Dining Area, Kitchen - Eat-In, Floor Plan - Traditional
- Fireplace: Yes
- Number of Fireplaces: 1
- Appliances: Built-In Microwave, Dishwasher, Disposal, Dryer, Icemaker, Refrigerator, Stove, Washer, Water Heater
Rooms
- Total Bathrooms: 4
- Full Bathrooms: 2
- Half Bathrooms: 2
- Upper Floor Baths: 2
- Upper - Full Baths: 2
- Main Floor Baths: 1
- Main - 1/2 Baths: 1
- Lower Floor Baths: 1
- Lower - 1/2 Baths: 1
- Total Bedrooms: 3
- Bedrooms Upper: 3
- Laundry: Basement, Lower Floor
Additional Information
- Shared Amenities: Common Grounds, Jog/Walk Path
- Shared Pool: Yes
- Pool: Yes
Exterior
- Porch/Patio/Deck: Deck(s), Patio(s)
Parking
- Garage: Yes
- Garage Spaces: 1
- Total Spaces: 3
- Parking Features: Paved Driveway
- Parking Type: Attached Garage, Driveway, Parking Lot
- Garage Description: Garage - Front Entry, Garage Door Opener, Inside Access
Location
- County: FAIRFAX
- Subdivision: WALDEN AT BURKE CENTRE
- Building Name: WALDEN AT BURKE
- Driving Directions: GPS
School Information
- School District: Fairfax County Public Schools
Community
- Association: Yes
- Assoc. Fees Include: Common Area Maintenance, Lawn Maintenance, Parking Fee, Pool(s), Trash
- Pets Allowed: Yes
- Pets: Case by Case Basis, Pet Addendum/Deposit
Heating & Cooling
- Central air: Yes
- Cooling Type: Central A/C
- Cooling Fuel: Electric
- Heating Type: Heat Pump(s)
- Heating Fuel: Electric
- Water Heater: Electric
Utilities
- Sewer: Public Sewer
- Water: Public
Structural Information
- Architectural Style: Traditional
- Structure Type: Interior Row/Townhouse
- Construction: Aluminum Siding
- Basement: Yes
- Basement Entrance: Yes
- Basement Desc.: Outside Entrance, Rear Entrance, Daylight, Full
- Foundation: Block
- Stories Description: Lower 1, Main, Upper 1
- Square Feet: 1,627
- Sq. Ft. Source: Estimated
- Living Area: 1,627 Sq. Ft.
- Finished Above Grnd: 1,398 Sq. Ft.
- Finished Below Grnd: 229 Sq. Ft.
- Year Built: 1986
- Year Built Source: Estimated
Unit Information
Lot Features
- Lot Size Source: Estimated
- Zoning: 370
- Fencing (Description): Fully
Financial Considerations
- Price Per Sq. Ft.: $2.2
- Association Fee: $125
- Assoc Fee Freq.: Monthly
- Condo Fee: $180
- Condo Fee Freq: Quarterly
- Security Deposit: $3,075
- Tenant Pays: Fireplace/Flue Cleaning, Frozen Waterpipe Damage, Gutter Cleaning, HVAC Maintenance, Light Bulbs/Filters/Fuses/Alarm Care, Minor Interior Maintenance, Utilities - All, Repair Deductible - 100
Disclosures and Reports
- Ownership: Other
- Condo: Yes
Listed by Momentum Realty LLC, Carol A Kearney
Sold by Weichert, REALTORS, Monique H Craft