This is a carousel with tiles that activate property listing cards. Use the previous and next buttons to navigate.
1/1
$700,000
This is a carousel with tiles that activate property listing cards. Use the previous and next buttons to navigate.
1/1
Property Description
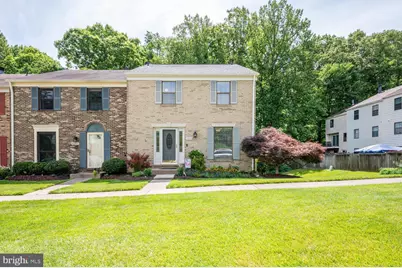
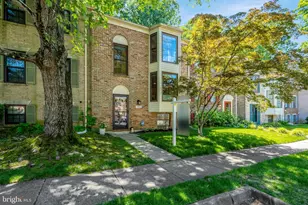
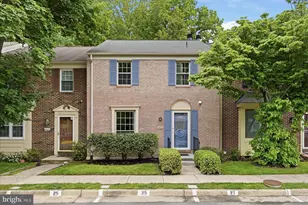
Bathed in natural light and offering exceptional privacy, this beautifully updated end-unit townhome backs to a serene wooded setting and has been meticulously remodeled from top to bottom. Major exterior improvements completed within the last three years-including the roof, siding, and gutters-provide peace of mind for years to come. Outdoor living is a standout feature with a spacious Trex deck featuring stairs to a professionally installed wraparound paver patio below. The patio includes waterproofing beneath the deck, creating the perfect space for entertaining, relaxing, or enjoying the tranquil tree-lined backdrop. Inside, the bright and open floor plan showcases hardwood flooring throughout the living and dining rooms, complemented by flush-mounted LED lighting that continues throughout the main living spaces. The remodeled gourmet kitchen is sure to impress with white shaker cabinetry, granite countertops, stainless steel appliances, modern ceramic tile backsplash, tile flooring, and an expanded eat-in area with additional cabinetry for exceptional storage and functionality. The walkout lower level offers a warm and inviting recreation room featuring radiant heated tile floors, a striking electric fireplace with stone surround, recessed-style flush LED lighting, and direct access to the private patio and backyard. Upstairs, the spacious owner's suite has been thoughtfully enhanced with expanded closet space and a luxurious fully remodeled en-suite bath featuring dual sinks, maple cabinetry, ceramic tile flooring, a beautifully tiled shower surround, additional built-in cabinetry, and a separate vanity area. Two additional bedrooms are served by an updated hall bath with ceramic tile flooring and a ceramic tile tub/shower surround. Ideally located in the highly desirable Cardinal Glen community, this move-in-ready home offers convenient access to major commuter routes, shopping, dining, parks, and everyday amenities. Combining extensive updates, abundant natural light, and a premium wooded setting, this exceptional townhome is a rare opportunity not to be missed.
Full Property Details
Full Property Details for 6059 Clerkenwell Ct
General
- Sold For: $700,000
- HOA FEE: $89/month
- HOA FEE FREQ.: Quarterly
- Taxes: $6,857 (2025)
- Status: Closed
- Type: Townhouse
- Source: BrightMLSMidAtlantic
- MLS ID: VAFX2310174
- Added to Site: 47 day(s) ago
Interior
- Fireplace: Yes
- Number of Fireplaces: 1
Rooms
Bathrooms
- Total Bathrooms: 4
- Full Bathrooms: 2
- Half Bathrooms: 2
- Upper Floor Baths: 2
- Upper - Full Baths: 2
- Main Floor Baths: 1
- Main - 1/2 Baths: 1
- Lower Floor Baths: 1
- Lower - 1/2 Baths: 1
Bedrooms
- Total Bedrooms: 3
- Bedrooms Upper: 3
Parking
- Assigned Spaces: 2
- Total Spaces: 2
- Parking Features: Assigned
- Parking Type: Parking Lot
Location
- County: FAIRFAX
- Subdivision: CARDINAL GLEN
- Driving Directions: Google Maps
School Information
- School District: Fairfax County Public Schools
- Elementary School: White Oaks
- Middle School: Lake Braddock Secondary School
- High School: Lake Braddock Secondary School
Community
- Association: Yes
- Assoc. Fees Include: Common Area Maintenance, Lawn Care Front, Reserve Funds, Road Maintenance, Snow Removal, Trash
Heating & Cooling
- Central air: Yes
- Cooling Type: Central A/C
- Cooling Fuel: Electric
- Heating Type: Heat Pump(s)
- Heating Fuel: Electric
- Water Heater: Electric
Utilities
- Sewer: Public Sewer
- Water: Public
Structural Information
- Architectural Style: Colonial
- Structure Type: End of Row/Townhouse
- Construction: Other
- Basement: Yes
- Basement Desc.: Walkout Level, Fully Finished
- Foundation: Other
- Stories Description: Lower 1, Main, Upper 1
- Square Feet: 2,310
- Sq. Ft. Source: Estimated
- Living Area: 2,310 Sq. Ft.
- Finished Above Grnd: 1,794 Sq. Ft.
- Finished Below Grnd: 516 Sq. Ft.
- Year Built: 1977
- Year Built Source: Assessor
Unit Information
Unit 1
- Bathrooms-Lower: 1
Lot Features
- Lot Size (Acres): 0.06
- Lot Size (Sq. Ft.): 2,475
- Lot Size Source: Assessor
- Zoning: 151
Financial Considerations
- Price Per Sq. Ft.: $384.56
- Association Fee: $266
- Assoc Fee Freq.: Quarterly
- Assessment Year: 2026
- County Tax: $6,658
- County Tax Freq: Annually
- Tax w/Assessment: $638,600
- Tax Amount: $6,857
- Tax Year: 2025
- Terms: Standard Sale
- Tax Total Finished Sq. Ft.: 1794
Disclosures and Reports
- Ownership: Fee Simple
- Section: 1
- Lot Number: 33
Listed by Long & Foster Real Estate, Inc., Nathan Shapiro
Sold by Samson Properties, Lay M Yi

Get Pre-Approved Today
Schools
Schools serving 6059 Clerkenwell Ct
School District:Fairfax County Public Schools
| Name | Grades | Distance |
|---|---|---|
White Oaks Elementary School, Burke, VA 6130 Shiplett Boulevard, Burke, VA 22015 | PK-6 | 0.3 mi |
Lake Braddock Secondary 9200 Burke Lake Road, Burke, VA 22015 | 7-12 | 1.1 mi |
Disclaimer:
School attendance boundaries provided by ATTOM Data Solutions and are for reference only. Contact the school directly to verify enrollment eligibility.
Price & Sales History for 6059 Clerkenwell Ct
Date
Details
Price
Change
Source
6/29/2026
Sold
$700,000
1.46%
MLS
6/04/2026
Listed
$689,900
—
MLS
Disclaimer: Historical sales information is derived from public records provided by the county offices. Information is not guaranteed and should be independently verified.
6059 Clerkenwell Court, Burke, VA 22015 (MLS# VAFX2310174) is a Townhouse property that was sold at $700,000 on June 29, 2026. Want to learn more about 6059 Clerkenwell Court? Do you have questions about finding other Townhouse real estate for sale in Burke? You can browse all Burke real estate or contact a Coldwell Banker agent to request more information.