This is a carousel with tiles that activate property listing cards. Use the previous and next buttons to navigate.
1/1
$865,000
This is a carousel with tiles that activate property listing cards. Use the previous and next buttons to navigate.
1/1
Property Description
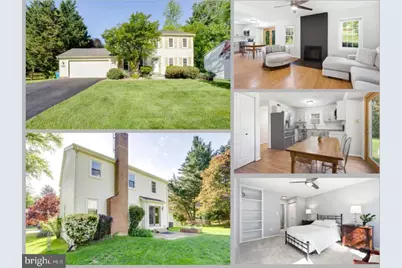
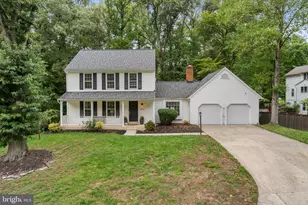
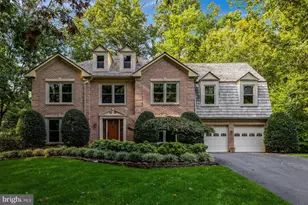
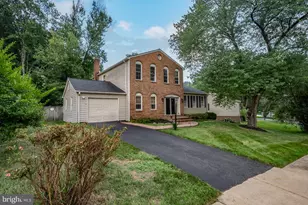
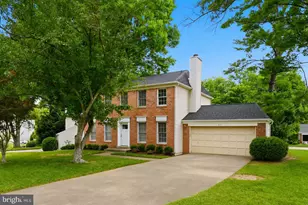
Welcome to 6322 Glenbard Road in Burke, located in the highly sought-after Rolling Valley West neighborhood. This beautifully renovated home, completed in 2026, offers the perfect blend of classic Colonial charm and modern updates, creating a warm and inviting atmosphere throughout. The main level features a traditional layout with a formal living room and formal dining room, perfect for entertaining. The fully updated kitchen is a standout, showcasing upgraded granite countertops, ample table space, and high-end stainless steel appliances. Just off the kitchen, the spacious family room provides the ideal gathering space-whether relaxing by the fireplace or hosting friends and family.Throughout the home, you'll find thoughtful upgrades, including all bathrooms being fully renovated, fresh paint from top to bottom, and brand-new carpeting, giving the home a clean, move-in-ready feel. Upstairs, the primary suite offers a private retreat with a beautifully updated bath designed for comfort and relaxation. The finished basement adds even more living space, featuring custom built-ins and a versatile layout perfect for a rec room, home office, or additional entertaining area. Additional highlights include an attached garage with opener for added convenience. Situated on a generous 0.21-acre lot, the outdoor space provides plenty of room for gardening, entertaining, or simply enjoying the peaceful surroundings. This is a rare opportunity to own a turn-key home in one of Burke's most desirable communities-where timeless style meets modern living.
Full Property Details
Full Property Details for 6322 Glenbard Rd
General
- Sold For: $865,000
- Taxes: $8,791 (2025)
- Status: Closed
- Type: Single Family
- Source: BrightMLSMidAtlantic
- MLS ID: VAFX2287602
- Added to Site: 69 day(s) ago
Interior
- Rooms/Areas: Living Room, Dining Room, Primary Bedroom, Bedroom 2, Bedroom 3, Kitchen, Family Room, Basement, Bedroom 1, Recreation Room, Bathroom 1, Bathroom 3, Primary Bathroom
- Interior Features: Bathroom - Tub Shower, Carpet, Combination Kitchen/Living, Floor Plan - Traditional, Formal/Separate Dining Room, Kitchen - Eat-In, Kitchen - Table Space, Pantry, Primary Bath(s)
- Fireplace: Yes
- Number of Fireplaces: 1
- Fireplace(s): Gas/Propane, Screen
- Appliances: Built-In Microwave, Dryer, Washer, Dishwasher, Disposal, Refrigerator, Icemaker, Stove, Stainless Steel Appliances
- Flooring: Carpet, Laminated, Tile/Brick
Rooms
Bathrooms
- Total Bathrooms: 4
- Full Bathrooms: 3
- Half Bathrooms: 1
- Upper Floor Baths: 2
- Upper - Full Baths: 2
- Main Floor Baths: 1
- Main - 1/2 Baths: 1
- Lower Floor Baths: 1
- Lower - Full Baths: 1
Bedrooms
- Total Bedrooms: 4
- Bedrooms Upper: 4
Other Rooms
- Laundry: Lower Floor
Parking
- Garage: Yes
- Garage Spaces: 2
- Total Spaces: 4
- Parking Features: Asphalt Driveway
- Parking Type: Attached Garage, Driveway
- Garage Description: Garage Door Opener, Garage - Front Entry
Location
- County: FAIRFAX
- Subdivision: ROLLING VALLEY WEST
- Driving Directions: FROM SPRINGFIELD, WEST OLD KEENE MILL ROAD, RIGHT ON GLENBARD TO 6322
School Information
- School District: Fairfax County Public Schools
- Elementary School: White Oaks
- Middle School: Lake Braddock Secondary School
- High School: Lake Braddock
Heating & Cooling
- Central air: Yes
- Cooling Type: Central A/C
- Cooling Fuel: Electric
- Heating Type: Forced Air
- Heating Fuel: Natural Gas
- Water Heater: Natural Gas
Utilities
- Sewer: Public Sewer
- Water: Public
Structural Information
- Architectural Style: Colonial
- Structure Type: Detached
- Construction: Other
- Basement: Yes
- Basement Desc.: Fully Finished, Interior Access
- Foundation: Other
- Walls/Ceilings: Dry Wall
- Stories Description: Lower 1, Main, Upper 1
- Square Feet: 2,948
- Sq. Ft. Source: Estimated
- Living Area: 2,598 Sq. Ft.
- Finished Above Grnd: 1,998 Sq. Ft.
- Finished Below Grnd: 600 Sq. Ft.
- Unfin. Above Grnd: 350 Sq. Ft.
- Year Built: 1974
- Year Built Source: Assessor
- Property Condition: Excellent
Unit Information
Unit 1
- Bathrooms-Lower: 1
Lot Features
- Lot Size (Acres): 0.21
- Lot Size (Sq. Ft.): 9,191
- Lot Size Source: Assessor
- Zoning: 131
Financial Considerations
- Price Per Sq. Ft.: $440.38
- Assessment Year: 2025
- City/TownTax Freq: Annually
- County Tax: $8,536
- County Tax Freq: Annually
- Tax w/Assessment: $760,420
- Tax Amount: $8,791
- Tax Year: 2025
- Terms: Standard Sale
- Tax Total Finished Sq. Ft.: 1998
Disclosures and Reports
- Ownership: Fee Simple
- Section: 3
- Lot Number: 279
Listed by eXp Realty LLC, Jay A D'Alessandro and eXp Realty LLC, Stephanie C Wayne
Sold by Foxtrot Company, Karen M Hall

Get Pre-Approved Today
Schools
Schools serving 6322 Glenbard Rd
School District:Fairfax County Public Schools
| Name | Grades | Distance |
|---|---|---|
White Oaks Elementary School, Burke, VA 6130 Shiplett Boulevard, Burke, VA 22015 | PK-6 | 0.3 mi |
Lake Braddock Secondary 9200 Burke Lake Road, Burke, VA 22015 | 7-12 | 1.7 mi |
Disclaimer:
School attendance boundaries provided by ATTOM Data Solutions and are for reference only. Contact the school directly to verify enrollment eligibility.
Price & Sales History for 6322 Glenbard Rd
Date
Details
Price
Change
Source
6/15/2026
Sold
$865,000
-1.69%
MLS
4/30/2026
Listed
$879,888
—
MLS
Disclaimer: Historical sales information is derived from public records provided by the county offices. Information is not guaranteed and should be independently verified.
6322 Glenbard Road, Burke, VA 22015 (MLS# VAFX2287602) is a Single Family property that was sold at $865,000 on June 15, 2026. Want to learn more about 6322 Glenbard Road? Do you have questions about finding other Single Family real estate for sale in Burke? You can browse all Burke real estate or contact a Coldwell Banker agent to request more information.