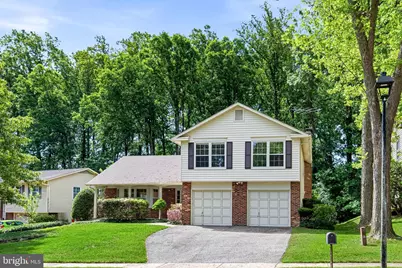
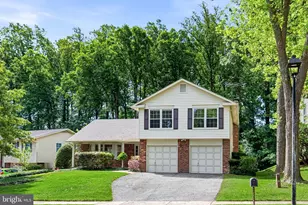
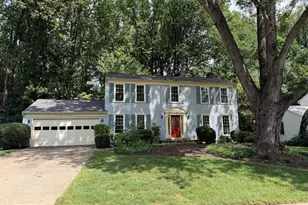
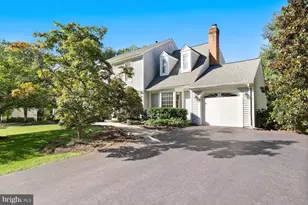
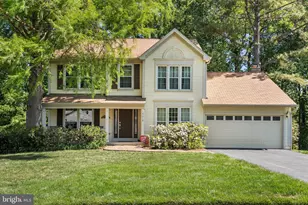
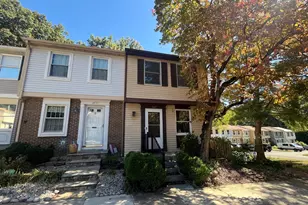
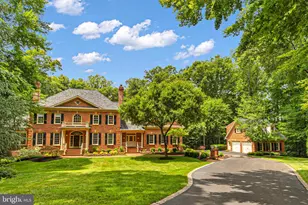
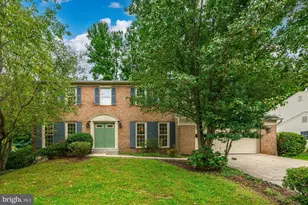
Full Property Details for 7207 Neaptide Ln
General
- Sold For: $900,000
- HOA FEE: $8/month
- HOA FEE FREQ.: Annually
- Taxes: $9,944 (2026)
- Status: Closed
- Type: Single Family
- Source: BrightMLSMidAtlantic
- MLS ID: VAFX2307774
- Added to Site: 147 day(s) ago
Interior
- Number of Rooms: 8
- Fireplace: Yes
- Number of Fireplaces: 1
- Fireplace(s): Brick, Wood
- Appliances: Dishwasher, Disposal, Dryer - Electric, Refrigerator, Stove, Washer
- Flooring: Hardwood, Carpet
Rooms
- Total Bathrooms: 3
- Full Bathrooms: 3
- Upper Floor Baths: 2
- Upper - Full Baths: 2
- Main Floor Baths: 1
- Main - Full Baths: 1
- Total Bedrooms: 4
- Bedrooms Upper: 4
- Laundry: Main Floor, Has Laundry
Exterior
- Porch/Patio/Deck: Deck(s), Patio(s)
Parking
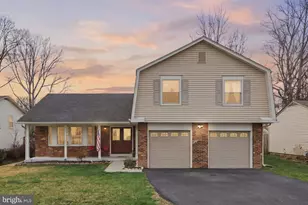
- Garage: Yes
- Garage Spaces: 2
- Total Spaces: 7
- Parking Features: Asphalt Driveway
- Parking Type: Attached Garage, Driveway, Off Street
- Garage Description: Covered Parking, Garage - Front Entry, Garage Door Opener
Location
- County: FAIRFAX
- Subdivision: LONGWOOD KNOLLS
- Driving Directions: NORTH FAIRFAX COUNTY PARKWAY; RIGHT ONTO PILOT HOUSE; LEFT ON SHIPWRIGHT; RIGHT ON NEAPTIDE LN TO HOUSE ON RIGHT.
School Information
- School District: Fairfax County Public Schools
- Elementary School: Cherry Run
- Middle School: Lake Braddock Secondary School
- High School: Lake Braddock
Community
- Association: Yes
- Assoc. Name: LONGWOOD KNOLLS HOMEOWNERS ASSOCIATION
Heating & Cooling
- Cooling Type: Heat Pump(s)
- Cooling Fuel: Electric
- Heating Type: Heat Pump(s)
- Heating Fuel: Electric
- Water Heater: 60+ Gallon Tank
Utilities
- Sewer: Other
- Water: Public
- Utility Description: Natural Gas Available, Electric Available, Water Available, Sewer Available
Structural Information
- Architectural Style: Split Level
- Structure Type: Detached
- Construction: Mixed, Vinyl Siding, Metal Siding
- Basement: Yes
- Basement Desc.: Daylight, Full, Fully Finished
- Foundation: Concrete Perimeter
- Roof: Shingle, Composite
- Walls/Ceilings: Dry Wall, High, Paneled Walls, Other
- Windows: Screens
- Stories Description: Main, Upper 1
- Square Feet: 3,358
- Sq. Ft. Source: Estimated
- Living Area: 3,358 Sq. Ft.
- Finished Above Grnd: 2,658 Sq. Ft.
- Finished Below Grnd: 700 Sq. Ft.
- Year Built: 1978
- Year Built Source: Estimated
- Property Condition: Average
Additional Structures
- Other Structures: Garage(s)
Lot Features
- Property View: Trees/Woods
- Lot Size (Acres): 0.19
- Lot Size (Sq. Ft.): 8,276
- Lot Size Source: Estimated
- Zoning: 131
Financial Considerations
- Price Per Sq. Ft.: $338.6
- Association Fee: $100
- Assoc Fee Freq.: Annually
- Assessment Year: 2026
- County Tax: $9,656
- County Tax Freq: Annually
- Tax w/Assessment: $903,870
- Tax Amount: $9,944
- Tax Year: 2026
- Terms: Standard Sale
Disclosures and Reports
- Ownership: Fee Simple
- Section: 3
- Lot Number: 146
Listed by Compass, Ana M Ventura
Sold by Long & Foster Real Estate, Inc., Hazar H Flashberg