This is a carousel with tiles that activate property listing cards. Use the previous and next buttons to navigate.
1/1
$830,000
This is a carousel with tiles that activate property listing cards. Use the previous and next buttons to navigate.
1/1
Property Description
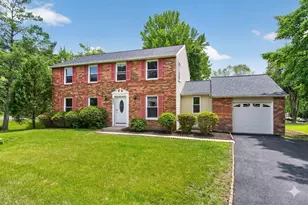
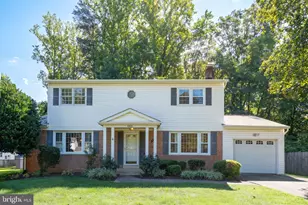
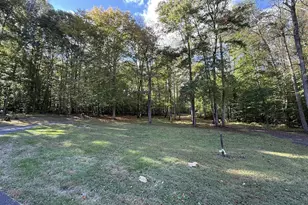
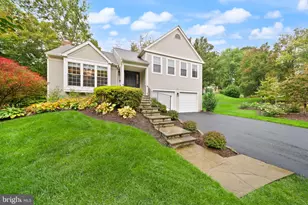
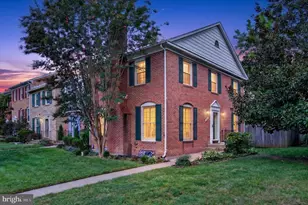
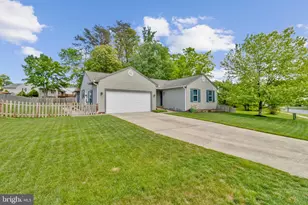
Beautifully renovated and move-in ready, this exceptional colonial home is ideally situated on a private 0.30-acre lot in a highly sought-after Burke community and offers an impressive list of major capital improvements already completed for the next owner. Thoughtfully updated and meticulously maintained, the home features an extensive list of improvements, including a new roof, new deck, updated flooring, a fully renovated primary bath, and fresh interior paint (all 2026). Previous enhancements include a new fence and exterior door (2023), HVAC system (2022), beautifully renovated kitchen (2022), replacement windows (2021), and updated refrigerator and dishwasher (2020). With virtually every major capital improvement already completed, the next owner can simply move in and enjoy. Inside, light-filled living spaces create a warm and welcoming atmosphere, with an effortless flow designed for both comfortable daily living and entertaining. Spacious formal and casual gathering areas provide flexibility for today's lifestyles, while four generously sized bedrooms offer room to grow, work, and relax. The outdoor setting is equally impressive, featuring a new deck overlooking a backyard with mature landscaping and fruit trees. This private retreat is ideal for entertaining, gardening, or relaxing, and includes a storage shed for added convenience. Families will appreciate the highly regarded Cherry Run Elementary and Lake Braddock Secondary School pyramid, while commuters benefit from easy access to Fairfax County Parkway, Burke Centre Parkway, VRE stations, Metro connections, shopping, dining, parks, and miles of nearby trails. With no HOA, a premium lot, extensive renovations, and one of Burke's most desirable locations, this property presents a rare opportunity to own a truly turnkey home where quality, comfort, and convenience come together seamlessly.
Full Property Details
Full Property Details for 9501 Ironmaster Dr
General
- Sold For: $830,000
- Taxes: $8,508 (2025)
- Status: Closed
- Type: Single Family
- Source: BrightMLSMidAtlantic
- MLS ID: VAFX2316984
- Added to Site: 47 day(s) ago
Interior
- Interior Features: Bathroom - Soaking Tub, Bathroom - Walk-In Shower, Ceiling Fan(s), Dining Area, Floor Plan - Traditional, Kitchen - Eat-In, Primary Bath(s), Recessed Lighting, Walk-in Closet(s), Window Treatments, Wood Floors
- Appliances: Built-In Range, Dishwasher, Disposal, Dryer - Electric, ENERGY STAR Refrigerator, Icemaker, Microwave, Water Heater, Washer, Oven/Range - Electric, ENERGY STAR Dishwasher
Rooms
Bathrooms
- Total Bathrooms: 3
- Full Bathrooms: 2
- Half Bathrooms: 1
- Main Floor Baths: 2
- Main - Full Baths: 2
- Lower Floor Baths: 1
- Lower - 1/2 Baths: 1
Bedrooms
- Total Bedrooms: 4
- Bedrooms Main & Up: 4
Other Rooms
- Laundry: Washer In Unit, Dryer In Unit
Additional Information
- Security/Safety: Smoke Detector
Exterior
- Porch/Patio/Deck: Deck(s)
Parking
- Garage: Yes
- Garage Spaces: 1
- Total Spaces: 4
- Parking Type: Attached Garage, Driveway
- Garage Description: Additional Storage Area, Garage - Front Entry, Garage Door Opener
Location
- County: FAIRFAX
- Subdivision: ORANGE HUNT WEST
- Driving Directions: Follow GPS
School Information
- School District: Fairfax County Public Schools
- Elementary School: Cherry Run
- Middle School: Lake Braddock Secondary School
- High School: Lake Braddock Secondary School
Heating & Cooling
- Central air: Yes
- Cooling Type: Central A/C
- Cooling Fuel: Electric
- Heating Type: Forced Air
- Heating Fuel: Natural Gas
- Water Heater: 60+ Gallon Tank
Utilities
- Sewer: Public Sewer
- Water: Public
Structural Information
- Architectural Style: Colonial
- Structure Type: Detached
- Construction: Vinyl Siding, Brick
- Foundation: Slab
- Roof: Shingle
- Stories Description: Lower 1, Main
- Square Feet: 2,128
- Sq. Ft. Source: Assessor
- Living Area: 2,128 Sq. Ft.
- Finished Above Grnd: 2,128 Sq. Ft.
- Year Built: 1983
- Year Built Source: Assessor
Unit Information
Unit 1
- Bathrooms-Lower: 1
Additional Structures
- Other Structures: Shed
Lot Features
- Lot Size (Acres): 0.3
- Lot Size (Sq. Ft.): 13,164
- Lot Size Source: Assessor
- Zoning: 130
- Lot Description: Landscaping, SideYard(s), Front Yard, Rear Yard
Financial Considerations
- Price Per Sq. Ft.: $387.69
- Assessment Year: 2026
- City/TownTax Freq: Annually
- County Tax: $8,260
- County Tax Freq: Annually
- Tax w/Assessment: $737,520
- Tax Amount: $8,508
- Tax Year: 2025
- Terms: Standard Sale
- Tax Total Finished Sq. Ft.: 2128
Disclosures and Reports
- Ownership: Fee Simple
- Inclusions: Under-Sink Water Filtration System
- Section: 1
- Lot Number: 1
Listed by Keller Williams Realty, Jung Min An
Sold by Compass, Kelly R Hasbach

Get Pre-Approved Today
Schools
Schools serving 9501 Ironmaster Dr
School District:Fairfax County Public Schools
| Name | Grades | Distance |
|---|---|---|
Cherry Run Elementary School 9732 Ironmaster Drive, Burke, VA 22015 | PK-6 | 0.7 mi |
Lake Braddock Secondary 9200 Burke Lake Road, Burke, VA 22015 | 7-12 | 2.2 mi |
Disclaimer:
School attendance boundaries provided by ATTOM Data Solutions and are for reference only. Contact the school directly to verify enrollment eligibility.
Price & Sales History for 9501 Ironmaster Dr
Date
Details
Price
Change
Source
7/02/2026
Sold
$830,000
0.61%
MLS
6/04/2026
Listed
$825,000
—
MLS
Disclaimer: Historical sales information is derived from public records provided by the county offices. Information is not guaranteed and should be independently verified.
9501 Ironmaster Drive, Burke, VA 22015 (MLS# VAFX2316984) is a Single Family property that was sold at $830,000 on July 02, 2026. Want to learn more about 9501 Ironmaster Drive? Do you have questions about finding other Single Family real estate for sale in Burke? You can browse all Burke real estate or contact a Coldwell Banker agent to request more information.