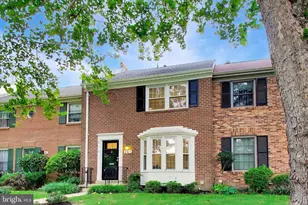
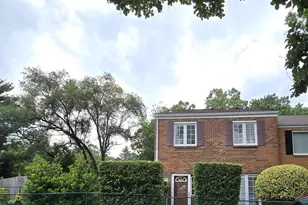
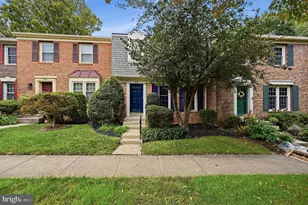
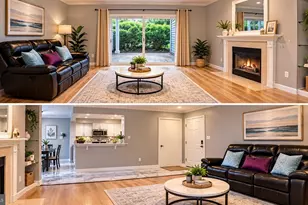
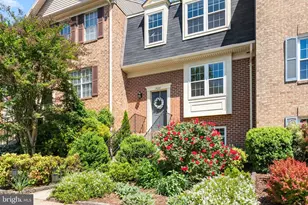
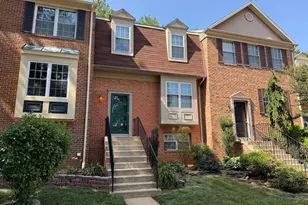
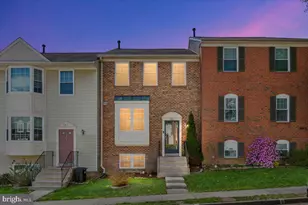
Full Property Details for 7767 Asterella Ct
General
- Price: $699,950
- HOA FEE: $154/month
- Taxes: $7,405 (2026)
- Status: Coming Soon
- Type: Townhouse
- Source: BrightMLSMidAtlantic
- MLS ID: VAFX2344768
- Updated: Today (10/6/2026)
- Added to Site: Today
- Expected Market Date: 10/16/2026
Interior
- Fireplace: Yes
- Number of Fireplaces: 1
- Fireplace(s): Gas/Propane
Rooms
- Total Bathrooms: 3
- Full Bathrooms: 2
- Half Bathrooms: 1
- Upper Floor Baths: 2
- Upper - Full Baths: 2
- Main Floor Baths: 1
- Main - 1/2 Baths: 1
- Total Bedrooms: 3
- Bedrooms Upper: 3
Additional Information
- Shared Amenities: Community Center, Jog/Walk Path, Pool - Outdoor, Tennis Courts, Tot Lots/Playground
- Shared Pool: Yes
- Pool: Yes
Exterior
- Porch/Patio/Deck: Patio(s)
Parking
- Garage: Yes
- Garage Spaces: 1
- Total Spaces: 1
- Parking Type: Attached Garage
- Garage Description: Garage - Front Entry
Location
- County: FAIRFAX
- Subdivision: DAVENTRY
- Driving Directions: From the Springfield Metro Station, take Frontier Dr., make a left onto Old Keen Mill rd., make a left onto Hunter Village Dr., make a left onto Asterella Ct., end at 7767
School Information
- School District: Fairfax County Public Schools
- Elementary School: West Springfield
- Middle School: Irving
- High School: West Springfield
Community
- Association: Yes
- Assoc. Fees Include: Snow Removal, Trash
Heating & Cooling
- Central air: Yes
- Cooling Type: Central A/C
- Cooling Fuel: Electric
- Heating Type: Forced Air
- Heating Fuel: Natural Gas
- Water Heater: Natural Gas
Utilities
- Sewer: Public Sewer
- Water: Public
Structural Information
- Architectural Style: Colonial
- Structure Type: Interior Row/Townhouse
- Model: Kent
- Construction: Combination, Brick Front, Vinyl Siding
- Basement: Yes
- Basement Desc.: Walkout Level
- Foundation: Permanent
- Stories Description: Main, Upper 1
- Square Feet: 1,840
- Sq. Ft. Source: Estimated
- Living Area: 1,840 Sq. Ft.
- Finished Above Grnd: 1,360 Sq. Ft.
- Finished Below Grnd: 480 Sq. Ft.
- Year Built: 1984
- Year Built Source: Assessor
Lot Features
- Lot Size (Acres): 0.04
- Lot Size (Sq. Ft.): 1,854
- Lot Size Source: Assessor
- Zoning: 303
- Lot Description: Backs to Trees
- Fencing (Description): Rear
Financial Considerations
- Price Per Sq. Ft.: $514.67
- Association Fee: $154
- Assoc Fee Freq.: Monthly
- Assessment Year: 2026
- City/TownTax Freq: Annually
- County Tax: $7,190
- County Tax Freq: Annually
- Tax w/Assessment: $641,920
- Tax Amount: $7,405
- Tax Year: 2026
- Tax Total Finished Sq. Ft.: 1360
Disclosures and Reports
- Ownership: Fee Simple
- Section: 5
- Lot Number: 183A
Listed by Long & Foster Real Estate, Inc., Cynthia Schneider and Long & Foster Real Estate, Inc., Howard Jason Schneider