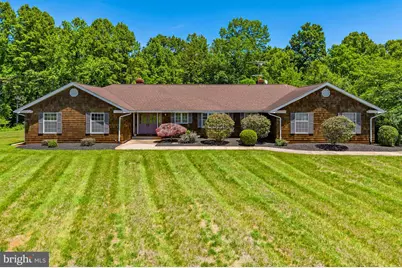
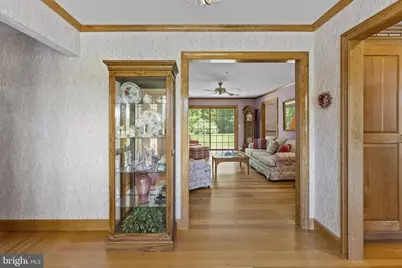
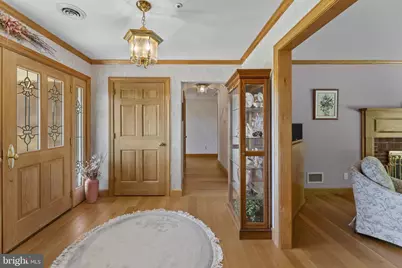
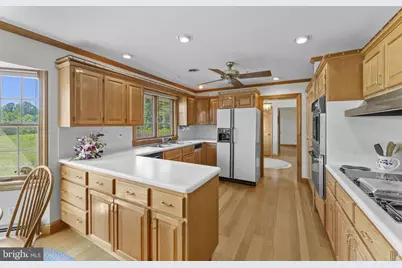
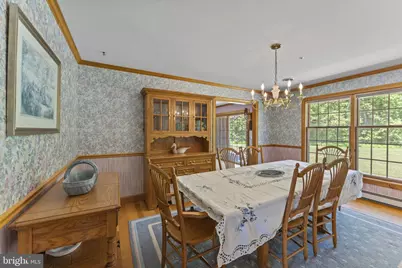
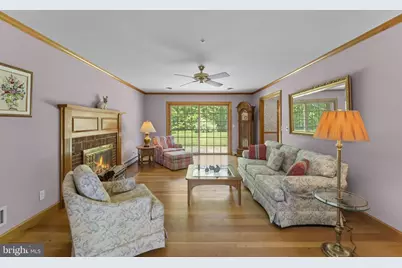
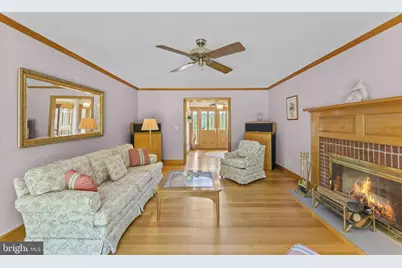
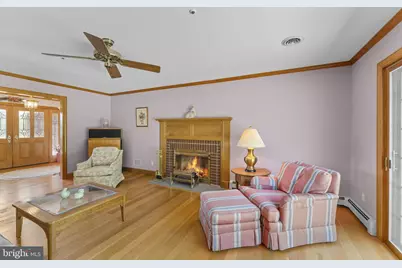
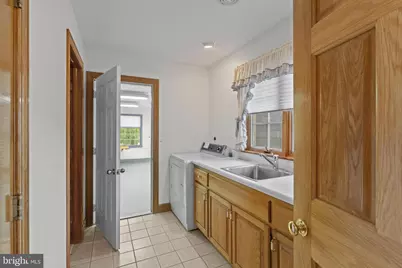
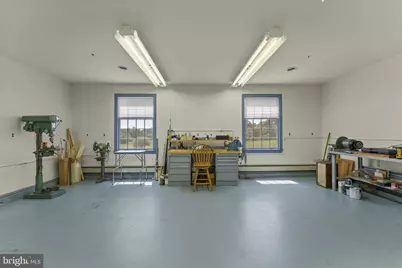
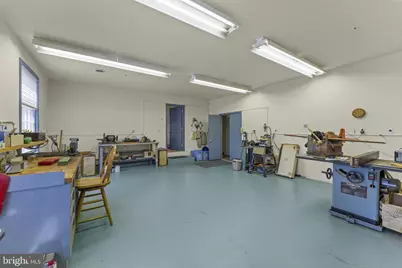
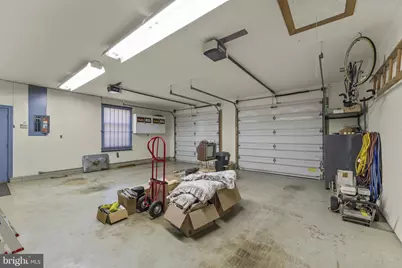
Full Property Details for 176 Rock Mills Rd
General
- Price: $1,395,000
- Taxes: $4,599 (2025)
- Status: Active
- Type: Single Family
- Source: BrightMLSMidAtlantic
- MLS ID: VARP2002676
- Updated: 10/9/2026
- Added to Site: 139 day(s) ago
Interior
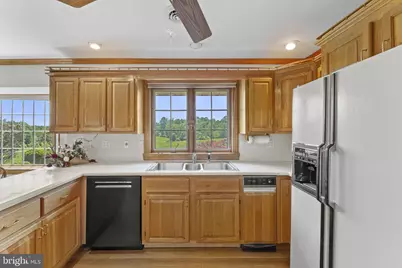
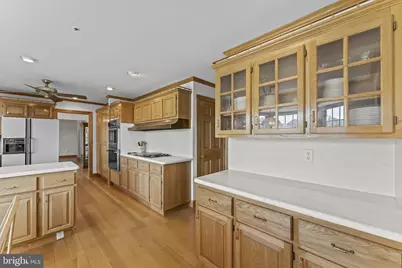
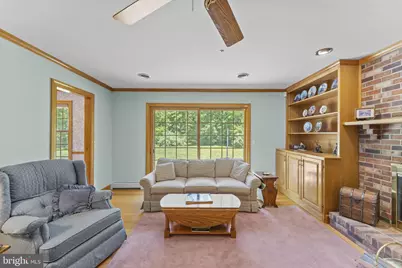
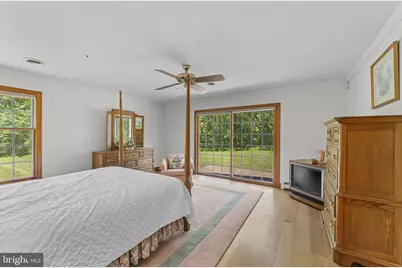
- Interior Features: Ceiling Fan(s), Kitchen - Country, Kitchen - Island, Primary Bath(s), Walk-in Closet(s), Wood Floors
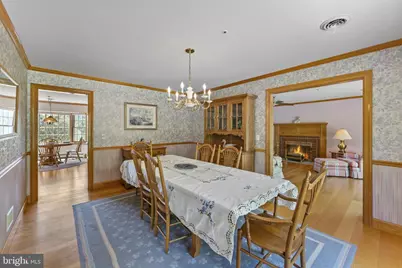
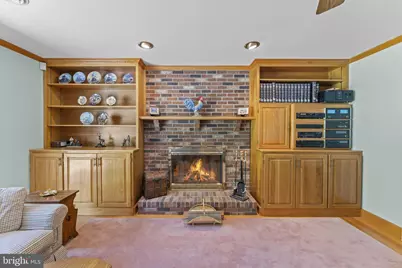
- Fireplace: Yes
- Number of Fireplaces: 2
- Appliances: Built-In Microwave, Built-In Range, Cooktop, Dishwasher, Disposal
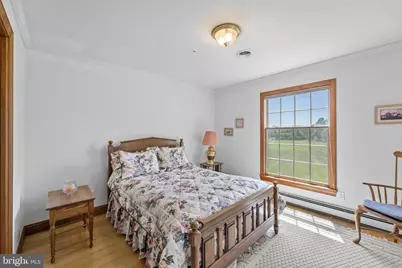
- Flooring: Hardwood
Rooms
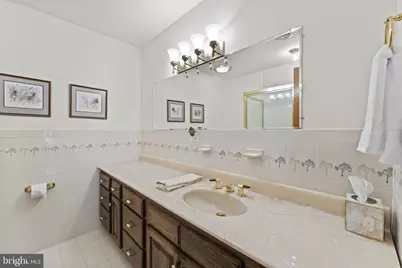
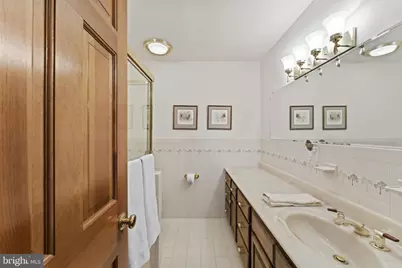
- Total Bathrooms: 3
- Full Bathrooms: 2
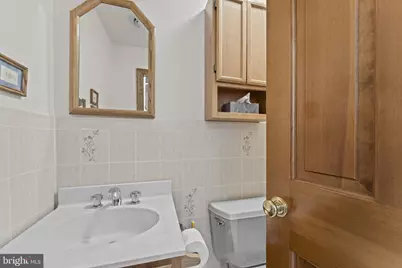
- Half Bathrooms: 1
- Main Floor Baths: 3
- Main - Full Baths: 2
- Main - 1/2 Baths: 1
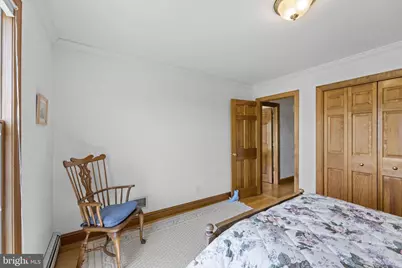
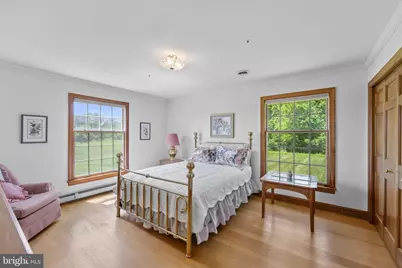
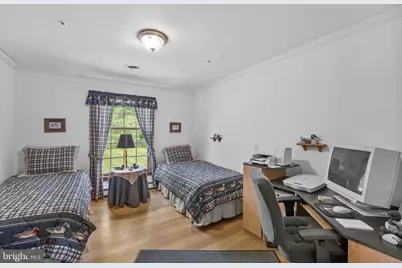
- Total Bedrooms: 4
- Bedrooms Main & Up: 4
Parking
- Garage: Yes
- Garage Spaces: 2
- Total Spaces: 10
- Parking Features: Asphalt Driveway
- Parking Type: Driveway, Attached Garage
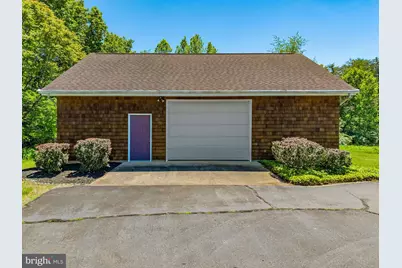
- Garage Description: Garage Door Opener, Garage - Side Entry, Additional Storage Area
Location
- County: RAPPAHANNOCK
- Subdivision: WOODVILLE
- Driving Directions: From Rte 211 take Rock Mills Rd for 3.2 miles. Property is on left.
- Location Details: Rural
School Information
- School District: Rappahannock County Public Schools
Heating & Cooling
- Central air: Yes
- Cooling Type: Central A/C
- Cooling Fuel: Electric
- Heating Type: Forced Air
- Heating Fuel: Oil
- Water Heater: Oil
Utilities
- Sewer: Private Septic Tank
- Water: Well, Private
- Dist. to Water: 0 Feet
Structural Information
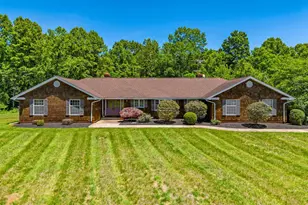

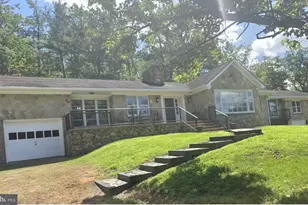
- Architectural Style: Ranch/Rambler, Cape Cod
- Structure Type: Detached
- Construction: Cedar, Block
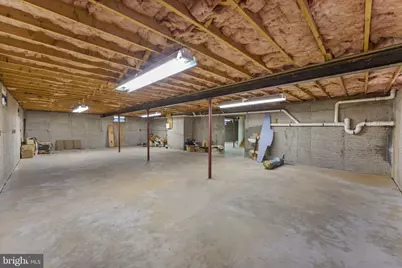
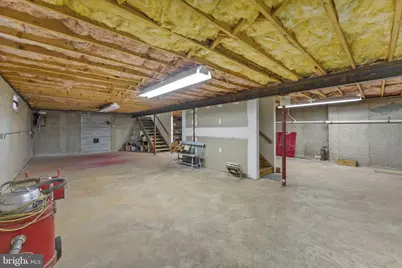
- Basement: Yes
- Basement Desc.: Unfinished, Poured Concrete, Interior Access
- Foundation: Block
- Roof: Shingle
- Walls/Ceilings: Dry Wall
- Windows: Double Hung, Double Pane
- Stories/Levels: 1
- Stories Description: Main
- Square Feet: 5,040
- Sq. Ft. Source: Estimated
- Living Area: 2,520 Sq. Ft.
- Finished Above Grnd: 2,520 Sq. Ft.
- Basement Finished: 0%
- Year Built: 1989
- Year Built Source: Estimated
- Property Condition: Very Good
Additional Structures
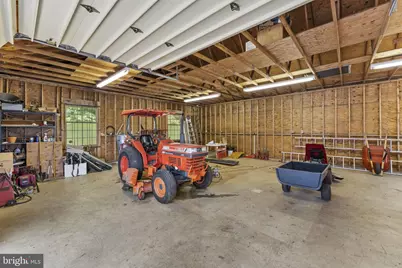
- Other Structures: Garage(s), Pole Barn
Lot Features
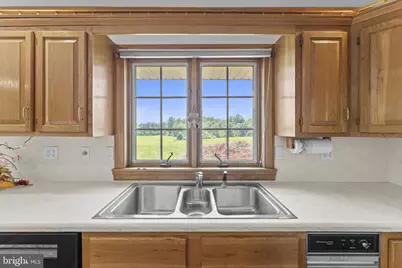
- Property View: Trees/Woods, Pasture, Mountain
- Lot Size (Acres): 45.43
- Lot Size (Sq. Ft.): 1,978,930
- Lot Size Source: Estimated
- Zoning: AGRICULTURAL
- Lot Description: Backs to Trees, Road Frontage, Rural, Secluded, Stream/Creek
Water Features
- Water Access: Yes
- Water Access Desc: Private Access
- Water Front Type: River
- Water Front Name: Covington River
Financial Considerations
- Price Per Sq. Ft.: $553.57
- Tax w/Assessment: $730,000
- Tax Amount: $4,599
- Tax Year: 2025
Disclosures and Reports
Listed by Cheri Woodard Realty, Robert Chapman IV