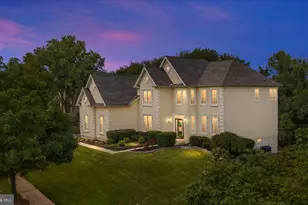
Full Property Details for 12780 Chatter Brook Dr
General
- Rent: $6,000
- HOA FEE: $138/month
- HOA FEE FREQ.: Quarterly
- Status: Closed
- Type: Single Family
- Source: BrightMLSMidAtlantic
- MLS ID: VAPW2123246
- Added to Site: 71 day(s) ago
Rental Information
- Max. Lease (Mths): 12
- Min. Lease (Mths): 12
Interior
- Interior Features: 2nd Kitchen, Additional Stairway, Bathroom - Soaking Tub, Built-Ins, Cedar Closet(s), Ceiling Fan(s), Central Vacuum, Dining Area, Double/Dual Staircase, Entry Level Bedroom, Family Room Off Kitchen, Formal/Separate Dining Room, Kitchen - Gourmet, Kitchen - Island, Laundry Chute, Pantry, Primary Bath(s), Skylight(s), Spiral Staircase, Stove - Wood, Walk-in Closet(s), Water Treat System, Wood Floors
- Fireplace: Yes
- Number of Fireplaces: 3
- Appliances: Built-In Microwave, Built-In Range, Central Vacuum, Commercial Range, Dishwasher, Disposal, Dryer, Exhaust Fan, Humidifier, Intercom, Microwave, Oven - Wall, Refrigerator, Six Burner Stove, Washer, Water Heater
- Flooring: Hardwood
Rooms
- Total Bathrooms: 4
- Full Bathrooms: 3
- Half Bathrooms: 1
- Upper Floor Baths: 2
- Upper - Full Baths: 2
- Main Floor Baths: 2
- Main - Full Baths: 1
- Main - 1/2 Baths: 1
- Total Bedrooms: 4
- Bedrooms Upper: 3
- Bedrooms Main & Up: 1
- Laundry: Dryer In Unit, Main Floor, Upper Floor, Washer In Unit
Exterior
- Exterior Features: Outbuilding(s)
Parking
- Garage: Yes
- Garage Spaces: 4
- Total Spaces: 4
- Parking Type: Attached Garage, Detached Garage, Driveway
- Garage Description: Garage - Side Entry, Garage Door Opener
Location
- County: PRINCE WILLIAM
- Subdivision: FOREST HILLS ESTATES
- Driving Directions: Per GPS
School Information
- School District: Prince William County Public Schools
Community
- Association: Yes
- Pets Allowed: Yes
- Pets: Case by Case Basis
Heating & Cooling
- Central air: Yes
- Cooling Type: Ceiling Fan(s), Central A/C, Heat Pump(s)
- Cooling Fuel: Electric
- Heating Type: Heat Pump(s)
- Heating Fuel: Propane - Owned
- Water Heater: Electric
Utilities
- Sewer: Septic < # of BR
- Water: Well
Structural Information
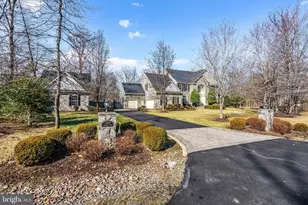
- Architectural Style: Colonial
- Structure Type: Detached
- Builder: Custom
- Construction: Brick, Stone
- Basement: Yes
- Basement Entrance: Yes
- Basement Desc.: Full, Outside Entrance, Poured Concrete, Unfinished, Walkout Level
- Foundation: Stone
- Roof: Architectural Shingle
- Walls/Ceilings: 2 Story Ceilings, Cathedral Ceilings, Dry Wall
- Stories Description: Main, Upper 1
- Square Feet: 7,008
- Sq. Ft. Source: Estimated
- Living Area: 5,305 Sq. Ft.
- Finished Above Grnd: 5,305 Sq. Ft.
- Year Built: 1985
- Year Built Source: Estimated
- Property Condition: Excellent
Additional Structures
- Other Structures: Barn, Indoor Arena
Lot Features
- Lot Size (Acres): 21.31
- Lot Size (Sq. Ft.): 928,263
- Lot Size Source: Estimated
- Zoning: A1
- Lot Description: Backs - Parkland, Backs to Trees, Stream/Creek
- Fencing (Description): Partially
- Horse Property: Yes
- Horse Facility Desc.: Arena, Horse Trails, Horses Allowed, Paddock, Riding Ring, Stable(s)
Financial Considerations
- Price Per Sq. Ft.: $1.13
- Association Fee: $413
- Assoc Fee Freq.: Quarterly
- Security Deposit: $6,000
Disclosures and Reports
Listed by Carter Braxton Preferred Properties, Beckwith M Bolle
Sold by Century 21 Redwood Realty, Catherine Marie Lownie