This is a carousel with tiles that activate property listing cards. Use the previous and next buttons to navigate.
1/1
$699,000
This is a carousel with tiles that activate property listing cards. Use the previous and next buttons to navigate.
1/1
Property Description
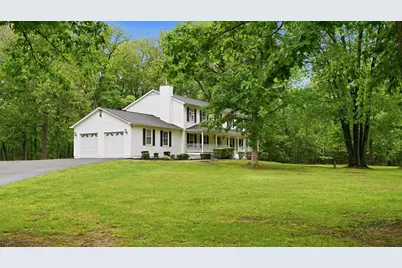
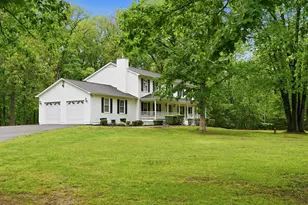
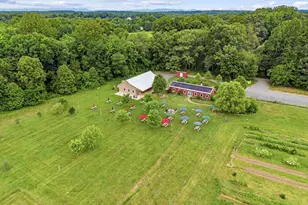
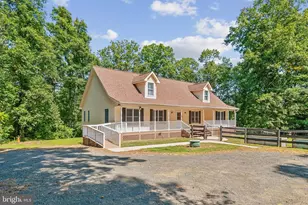
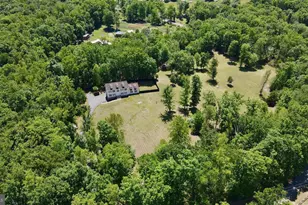
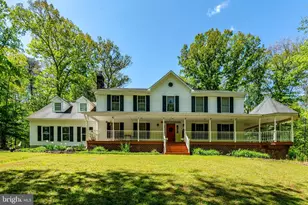
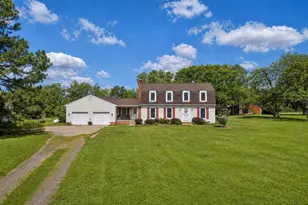
Private, peaceful, and packed with possibilities! Welcome to this spacious Colonial situated on 3.70 private acres with NO HOA and an incredible FOUR garage spaces, offering the perfect blend of country living and everyday convenience. Featuring an oversized 2-car attached garage PLUS an oversized 2-car detached garage, this property is ideal for car enthusiasts, contractors, hobbyists, workshops, recreational vehicles, equipment storage, or anyone simply needing extra space. Ideally located with easy access to Manassas, Stafford, Warrenton, Routes 28 and 29, and I-95, this property delivers the rare combination of privacy, flexibility, and commuter convenience. Offering over 3,300 finished square feet, this move-in ready home features freshly painted interiors, brand-new carpet, new stainless-steel appliances, granite countertops, tile backsplash, and a traditional yet open layout designed for both comfortable living and entertaining. Formal living and dining rooms flow seamlessly throughout the main level, while spacious gathering areas provide room for everyone to come together. Upstairs, you'll find four generously sized bedrooms, including upper-level bathrooms with dual-sink vanities. The finished walk-up/walk-out basement offers incredible flexibility-perfect for a recreation room, movie nights, home office, gym, guest space, or multi-generational living. A main-level laundry room with utility sink adds everyday convenience. Step outside and enjoy the best of outdoor living with a welcoming front porch and expansive rear deck overlooking your serene acreage. A run-in shed and additional open space provide endless possibilities for gardening, animals, recreation, or simply enjoying the peace and privacy that make this property so special. Recent updates include a 2015 roof, upper-level HVAC replaced in 2022, 50-gallon hot water heater installed in 2025, water softener system, fresh paint throughout, new carpet throughout, brand-new stainless-steel appliances, and low-maintenance PVC-clad exterior trim with custom rounded profiles for enhanced curb appeal and long-lasting durability. If you've been searching for acreage, garage space, and freedom from HOA restrictions without sacrificing convenience, this exceptional property deserves a closer look.
Full Property Details
Full Property Details for 10550 Brent Town Rd
General
- Sold For: $699,000
- Taxes: $5,074 (2025)
- Status: Closed
- Type: Single Family
- Source: BrightMLSMidAtlantic
- MLS ID: VAFQ2021788
- Added to Site: 151 day(s) ago
Interior
- Number of Rooms: 10
- Interior Features: Attic, Bathroom - Jetted Tub, Bathroom - Soaking Tub, Bathroom - Tub Shower, Bathroom - Walk-In Shower, Breakfast Area, Carpet, Dining Area, Formal/Separate Dining Room, Floor Plan - Traditional, Kitchen - Eat-In, Kitchen - Table Space, Pantry, Primary Bath(s), Stove - Pellet, Upgraded Countertops, Walk-in Closet(s), Water Treat System, Wood Floors, Chair Railings, Recessed Lighting
- Fireplace: Yes
- Number of Fireplaces: 1
- Fireplace(s): Insert, Mantel(s), Other
- Appliances: Built-In Microwave, Dishwasher, Dryer, Exhaust Fan, Oven/Range - Electric, Refrigerator, Stainless Steel Appliances, Washer, Water Heater, Icemaker
- Flooring: Hardwood, Carpet, Tile/Brick
Rooms
Bathrooms
- Total Bathrooms: 3
- Full Bathrooms: 2
- Half Bathrooms: 1
- Upper Floor Baths: 2
- Upper - Full Baths: 2
- Main Floor Baths: 1
- Main - 1/2 Baths: 1
Bedrooms
- Total Bedrooms: 4
- Bedrooms Upper: 4
Other Rooms
- Laundry: Main Floor, Washer In Unit, Dryer In Unit
Exterior
- Exterior Features: Outbuilding(s)
- Porch/Patio/Deck: Deck(s), Porch(es)
Parking
- Garage: Yes
- Garage Spaces: 4
- Total Spaces: 4
- Parking Type: Attached Garage, Detached Garage, Driveway
- Garage Description: Garage - Side Entry, Garage - Front Entry, Garage Door Opener, Inside Access
Location
- County: FAUQUIER
- Driving Directions: Take Meetze Rd toward VA-28 (Catlett Rd) Turn Left on VA-28. Turn Rt on 642 (Old Calverton Rd). Rt on 616 (Bristersburg Rd). Lt on Elk Run Rd. Slight Rt on 609 (Courthouse Rd). Lt on 612 (Brent Town Rd). Home on Right.
School Information
- School District: Fauquier County Public Schools
- Elementary School: H. M. Pearson
- Middle School: Cedar Lee
- High School: Liberty
Community
- Pets Allowed: Yes
- Pets: Dogs OK, Cats OK
Heating & Cooling
- Central air: Yes
- Cooling Type: Zoned, Central A/C, Heat Pump(s)
- Cooling Fuel: Electric
- Heating Type: Heat Pump(s), Zoned
- Heating Fuel: Electric
- Water Heater: Electric
Utilities
- Sewer: On Site Septic, Gravity Sept Fld, Septic = # of BR, Septic Pump
- Water: Well
- Utility Description: Under Ground
Structural Information
- Architectural Style: Colonial
- Structure Type: Detached
- Construction: Vinyl Siding
- Basement: Yes
- Basement Desc.: Full, Partially Finished, Walkout Stairs
- Foundation: Concrete Perimeter
- Roof: Asphalt
- Walls/Ceilings: Dry Wall
- Windows: Double Pane
- Doors: Six Panel, Sliding Glass, Storm
- Stories Description: Lower 1, Main, Upper 1
- Square Feet: 3,948
- Sq. Ft. Source: Estimated
- Living Area: 3,318 Sq. Ft.
- Finished Above Grnd: 2,688 Sq. Ft.
- Finished Below Grnd: 630 Sq. Ft.
- Year Built: 1989
- Year Built Source: Estimated
- Property Condition: Excellent
Additional Structures
- Other Structures: Run-in Shed, 2nd Garage, Garage(s), Shed
Lot Features
- Lot Size (Acres): 3.7
- Lot Size (Sq. Ft.): 161,172
- Lot Size Source: Estimated
- Zoning: RR
- Lot Description: Backs to Trees, Landscaping, Not In Development, Trees/Wooded
Financial Considerations
- Price Per Sq. Ft.: $260.04
- Assessment Year: 2025
- County Tax: $4,082
- County Tax Freq: Annually
- Tax w/Assessment: $524,700
- Tax Amount: $5,074
- Tax Year: 2025
- Terms: Standard Sale
- Tax Total Finished Sq. Ft.: 3318
Disclosures and Reports
- Ownership: Fee Simple
- Lot Number: 2
Listed by Keller Williams Realty/Lee Beaver & Assoc., Kimberly Ann Mabe
Sold by Samson Properties, Joseph J Wilks

Get Pre-Approved Today
Schools
Schools serving 10550 Brent Town Rd
School District:Fauquier County Public Schools
| Name | Grades | Distance |
|---|---|---|
H.M. Pearson Elementary School 9347 Bastable Mill Road, Catlett, VA 20119 | PK-5 | 6.4 mi |
Cedar Lee Middle School 11138 Marsh Road, Bealeton, VA 22712 | 6-8 | 10.2 mi |
Liberty High School, Bealeton, VA 6300 Independence Avenue, Bealeton, VA 22712 | 9-12 | 10.1 mi |
Disclaimer:
School attendance boundaries provided by ATTOM Data Solutions and are for reference only. Contact the school directly to verify enrollment eligibility.
Price & Sales History for 10550 Brent Town Rd
Date
Details
Price
Change
Source
9/23/2026
Sold
$699,000
—
MLS
6/08/2026
Price Reduced
$699,000
-4.12%
MLS
5/26/2026
Price Reduced
$729,000
-5.94%
MLS
5/13/2026
Listed
$775,000
—
MLS
Disclaimer: Historical sales information is derived from public records provided by the county offices. Information is not guaranteed and should be independently verified.
10550 Brent Town Road, Catlett, VA 20119 (MLS# VAFQ2021788) is a Single Family property that was sold at $699,000 on September 23, 2026. Want to learn more about 10550 Brent Town Road? Do you have questions about finding other Single Family real estate for sale in Catlett? You can browse all Catlett real estate or contact a Coldwell Banker agent to request more information.