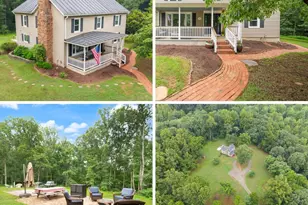
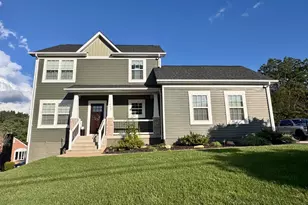
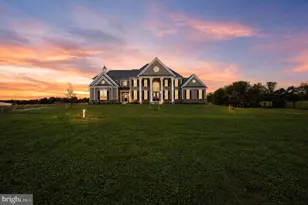
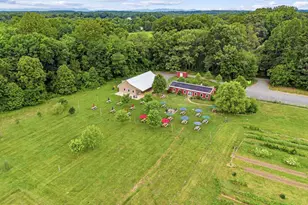
This is a carousel with tiles that activate property listing cards. Use the previous and next buttons to navigate.
1/1
$649,000
This is a carousel with tiles that activate property listing cards. Use the previous and next buttons to navigate.
1/1
Property Description
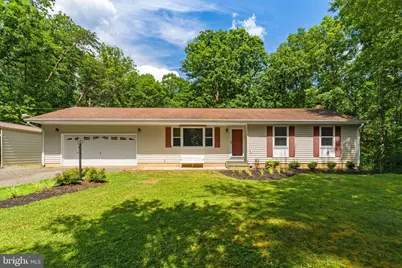
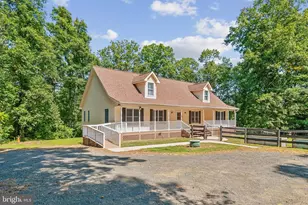
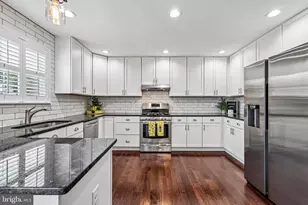
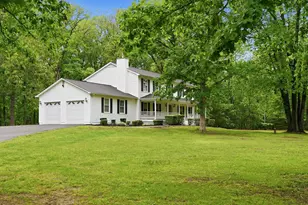
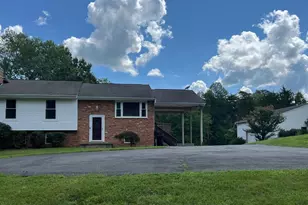
Your Private Retreat Awaits! Discover the perfect blend of peaceful country living and everyday convenience on 13.23 secluded acres. Enjoy the privacy of nature while remaining just minutes from shopping, medical facilities, and commuter routes.***** This beautifully updated home offers main-level living with numerous recent improvements. The main floor features luxury laminate flooring, fresh paint, and a stunning 2024 remodeled kitchen complete with quartz countertops, stainless steel appliances, and custom soft-close cabinetry and drawers.*****Down the hall, you'll find three bedrooms with brand-new carpet and a full bathroom featuring a tiled tub/shower combination and porcelain tile flooring. The dining room opens through sliding glass doors to a spacious deck with a charming trellis-an ideal setting for morning coffee, evening relaxation, or entertaining guests.***** Conveniently located just off the kitchen is the attached two-car garage, along with a second full bathroom featuring a walk-in shower, plus a laundry room with washer/dryer hookups and a utility sink.*****The finished lower level offers an expansive recreation room centered around a cozy wood-burning fireplace with blower for efficient supplemental heat. An additional finished room provides the perfect space for a home office, hobby room, or flex space. Sliding glass doors (scheduled for replacement on 7/6/26) lead to the lower patio, under-deck storage, and a peaceful backyard retreat.*****Outside, the possibilities are endless. The generous front and back yards offer plenty of room for gardening, outdoor games, and recreation. Two storage sheds (12'×16' and 8'×12') and a metal carport provide abundant space for tools, equipment, vehicles, or recreational gear.*****Whether you're dreaming of a hobby farm, hunting property, gardens, or simply a private escape surrounded by nature, this property offers the space and freedom to make it your own.*****Don't miss this rare opportunity-schedule your private showing today!
Full Property Details
Full Property Details for 11053 Brent Town Rd
General
- Sold For: $649,000
- Taxes: $3,734 (2025)
- Status: Closed
- Type: Single Family
- Source: BrightMLSMidAtlantic
- MLS ID: VAFQ2022780
- Added to Site: 62 day(s) ago
Interior
- Rooms/Areas: Living Room, Dining Room, Bedroom 2, Bedroom 3, Kitchen, Bedroom 1, Office, Recreation Room, Utility Room, Bathroom 1, Bathroom 2
- Interior Features: Attic, Bathroom - Tub Shower, Bathroom - Walk-In Shower, Carpet, Ceiling Fan(s), Central Vacuum, Dining Area, Entry Level Bedroom, Kitchen - Galley, Pantry, Store/Office, Stove - Wood, Upgraded Countertops, Window Treatments
- Fireplace: Yes
- Number of Fireplaces: 1
- Fireplace(s): Brick, Fireplace - Glass Doors, Heatilator, Mantel(s), Wood
- Appliances: Built-In Microwave, Central Vacuum, Dishwasher, Oven/Range - Electric, Refrigerator, Stainless Steel Appliances, Water Heater
- Flooring: Luxury Vinyl Plank, Carpet, Ceramic Tile
Rooms
Bathrooms
- Total Bathrooms: 2
- Full Bathrooms: 2
- Main Floor Baths: 2
- Main - Full Baths: 2
Bedrooms
- Total Bedrooms: 3
- Bedrooms Main & Up: 3
Other Rooms
- Laundry: Hookup, Main Floor
Exterior
- Exterior Features: Flood Lights, Outbuilding(s), Secure Storage
- Porch/Patio/Deck: Deck(s), Patio(s), Porch(es)
Parking
- Garage: Yes
- Garage Spaces: 2
- Carport Spaces: 1
- Total Spaces: 3
- Parking Features: Gravel Driveway, Private
- Parking Type: Attached Garage, Detached Carport, Driveway
- Garage Description: Additional Storage Area, Garage - Front Entry, Garage Door Opener
Location
- County: FAUQUIER
- Driving Directions: GPS will tell you address is Quantico, it is not. Coming from Fauquier/Route 28 property will be on the Left with C21NM sign at the end of the driveway.
- Location Details: Rural
School Information
- School District: Fauquier County Public Schools
Heating & Cooling
- Central air: Yes
- Cooling Type: Heat Pump(s), Central A/C
- Cooling Fuel: Electric
- Heating Type: Heat Pump(s), Other
- Heating Fuel: Electric, Wood
- Water Heater: Electric
Utilities
- Sewer: On Site Septic, Septic = # of BR
- Water: Well
Structural Information
- Architectural Style: Ranch/Rambler
- Structure Type: Detached
- Construction: Vinyl Siding
- Basement: Yes
- Basement Entrance: Yes
- Basement Desc.: Connecting Stairway, Daylight, Full, Fully Finished, Heated, Outside Entrance, Interior Access, Rear Entrance, Walkout Level, Windows
- Foundation: Concrete Perimeter
- Stories Description: Main
- Square Feet: 2,204
- Sq. Ft. Source: Estimated
- Living Area: 2,104 Sq. Ft.
- Finished Above Grnd: 1,104 Sq. Ft.
- Finished Below Grnd: 1,000 Sq. Ft.
- Year Built: 1975
- Year Built Source: Estimated
- Property Condition: Excellent
Additional Structures
- Other Structures: Shed, Wood/Metal Shed, Other
Lot Features
- Property View: Garden/Lawn, Trees/Woods
- Lot Size (Acres): 13.23
- Lot Size (Sq. Ft.): 576,299
- Lot Size Source: Estimated
- Zoning: RA
- Lot Description: Backs to Trees, Front Yard, Hunting Available, Landscaping, Level, Partly Wooded, Private, Rear Yard, Rural, Secluded, Trees/Wooded
Financial Considerations
- Price Per Sq. Ft.: $587.86
- Assessment Year: 2025
- County Tax: $3,004
- County Tax Freq: Annually
- Tax w/Assessment: $386,100
- Tax Amount: $3,734
- Tax Year: 2025
- Terms: Standard Sale
- Tax Total Finished Sq. Ft.: 1656
Disclosures and Reports
- Ownership: Fee Simple
Listed by CENTURY 21 New Millennium, Edie A Grassi
Sold by Samson Properties, Mazar Mangal

Get Pre-Approved Today
Schools
Schools serving 11053 Brent Town Rd
School District:Fauquier County Public Schools
| Name | Grades | Distance |
|---|---|---|
H.M. Pearson Elementary School 9347 Bastable Mill Road, Catlett, VA 20119 | PK-5 | 7.4 mi |
Cedar Lee Middle School 11138 Marsh Road, Bealeton, VA 22712 | 6-8 | 10.6 mi |
Liberty High School, Bealeton, VA 6300 Independence Avenue, Bealeton, VA 22712 | 9-12 | 10.6 mi |
Disclaimer:
School attendance boundaries provided by ATTOM Data Solutions and are for reference only. Contact the school directly to verify enrollment eligibility.
Price & Sales History for 11053 Brent Town Rd
Date
Details
Price
Change
Source
8/25/2026
Sold
$649,000
—
MLS
6/26/2026
Listed
$649,000
—
MLS
Disclaimer: Historical sales information is derived from public records provided by the county offices. Information is not guaranteed and should be independently verified.
11053 Brent Town Road, Catlett, VA 20119 (MLS# VAFQ2022780) is a Single Family property that was sold at $649,000 on August 25, 2026. Want to learn more about 11053 Brent Town Road? Do you have questions about finding other Single Family real estate for sale in Catlett? You can browse all Catlett real estate or contact a Coldwell Banker agent to request more information.