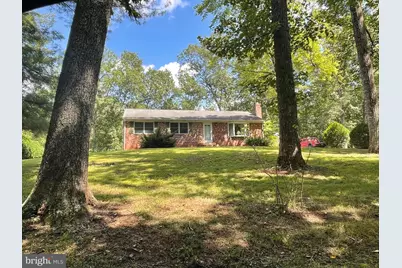
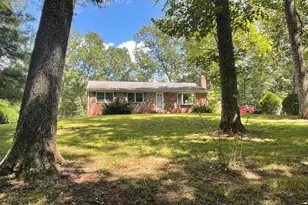
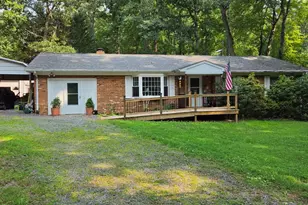
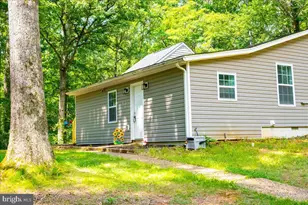
Full Property Details for 11351 Yeats Dr
General
- Sold For: $512,000
- HOA FEE: $25/month
- HOA FEE FREQ.: Annually
- Taxes: $3,807 (2025)
- Status: Closed
- Type: Single Family
- Source: BrightMLSMidAtlantic
- MLS ID: VAFQ2023366
- Added to Site: 56 day(s) ago
Interior
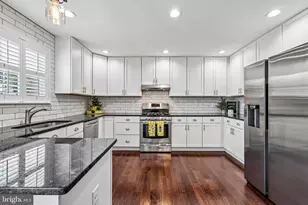
- Rooms/Areas: Living Room, Dining Room, Bedroom 2, Bedroom 3, Kitchen, Bedroom 1, Bathroom 1
- Interior Features: Water Treat System
- Appliances: Dishwasher, Dryer, Exhaust Fan, Microwave, Oven/Range - Electric, Refrigerator, Washer, Water Heater
- Flooring: Carpet, Hardwood, Vinyl, Ceramic Tile
Rooms
- Total Bathrooms: 2
- Full Bathrooms: 2
- Main Floor Baths: 2
- Main - Full Baths: 2
- Total Bedrooms: 3
- Bedrooms Main & Up: 3
Exterior
- Porch/Patio/Deck: Deck(s)
Parking
- Total Spaces: 6
- Parking Features: Gravel Driveway
- Parking Type: Driveway
Location
- County: FAUQUIER
- Subdivision: WATERFORD ESTATES
- Driving Directions: Take Route 28 South to a left on Elk Run Road, continue to left onto Bristersburg Road, Left on Cromwell Road, Right onto Yeats Drive. Home on the left.
- Direction Faces: Southwest
School Information
- School District: Fauquier County Public Schools
Community
- Association: Yes
- Assoc. Name: WATERFORD ESTATES
Heating & Cooling
- Central air: Yes
- Cooling Type: Central A/C
- Cooling Fuel: Electric
- Heating Type: 90% Forced Air
- Heating Fuel: Electric
- Water Heater: Electric
Utilities
- Sewer: On Site Septic
- Water: Private
Structural Information
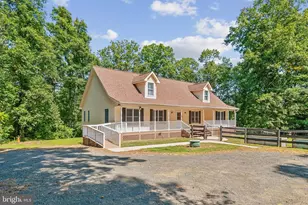
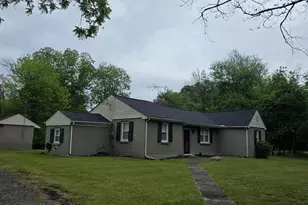
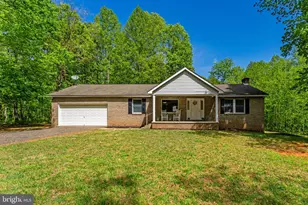
- Architectural Style: Raised Ranch/Rambler
- Structure Type: Detached
- Construction: Aluminum Siding, Brick
- Basement: Yes
- Basement Desc.: Other, Walkout Level
- Foundation: Block
- Roof: Asphalt, Shingle
- Walls/Ceilings: Dry Wall
- Stories Description: Main
- Square Feet: 2,744
- Sq. Ft. Source: Estimated
- Living Area: 1,372 Sq. Ft.
- Finished Above Grnd: 1,372 Sq. Ft.
- Year Built: 1982
- Year Built Source: Estimated
Additional Structures
Lot Features
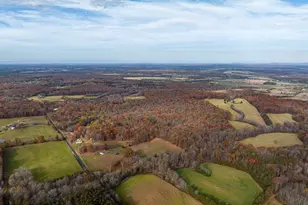
- Property View: Trees/Woods, Garden/Lawn
- Lot Size (Acres): 10.54
- Lot Size (Sq. Ft.): 459,122
- Lot Size Source: Estimated
- Zoning: RA
- Lot Description: Backs to Trees, Pond, Stream/Creek, Secluded, Road Frontage, Front Yard, Partly Wooded
Financial Considerations
- Price Per Sq. Ft.: $327.99
- Association Fee: $300
- Assoc Fee Freq.: Annually
- Assessment Year: 2025
- County Tax: $3,063
- County Tax Freq: Annually
- Tax w/Assessment: $393,700
- Tax Amount: $3,807
- Tax Year: 2025
- Terms: Standard Sale
- Tax Total Finished Sq. Ft.: 1372
Disclosures and Reports
Listed by Keller Williams Fairfax Gateway, Joshua W Slaubaugh
Sold by Samson Properties, Zachary W Gregor