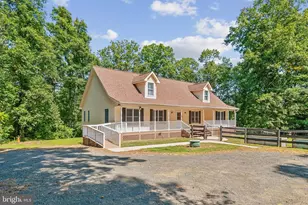
Full Property Details for 8026 Burwell Rd
General
- Sold For: $850,000
- Taxes: $4,434 (2025)
- Status: Closed
- Type: Single Family
- Source: BrightMLSMidAtlantic
- MLS ID: VAFQ2021956
- Added to Site: 125 day(s) ago
Interior
- Interior Features: Ceiling Fan(s), Dining Area, Kitchen - Island
- Fireplace: Yes
- Number of Fireplaces: 1
- Appliances: Cooktop, Dishwasher, Disposal, Dryer, Oven/Range - Electric, Refrigerator, Washer
Rooms
- Total Bathrooms: 3
- Full Bathrooms: 3
- Main Floor Baths: 3
- Main - Full Baths: 3
- Total Bedrooms: 3
- Bedrooms Main & Up: 3
Parking
- Garage: Yes
- Garage Spaces: 2
- Total Spaces: 2
- Parking Type: Driveway, Detached Garage
- Garage Description: Other
Location
- County: FAUQUIER
- Subdivision: KETTLE RUN FOREST
- Driving Directions: From Warrenton- Rt. 29 north to right on Rt. 605. Approximately 6 miles to left on Burwell Rd. Property is on the left.
School Information
- School District: Fauquier County Public Schools
Community
- Pets Allowed: Yes
- Pets: No Pet Restrictions
Heating & Cooling
- Cooling Type: Other
- Cooling Fuel: Electric
- Heating Type: Other
- Heating Fuel: Electric
- Water Heater: Electric
Utilities
- Sewer: On Site Septic
- Water: Well
Structural Information
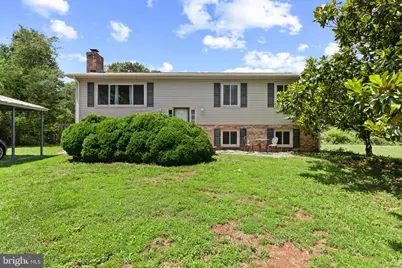
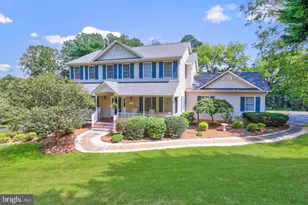
- Architectural Style: Split Foyer
- Structure Type: Detached
- Construction: Brick Front, Shingle Siding
- Basement: Yes
- Basement Desc.: Fully Finished
- Foundation: Brick/Mortar
- Roof: Asphalt, Shingle
- Stories Description: Main
- Square Feet: 2,464
- Sq. Ft. Source: Estimated
- Living Area: 2,464 Sq. Ft.
- Finished Above Grnd: 2,464 Sq. Ft.
- Year Built: 1973
- Year Built Source: Estimated
- Property Condition: Average
Additional Structures
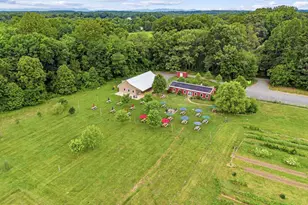
- Other Structures: Barn, Horse Stable, Utility Building
Lot Features
- Lot Size (Acres): 15
- Lot Size (Sq. Ft.): 653,400
- Lot Size Source: Estimated
- Lot Dimensions: House in on 4.7 acres, adjacent lot is 10.65 acres
- Zoning: RESIDENTIAL
- Lot Description: Adjoins - Open Space, Cleared, Level
- Horse Property: Yes
- Horse Facility Desc.: Horses Allowed, Stable(s)
Financial Considerations
- Price Per Sq. Ft.: $344.56
- Other Fee: $867
- Assessment Year: 2025
- County Tax: $3,567
- County Tax Freq: Annually
- Tax w/Assessment: $458,500
- Tax Amount: $4,434
- Tax Year: 2025
- Terms: Standard Sale
Disclosures and Reports
- Ownership: Fee Simple
- Multiple Parcels: Yes
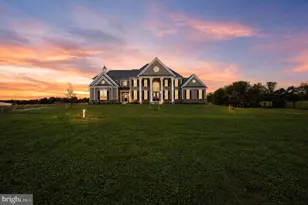
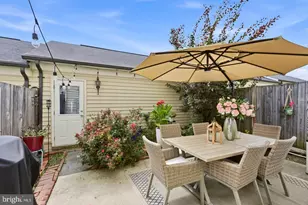
- Inclusions: Unique, spacious property in great location. New roof and gutters 2022. Well head upgraded 2005. Large vacant land attached. 15+ acres altogether. Barn with three stalls, tack and feed room, 2 fenced paddocks, and one over-sized shed for horse trailer storage. Could easily be a working farm. Detached 2 car garage with 4 post lift. Detached workshop. Home has 3 bedrooms, 3 baths, fully finished basement, with finished lower room for office.
Listed by Jobin Realty, Donald A Jeffries
Sold by TTR Sotheby's International Realty, Michele M Cornejo