This is a carousel with tiles that activate property listing cards. Use the previous and next buttons to navigate.
1/1
$1,245,000
This is a carousel with tiles that activate property listing cards. Use the previous and next buttons to navigate.
1/1
Property Description
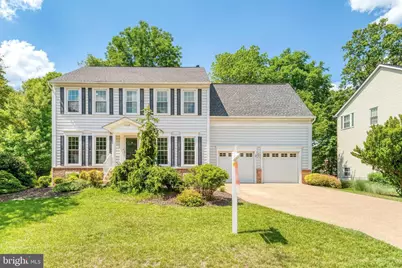
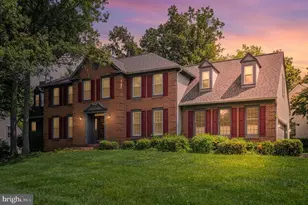
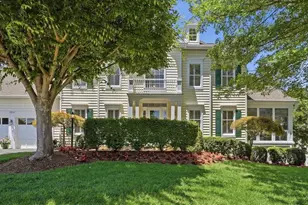
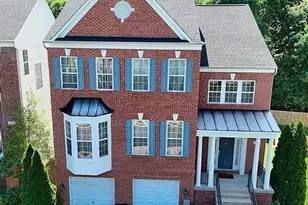
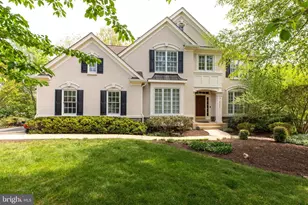
Offers deadline has been set for 9pm Sunday May 24th. Welcome to this well-maintained and move-in ready single-family home offering nearly 4,000 square feet of finished living space across three levels, ideally situated on a private 0.31-acre lot at a cul-de-sac. This home features a spectacular backyard retreat with extensive hardscaping, mature landscaping, and exceptional privacy. The main level features an open and functional layout ideal for both everyday living and entertaining, with formal living and dining rooms, abundant recessed lighting, and many large windows bringing in natural light throughout the home. The beautifully updated kitchen showcases shaker-style cabinetry, quartz countertops, and stainless steel appliances. A true highlight of the home is the stunning sunroom/family room extension just off the kitchen, featuring soaring ceilings, walls of windows, and peaceful views of the private wooded backyard. Filled with natural light, this impressive space creates the perfect setting for relaxing, entertaining, or simply enjoying the surrounding nature year-round. Hardwood floors flow throughout the family room and sunroom area, adding warmth and elegance to the space. Upstairs offers four well-proportioned bedrooms, including a spacious primary suite with vaulted ceilings, a separate sitting area, and a beautifully updated bathroom featuring a double vanity, free-standing soaking tub, and separate shower. The secondary bathroom has also been tastefully updated with a new vanity, flooring, mirrors, and lighting fixtures. The entire upper level features luxury vinyl plank flooring, and the convenient upper-level laundry room adds to the home's everyday functionality. The walk-up lower level includes many above-ground windows, a full bathroom, and a large rec room filled with natural light. Enjoy outdoor living on the large deck overlooking a private backyard surrounded by natural landscaping, perfect for relaxing and outdoor activities. An in-ground irrigation system makes lawn maintenance easy and convenient. Ideally located near Walney Park and miles of scenic walking trails, this home offers a rare combination of privacy, nature, and commuter convenience. Conveniently located near I-66, nearby Park & Ride lots, express bus service to the Pentagon, DC(National Mall), and Vienna Metro Station. while still offering a peaceful setting close to shopping, dining, and everyday amenities. Major updates include: Roof 2013 with 50-year shingles; Water Heater 2018; HVAC 2020; Windows 2011; Hardwood Floors Refinished 2022; Primary Bathroom Renovation 2022; Upper Level LVP Flooring 2023; Basement Carpet 2023; Fully Renovated Kitchen 2023; Built-in Microwave 2023; Built-in Oven 2023; Dishwasher 2023; Hallway Bathroom Updates 2026 with New Vanity, Flooring, Mirror and Lighting; Basement Bathroom Updates 2026 with New Flooring, Vanity, Mirror, and Lighting; Fresh Interior Paint Throughout 2026. Top-rated schools: Poplar Tree ES / Rocky Run MS / Chantilly HS.
Full Property Details
Full Property Details for 13608 British Manor Ct
General
- Sold For: $1,245,000
- HOA FEE: $60/month
- Taxes: $11,982 (2025)
- Status: Closed
- Type: Single Family
- Source: BrightMLSMidAtlantic
- MLS ID: VAFX2310214
- Added to Site: 53 day(s) ago
Interior
- Interior Features: Ceiling Fan(s), Family Room Off Kitchen, Floor Plan - Open, Kitchen - Eat-In, Kitchen - Island, Recessed Lighting, Skylight(s), Sprinkler System, Walk-in Closet(s), Upgraded Countertops, Wood Floors
- Fireplace: Yes
- Number of Fireplaces: 1
- Fireplace(s): Double Sided, Gas/Propane
- Appliances: Dishwasher, Disposal, Dryer, Exhaust Fan, Icemaker, Microwave, Refrigerator, Stainless Steel Appliances, Washer, Washer - Front Loading, Water Heater, Cooktop, Oven/Range - Electric
- Flooring: Hardwood, Carpet, Luxury Vinyl Plank
Rooms
Bathrooms
- Total Bathrooms: 4
- Full Bathrooms: 3
- Half Bathrooms: 1
- Upper Floor Baths: 2
- Upper - Full Baths: 2
- Main Floor Baths: 1
- Main - 1/2 Baths: 1
- Lower Floor Baths: 1
- Lower - Full Baths: 1
Bedrooms
- Total Bedrooms: 4
- Bedrooms Upper: 4
Other Rooms
- Laundry: Dryer In Unit, Washer In Unit, Upper Floor
Exterior
- Exterior Features: Bump-outs, Lawn Sprinkler
- Porch/Patio/Deck: Deck(s)
Parking
- Garage: Yes
- Garage Spaces: 2
- Total Spaces: 4
- Parking Features: Concrete Driveway
- Parking Type: Attached Garage, Driveway
- Garage Description: Garage Door Opener
Location
- County: FAIRFAX
- Subdivision: FAIR LAKES FOREST
- Driving Directions: GPS
School Information
- School District: Fairfax County Public Schools
- Elementary School: Poplar Tree
- Middle School: Rocky Run
- High School: Chantilly
Community
- Association: Yes
- Assoc. Fees Include: Common Area Maintenance, Reserve Funds, Trash
Heating & Cooling
- Central air: Yes
- Cooling Type: Central A/C
- Cooling Fuel: Electric
- Heating Type: Forced Air
- Heating Fuel: Natural Gas
- Water Heater: Natural Gas
Utilities
- Sewer: Public Sewer
- Water: Public
Structural Information
- Architectural Style: Colonial, Contemporary
- Structure Type: Detached
- Construction: Concrete
- Basement: Yes
- Basement Entrance: Yes
- Basement Desc.: Fully Finished, Interior Access, Outside Entrance, Side Entrance, Sump Pump, Walkout Stairs
- Foundation: Concrete Perimeter
- Roof: Architectural Shingle
- Walls/Ceilings: 9'+ Ceilings, Vaulted Ceilings
- Stories Description: Lower 1, Main, Upper 1
- Square Feet: 3,947
- Sq. Ft. Source: Estimated
- Living Area: 3,947 Sq. Ft.
- Finished Above Grnd: 2,743 Sq. Ft.
- Finished Below Grnd: 1,204 Sq. Ft.
- Year Built: 1992
- Year Built Source: Assessor
- Property Condition: Excellent
Unit Information
Unit 1
- Bathrooms-Lower: 1
Lot Features
- Property View: Garden/Lawn, Panoramic, Trees/Woods
- Lot Size (Acres): 0.31
- Lot Size (Sq. Ft.): 13,293
- Lot Size Source: Assessor
- Zoning: 121
- Lot Description: Level, Landscaping, Front Yard
Financial Considerations
- Price Per Sq. Ft.: $437.11
- Association Fee: $60
- Assoc Fee Freq.: Monthly
- Assessment Year: 2026
- City/TownTax Freq: Annually
- County Tax: $11,635
- County Tax Freq: Annually
- Tax w/Assessment: $1,048,540
- Tax Amount: $11,982
- Tax Year: 2025
- Terms: Standard Sale
- Tax Total Finished Sq. Ft.: 2492
Disclosures and Reports
- Ownership: Fee Simple
- Lot Number: 52
Listed and Sold by Libra Realty, LLC, Rong Ma

Get Pre-Approved Today
Schools
Schools serving 13608 British Manor Ct
School District:Fairfax County Public Schools
| Name | Grades | Distance |
|---|---|---|
Poplar Tree Elementary School 13440 Melville Lane, Chantilly, VA 20151 | K-6 | 0.8 mi |
Rocky Run Middle School 4400 Stringfellow Road, Chantilly, VA 20151 | 7-8 | 1.5 mi |
Chantilly High School 4201 Stringfellow Road, Chantilly, VA 20151 | 9-12 | 2 mi |
Disclaimer:
School attendance boundaries provided by ATTOM Data Solutions and are for reference only. Contact the school directly to verify enrollment eligibility.
Price & Sales History for 13608 British Manor Ct
Date
Details
Price
Change
Source
6/25/2026
Sold
$1,245,000
3.84%
MLS
5/22/2026
Listed
$1,199,000
—
MLS
Disclaimer: Historical sales information is derived from public records provided by the county offices. Information is not guaranteed and should be independently verified.
13608 British Manor Court, Centreville, VA 20120 (MLS# VAFX2310214) is a Single Family property that was sold at $1,245,000 on June 25, 2026. Want to learn more about 13608 British Manor Court? Do you have questions about finding other Single Family real estate for sale in Centreville? You can browse all Centreville real estate or contact a Coldwell Banker agent to request more information.