This is a carousel with tiles that activate property listing cards. Use the previous and next buttons to navigate.
1/1
$1,232,000
This is a carousel with tiles that activate property listing cards. Use the previous and next buttons to navigate.
1/1
Property Description
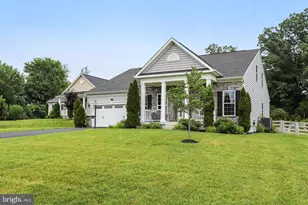
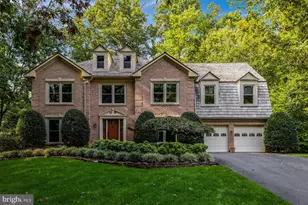
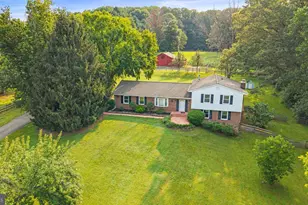
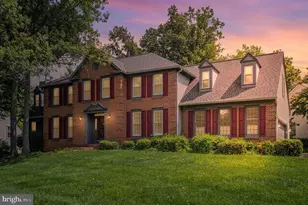
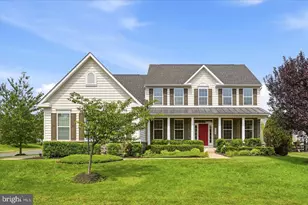
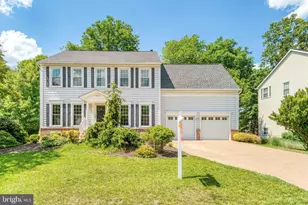
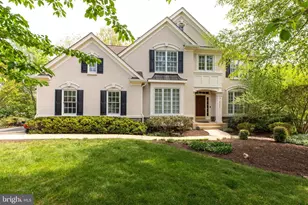
PRICE JUST REDUCED $76,000!! Step into a home that truly has it all-this stunning 4-5 possible bedroom, 3.5 bath colonial offers three beautifully finished levels and shows like a model, lovingly maintained by its original owners. From the moment you enter, you're greeted by a bright, open floorplan filled with natural light and highlighted by a dramatic two-story family room that creates an impressive yet inviting space. The heart of the home is a spacious chef's kitchen featuring granite countertops, gas cooking, upgraded Stainless Steel appliances, and an abundance of prep and gathering space-perfect for everything from casual family meals to hosting unforgettable get-togethers. Elegant touches continue in the formal dining room, where upgraded molding sets the stage for memorable occasions. A private main-level office tucked at the rear of the home-with two separate entrances-offers flexibility for remote work or a quiet retreat. Upstairs, you'll find four generously sized bedrooms, including an exceptional owner's suite complete with a luxurious garden bath and an oversized walk-in closet that feels like its own private sanctuary. The fully finished lower level expands your living space even further with a recreation / game room, custom home theater room, , and room used as 5th bedroom or fitness room, and a full bath-ideal for guests or multi-generational living. Located in the highly sought-after Hidden Creek community-where homes rarely come on the market-this property offers not just a home, but a lifestyle. Enjoy access to top-rated schools (Poplar Tree ES, Rocky Run MS, Chantilly HS), unbeatable convenience to multiple shopping centers just minutes away, easy access to major commuter routes and the Stringfellow Park & Ride, and a setting surrounded by nature with miles of trails, parks, ballfields, and playgrounds nearby. Opportunities like this are few and far between-don't miss your chance to call this exceptional home yours.
Full Property Details
Full Property Details for 13619 Weinstein Ct
General
- Sold For: $1,232,000
- HOA FEE: $16/month
- Taxes: $12,379 (2025)
- Status: Closed
- Type: Single Family
- Source: BrightMLSMidAtlantic
- MLS ID: VAFX2305550
- Added to Site: 61 day(s) ago
Interior
- Interior Features: Family Room Off Kitchen, Dining Area, Bathroom - Soaking Tub, Bathroom - Walk-In Shower, Crown Moldings, Floor Plan - Open, Formal/Separate Dining Room, Kitchen - Eat-In, Kitchen - Gourmet, Wood Floors
- Fireplace: Yes
- Number of Fireplaces: 1
- Fireplace(s): Brick
- Appliances: Built-In Microwave, Cooktop, Dishwasher, Disposal, Microwave, Oven - Wall
- Flooring: Carpet, Ceramic Tile, Hardwood, Luxury Vinyl Plank
Rooms
Bathrooms
- Total Bathrooms: 4
- Full Bathrooms: 3
- Half Bathrooms: 1
- Upper Floor Baths: 2
- Upper - Full Baths: 2
- Main Floor Baths: 1
- Main - 1/2 Baths: 1
- Lower Floor Baths: 1
- Lower - Full Baths: 1
Bedrooms
- Total Bedrooms: 5
- Bedrooms Upper: 4
- Bedrooms Lower: 1
Other Rooms
- Laundry: Main Floor
Exterior
- Exterior Features: Gutter System, Exterior Lighting, Sidewalks
Parking
- Garage: Yes
- Garage Spaces: 2
- Total Spaces: 2
- Parking Type: Attached Garage
- Garage Description: Garage - Front Entry, Garage Door Opener
Location
- County: FAIRFAX
- Subdivision: HIDDEN CREEK
- Driving Directions: Northbourne Drive to Right onto Doyle Lane, then Left onto Weinstein Court to stunning colonial 13619 Weinstein Court
School Information
- School District: Fairfax County Public Schools
- Elementary School: Poplar Tree
- Middle School: Rocky Run
- High School: Chantilly
Community
- Association: Yes
- Assoc. Fees Include: Insurance, Trash, Common Area Maintenance
Heating & Cooling
- Central air: Yes
- Cooling Type: Central A/C
- Cooling Fuel: Electric
- Heating Type: Forced Air
- Heating Fuel: Natural Gas
- Water Heater: Natural Gas
Utilities
- Sewer: Public Sewer
- Water: Public
Structural Information
- Architectural Style: Colonial
- Structure Type: Detached
- Construction: Brick Front, Concrete
- Basement: Yes
- Basement Desc.: Connecting Stairway, Unfinished, Full, Poured Concrete, Sump Pump, Rough Bath Plumb
- Foundation: Concrete Perimeter
- Stories Description: Lower 1, Main, Upper 1
- Square Feet: 3,338
- Sq. Ft. Source: Assessor
- Living Area: 3,338 Sq. Ft.
- Finished Above Grnd: 3,338 Sq. Ft.
- Year Built: 1999
- Year Built Source: Estimated
- Property Condition: Excellent
Unit Information
Unit 1
- Bathrooms-Lower: 1
- Bedrooms-Lower: 1
Lot Features
- Lot Size (Acres): 0.28
- Lot Size (Sq. Ft.): 12,083
- Lot Size Source: Estimated
- Zoning: 302
- Lot Description: Backs to Trees, Cul-de-sac, Landscaping, Trees/Wooded
Financial Considerations
- Price Per Sq. Ft.: $359.47
- Association Fee: $16
- Assoc Fee Freq.: Monthly
- Assessment Year: 2026
- County Tax: $12,020
- County Tax Freq: Annually
- Tax w/Assessment: $1,175,750
- Tax Amount: $12,379
- Tax Year: 2025
- Terms: Standard Sale
- Tax Total Finished Sq. Ft.: 3338
Disclosures and Reports
- Ownership: Fee Simple
- Lot Number: 5
Listed by RE/MAX Executives, Edward R Lang
Sold by Fairfax Realty Select, Stella Seong

Get Pre-Approved Today
Schools
Schools serving 13619 Weinstein Ct
School District:Fairfax County Public Schools
| Name | Grades | Distance |
|---|---|---|
Poplar Tree Elementary School 13440 Melville Lane, Chantilly, VA 20151 | K-6 | 0.7 mi |
Rocky Run Middle School 4400 Stringfellow Road, Chantilly, VA 20151 | 7-8 | 1.4 mi |
Chantilly High School 4201 Stringfellow Road, Chantilly, VA 20151 | 9-12 | 1.9 mi |
Disclaimer:
School attendance boundaries provided by ATTOM Data Solutions and are for reference only. Contact the school directly to verify enrollment eligibility.
Price & Sales History for 13619 Weinstein Ct
Date
Details
Price
Change
Source
6/11/2026
Sold
$1,232,000
2.68%
MLS
5/21/2026
Price Reduced
$1,199,900
-5.89%
MLS
5/15/2026
Listed
$1,275,000
—
MLS
Disclaimer: Historical sales information is derived from public records provided by the county offices. Information is not guaranteed and should be independently verified.
13619 Weinstein Court, Centreville, VA 20120 (MLS# VAFX2305550) is a Single Family property that was sold at $1,232,000 on June 11, 2026. Want to learn more about 13619 Weinstein Court? Do you have questions about finding other Single Family real estate for sale in Centreville? You can browse all Centreville real estate or contact a Coldwell Banker agent to request more information.