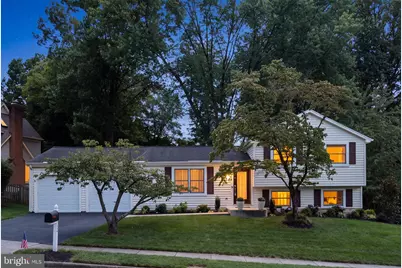
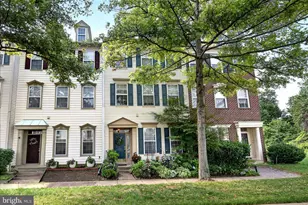
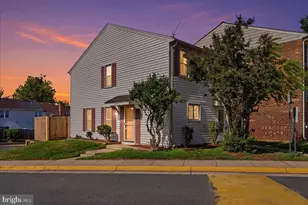
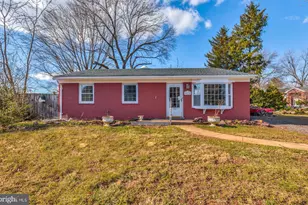

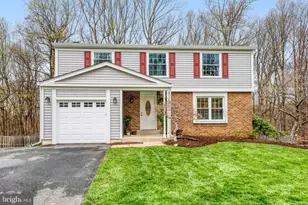
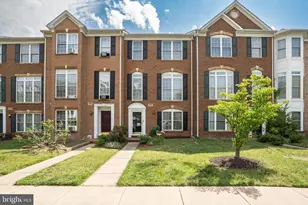
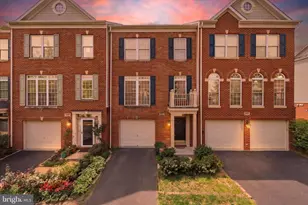
Full Property Details for 13742 Cabells Mill Dr
General
- Sold For: $771,000
- HOA FEE: $16/month
- HOA FEE FREQ.: Annually
- Taxes: $7,165 (2025)
- Status: Closed
- Type: Single Family
- Source: BrightMLSMidAtlantic
- MLS ID: VAFX2336326
- Added to Site: 50 day(s) ago
Interior
- Interior Features: Kitchen - Table Space, Dining Area, Window Treatments, Primary Bath(s), Wood Floors, WhirlPool/HotTub, Floor Plan - Open, Floor Plan - Traditional
Rooms
- Total Bathrooms: 3
- Full Bathrooms: 3
- Upper Floor Baths: 2
- Upper - Full Baths: 2
- Lower Floor Baths: 1
- Lower - Full Baths: 1
- Total Bedrooms: 3
- Bedrooms Upper: 3
Additional Information
- Shared Amenities: Tot Lots/Playground, Jog/Walk Path
Exterior
- Exterior Features: Sidewalks
- Porch/Patio/Deck: Deck(s)
Parking
- Garage: Yes
- Garage Spaces: 2
- Total Spaces: 2
- Parking Type: Attached Garage
- Garage Description: Built In, Garage - Front Entry, Garage Door Opener
Location
- County: FAIRFAX
- Subdivision: CABELLS MILL
- Driving Directions: From rout 66 east to 28 north, take R on walney rd, R on Cabells Mill.
School Information
- School District: Fairfax County Public Schools
Community
- Association: Yes
- Assoc. Fees Include: Common Area Maintenance, Management, Reserve Funds, Insurance
Heating & Cooling
- Central air: Yes
- Cooling Type: Central A/C
- Cooling Fuel: Electric
- Heating Type: Forced Air
- Heating Fuel: Natural Gas
- Water Heater: Electric
Utilities
- Sewer: Public Sewer
- Water: Public
- Utility Description: Under Ground
Structural Information
- Architectural Style: Split Level
- Structure Type: Detached
- Construction: Vinyl Siding
- Basement: Yes
- Basement Entrance: Yes
- Basement Desc.: Outside Entrance, Rear Entrance, Fully Finished, Walkout Level
- Foundation: Other
- Walls/Ceilings: Cathedral Ceilings
- Doors: French
- Stories Description: Lower 1, Lower 2, Main, Upper 1, Upper 2
- Square Feet: 2,110
- Sq. Ft. Source: Estimated
- Living Area: 1,955 Sq. Ft.
- Finished Above Grnd: 1,080 Sq. Ft.
- Finished Below Grnd: 875 Sq. Ft.
- Year Built: 1983
- Year Built Source: Assessor
Unit Information
Additional Structures
Lot Features
- Property View: Trees/Woods
- Lot Size (Acres): 0.24
- Lot Size (Sq. Ft.): 10,337
- Lot Size Source: Assessor
- Zoning: 130
- Lot Description: Backs to Trees
Financial Considerations
- Price Per Sq. Ft.: $624.99
- Association Fee: $195
- Assoc Fee Freq.: Annually
- Assessment Year: 2026
- City/TownTax Freq: Annually
- County Tax: $6,957
- County Tax Freq: Annually
- Tax w/Assessment: $621,160
- Tax Amount: $7,165
- Tax Year: 2025
- Terms: Standard Sale
- Tax Total Finished Sq. Ft.: 1080
Disclosures and Reports
- Ownership: Fee Simple
- Section: 2A
- Lot Number: 66
Listed by Smart Realty, LLC, Jay C Noh
Sold by KW United, Cole Kelly