This is a carousel with tiles that activate property listing cards. Use the previous and next buttons to navigate.
1/1
$679,000
This is a carousel with tiles that activate property listing cards. Use the previous and next buttons to navigate.
1/1
Property Description
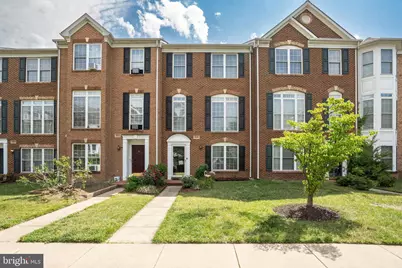
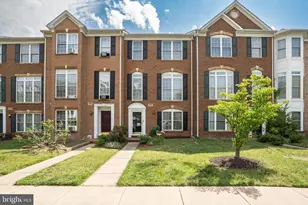
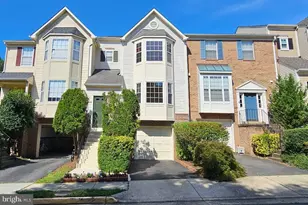
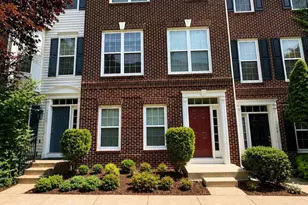

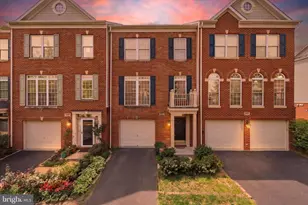
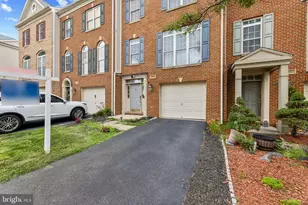
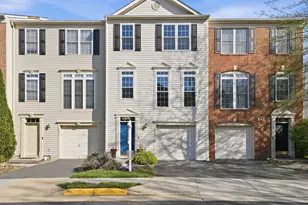
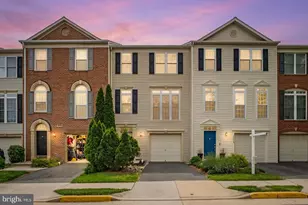
Absolutely Gorgeous Three Bedroom Townhome in Faircrest Community. Perfectly Maintained and Ready to Move In. Spacious Gourmet Eat-in Kitchen with Granite Counters, Gas Cooking, Upgraded Stainless Steel Appliances, Recessed Lighting, Loads of Counter and Cabinet Space, Generously Sized Pantry, Cooktop with Downdraft Exhaust System, Double Wall Oven, Homework Bar, and Hardwood Floors. Oversized Windows throughout give the house a Bright and Cheery Interior Flooded with Natural Light. High Ceilings Throughout. Open Floorplan Provides the Perfect Flow for Entertaining. Elegant Living Room and Dining Room feature Crown Molding, Wainscotting, Recessed Lighting, and Wood Floors. Expansive Living Room Windows with Transoms Offer Unobstructed Views and Plenty of Sunlight. Large Primary Suite with Tray Ceiling, Walk-in Closet, and En Suite Full Bath. Spa Worthy Primary Bath with Soaking Tub, Double Sinks, and Separate Walk-in Shower. Newer Roof with 50-year Warranty. Dual-zone HVAC with Independent AC Units and a Whole-house Humidifier for Year-round Comfort. Carpeted Entry Level Family Room has a Built-in Gas Fireplace with a Realistic Wood Aesthetic and Convenient Wall-switch Operation. Premium Soundproofing - Excellent Inter-floor Noise Insulation. Generous Two Car Garage with Overhead Storage, Garage Door Opener, and Remote. Top-Tier Schools: Centreville High School, Liberty Middle School, Colin Powell Elementary School Shopping & Dining: Minutes from premium shopping and groceries, including Fair Oaks Mall, Fair Lakes Shopping Center, and Trader Joe's. Local Entertainment: Close proximity to the vibrant Chantilly craft brewery scene for weekend outings. Unbeatable Commute: Immediate Access to I-66 and Route 50 for Quick, Easy travel throughout Northern Virginia and into DC. Scenic Outdoors: Beautiful community pond and abundant local walking trails. Cyclist's Dream: Bike lanes on Centreville Farms Road connect directly to the I-66 Parallel Trail, offering a seamless route to the W&OD Trail.
Full Property Details
Full Property Details for 13598 Lavender Mist Ln
General
- Sold For: $679,000
- HOA FEE: $96/month
- Taxes: $7,125 (2025)
- Status: Closed
- Type: Townhouse
- Source: BrightMLSMidAtlantic
- MLS ID: VAFX2312136
- Added to Site: 53 day(s) ago
Interior
- Rooms/Areas: Living Room, Dining Room, Primary Bedroom, Bedroom 2, Bedroom 3, Kitchen, Family Room, Primary Bathroom
- Interior Features: Kitchen - Gourmet, Primary Bath(s), Upgraded Countertops
- Fireplace: Yes
- Number of Fireplaces: 1
- Fireplace(s): Fireplace - Glass Doors
- Appliances: Cooktop - Down Draft, Dishwasher, Disposal, Exhaust Fan, Icemaker, Oven/Range - Gas, Oven - Wall, Range Hood, Refrigerator
- Flooring: Hardwood, Carpet
Rooms
Bathrooms
- Total Bathrooms: 4
- Full Bathrooms: 2
- Half Bathrooms: 2
- Upper Floor Baths: 2
- Upper - Full Baths: 2
- Main Floor Baths: 1
- Main - 1/2 Baths: 1
- Lower Floor Baths: 1
- Lower - 1/2 Baths: 1
Bedrooms
- Total Bedrooms: 3
- Bedrooms Upper: 3
Other Rooms
- Laundry: Upper Floor
Additional Information
- Shared Amenities: Community Center, Club House, Common Grounds, Jog/Walk Path, Pool - Outdoor, Tennis Courts, Tot Lots/Playground
Exterior
- Exterior Features: Street Lights, Sidewalks
- Porch/Patio/Deck: Deck(s)
Parking
- Garage: Yes
- Garage Spaces: 2
- Total Spaces: 2
- Parking Type: Attached Garage
- Garage Description: Additional Storage Area, Garage Door Opener, Inside Access
Location
- County: FAIRFAX
- Subdivision: FAIRCREST
- Driving Directions: GPS
School Information
- School District: Fairfax County Public Schools
- Elementary School: Powell
- Middle School: Liberty
- High School: Centreville
Community
- Association: Yes
- Assoc. Name: FAIRCREST
- Assoc. Fees Include: Common Area Maintenance, Management, Pool(s), Snow Removal
Heating & Cooling
- Central air: Yes
- Cooling Type: Central A/C
- Cooling Fuel: Electric
- Heating Type: Forced Air
- Heating Fuel: Natural Gas
- Water Heater: Natural Gas
Utilities
- Sewer: Public Sewer
- Water: Public
Structural Information
- Architectural Style: Colonial
- Structure Type: Interior Row/Townhouse
- Model: Metropolitian
- Construction: Combination, Brick
- Foundation: Slab
- Roof: Composite
- Walls/Ceilings: 2 Story Ceilings, 9'+ Ceilings, Dry Wall
- Windows: Transom, Vinyl Clad, Screens
- Doors: Insulated, Six Panel, Sliding Glass, Storm
- Stories Description: Lower 1, Main, Upper 1
- Square Feet: 2,080
- Sq. Ft. Source: Estimated
- Living Area: 2,080 Sq. Ft.
- Finished Above Grnd: 2,080 Sq. Ft.
- Year Built: 2004
- Year Built Source: Assessor
- Property Condition: Excellent
Unit Information
Unit 1
- Bathrooms-Lower: 1
Lot Features
- Lot Size (Acres): 0.04
- Lot Size (Sq. Ft.): 1,600
- Lot Size Source: Assessor
- Zoning: 308
Financial Considerations
- Price Per Sq. Ft.: $326.44
- Association Fee: $96
- Assoc Fee Freq.: Monthly
- Assessment Year: 2025
- Tax w/Assessment: $661,160
- Tax Amount: $7,125
- Tax Year: 2025
- Terms: Standard Sale
- Tax Total Finished Sq. Ft.: 1680
Disclosures and Reports
- Ownership: Fee Simple
- Section: 3
- Lot Number: 160
Listed by Corcoran McEnearney, Susan S Metcalf
Sold by SEN Investment Realty, Tae W Lee

Get Pre-Approved Today
Schools
Schools serving 13598 Lavender Mist Ln
School District:Fairfax County Public Schools
| Name | Grades | Distance |
|---|---|---|
Powell Elementary School, Centreville, VA 13340 Leland Road, Centreville, VA 20120 | PK-6 | 0.5 mi |
Liberty Middle School, Clifton, VA 6801 Union Mill Road, Clifton, VA 20124 | 7-8 | 3 mi |
Centreville High School 6001 Union Mill Road, Clifton, VA 20124 | 9-12 | 1.7 mi |
Disclaimer:
School attendance boundaries provided by ATTOM Data Solutions and are for reference only. Contact the school directly to verify enrollment eligibility.
Price & Sales History for 13598 Lavender Mist Ln
Date
Details
Price
Change
Source
6/17/2026
Sold
$679,000
—
MLS
5/14/2026
Listed
$679,000
—
MLS
Disclaimer: Historical sales information is derived from public records provided by the county offices. Information is not guaranteed and should be independently verified.
13598 Lavender Mist Lane, Centreville, VA 20120 (MLS# VAFX2312136) is a Townhouse property that was sold at $679,000 on June 17, 2026. Want to learn more about 13598 Lavender Mist Lane? Do you have questions about finding other Townhouse real estate for sale in Centreville? You can browse all Centreville real estate or contact a Coldwell Banker agent to request more information.