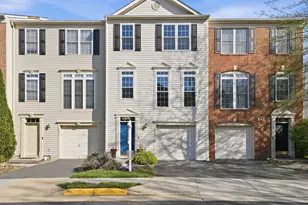
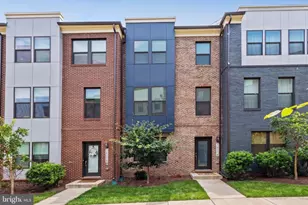
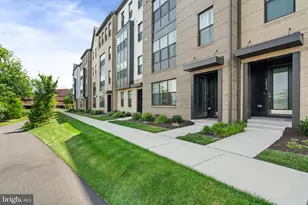
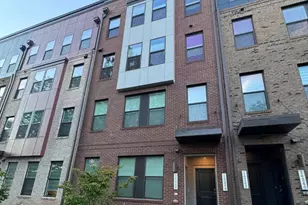
This is a carousel with tiles that activate property listing cards. Use the previous and next buttons to navigate.
1/1
$730,000
This is a carousel with tiles that activate property listing cards. Use the previous and next buttons to navigate.
1/1
Property Description
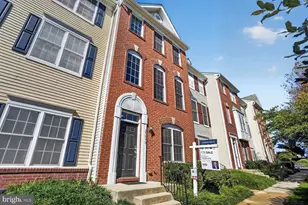
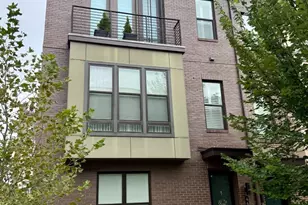
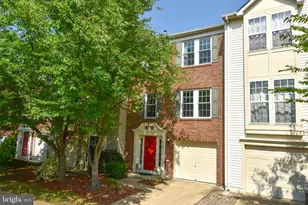
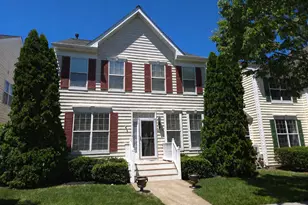
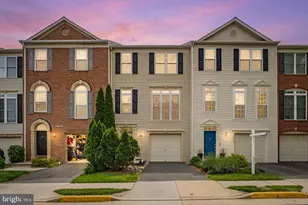
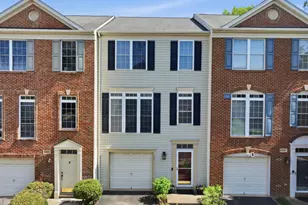
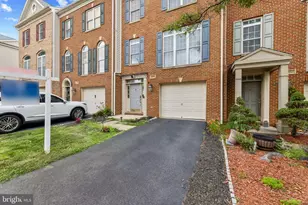
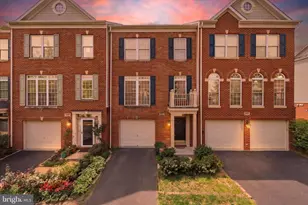
Elegant, Fully Updated 4-Bedroom Townhome in the Heart of Faircrest (Centreville, VA) Experience refined living in this beautifully updated 4-bedroom, 3.5-bath Colonial-style townhome, ideally located in the highly desirable Faircrest community-one of Centreville's most sought-after neighborhoods known for its prime location and low HOA. From the moment you arrive, you'll appreciate the rare full three-level bump-outs, offering expansive living space and a thoughtfully designed layout that truly sets this home apart. Inside, natural light fills the open floor plan, highlighting hardwood and laminate flooring throughout. The gourmet kitchen is designed for both everyday living and entertaining, featuring a large center island, updated appliances, an eat-in area, and an adjoining sunroom-perfect as a casual dining space, office, or relaxation area. The main level also includes a spacious, light-filled living room with custom built-in cabinetry, a powder room, and high ceilings that enhance the home's airy feel. Upstairs, the home offers three generously sized bedrooms, including a luxurious primary suite complete with a soaking tub, separate shower, and walk-in closets with custom shelving. The entry level provides additional versatile living space with a cozy family room featuring a gas fireplace, a full bathroom, and a bonus room ideal for a guest suite, home office, or gym. Step outside to a private, professionally hardscaped paver patio-perfect for outdoor entertaining or quiet enjoyment. This home has been meticulously maintained with numerous updates, including a newer roof (with transferable warranty), HVAC system, appliances, windows, and French doors, and garage door with shelves. Residents enjoy a host of community amenities, including a swimming pool, walking and biking trails, trash and snow removal, and beautifully maintained common areas-all supported by a low HOA fee. The home also offers a private driveway, one-car garage, and ample guest parking. Conveniently located near I-66, Route 29, Fair Oaks Mall, Metro bus routes, and top-rated schools, this exceptional property offers the perfect blend of comfort, style, and accessibility.
Full Property Details
Full Property Details for 13513 Lavender Mist Ln
General
- Sold For: $730,000
- HOA FEE: $96/month
- Taxes: $7,576 (2025)
- Status: Closed
- Type: Townhouse
- Source: BrightMLSMidAtlantic
- MLS ID: VAFX2295006
- Added to Site: 60 day(s) ago
Interior
- Fireplace: Yes
- Number of Fireplaces: 1
Rooms
Bathrooms
- Total Bathrooms: 4
- Full Bathrooms: 3
- Half Bathrooms: 1
- Upper Floor Baths: 2
- Upper - Full Baths: 2
- Main Floor Baths: 1
- Main - 1/2 Baths: 1
- Lower Floor Baths: 1
- Lower - Full Baths: 1
Bedrooms
- Total Bedrooms: 4
- Bedrooms Upper: 3
- Bedrooms Lower: 1
Additional Information
- Shared Pool: Yes
- Pool: Yes
Parking
- Garage: Yes
- Garage Spaces: 1
- Total Spaces: 1
- Parking Type: Attached Garage
- Garage Description: Garage - Front Entry
Location
- County: FAIRFAX
- Subdivision: FAIRCREST
- Driving Directions: See google maps
- City Limits: Yes
School Information
- School District: Fairfax County Public Schools
Community
- Association: Yes
Heating & Cooling
- Central air: Yes
- Cooling Type: Central A/C
- Cooling Fuel: Electric
- Heating Type: Forced Air
- Heating Fuel: Central, Natural Gas
- Water Heater: Natural Gas
Utilities
- Sewer: Other
- Water: Other
Structural Information
- Architectural Style: Colonial
- Structure Type: Interior Row/Townhouse
- Construction: Combination
- Basement: Yes
- Basement Desc.: Fully Finished, Walkout Level
- Foundation: Slab
- Stories Description: Lower 1, Main, Upper 1
- Square Feet: 1,678
- Sq. Ft. Source: Assessor
- Living Area: 1,678 Sq. Ft.
- Finished Above Grnd: 1,678 Sq. Ft.
- Year Built: 2003
- Year Built Source: Assessor
Unit Information
Unit 1
- Bathrooms-Lower: 1
- Bedrooms-Lower: 1
Lot Features
- Lot Size (Acres): 0.03
- Lot Size (Sq. Ft.): 1,520
- Lot Size Source: Assessor
- Zoning: 308
Financial Considerations
- Price Per Sq. Ft.: $429.02
- Association Fee: $96
- Assoc Fee Freq.: Monthly
- Assessment Year: 2025
- City/TownTax Freq: Annually
- County Tax: $7,356
- County Tax Freq: Annually
- Tax w/Assessment: $655,390
- Tax Amount: $7,576
- Tax Year: 2025
- Terms: Standard Sale
- Tax Total Finished Sq. Ft.: 1678
Disclosures and Reports
- Ownership: Fee Simple
- Section: 1
- Lot Number: 78
Listed by Long & Foster Real Estate, Inc., Jabar Baig
Sold by NBI Realty, LLC, Sunny Y Lee

Get Pre-Approved Today
Schools
Schools serving 13513 Lavender Mist Ln
School District:Fairfax County Public Schools
| Name | Grades | Distance |
|---|---|---|
Powell Elementary School, Centreville, VA 13340 Leland Road, Centreville, VA 20120 | PK-6 | 0.4 mi |
Liberty Middle School, Clifton, VA 6801 Union Mill Road, Clifton, VA 20124 | 7-8 | 3 mi |
Centreville High School 6001 Union Mill Road, Clifton, VA 20124 | 9-12 | 1.6 mi |
Disclaimer:
School attendance boundaries provided by ATTOM Data Solutions and are for reference only. Contact the school directly to verify enrollment eligibility.
Price & Sales History for 13513 Lavender Mist Ln
Date
Details
Price
Change
Source
4/29/2026
Sold
$730,000
1.4%
MLS
4/10/2026
Price Increased
$719,900
2.86%
MLS
3/31/2026
Listed
$699,900
—
MLS
Disclaimer: Historical sales information is derived from public records provided by the county offices. Information is not guaranteed and should be independently verified.
13513 Lavender Mist Lane, Centreville, VA 20120 (MLS# VAFX2295006) is a Townhouse property that was sold at $730,000 on April 29, 2026. Want to learn more about 13513 Lavender Mist Lane? Do you have questions about finding other Townhouse real estate for sale in Centreville? You can browse all Centreville real estate or contact a Coldwell Banker agent to request more information.