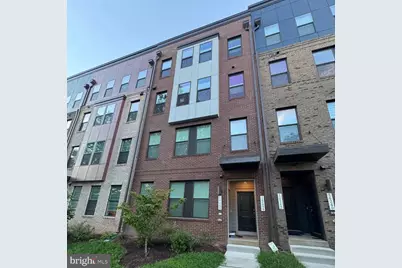
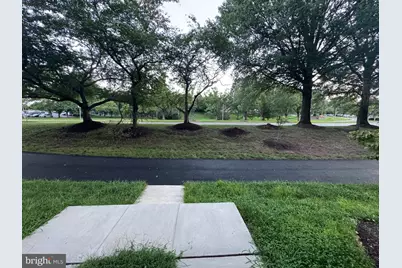
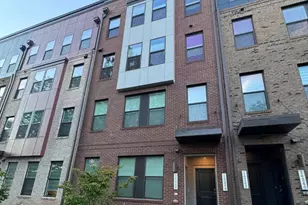
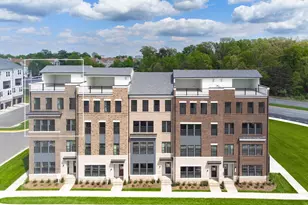
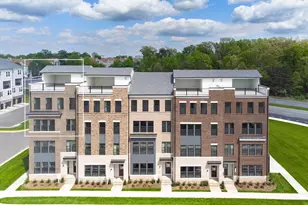
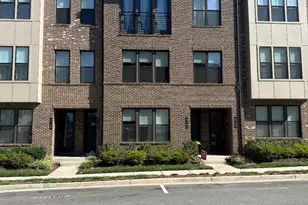
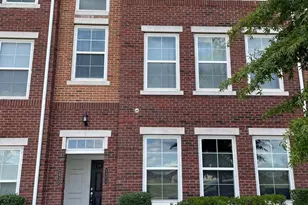
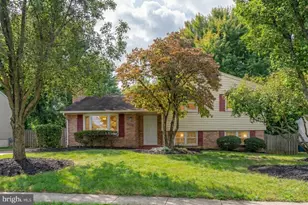
Full Property Details for 14244 Newbrook Dr
General
- Price: $739,500
- HOA FEE: $135/month
- Taxes: $8,055 (2026)
- Status: Active
- Type: Townhouse
- Source: BrightMLSMidAtlantic
- MLS ID: VAFX2339610
- Updated: 10/17/2026
- Added to Site: 38 day(s) ago
Interior
- Rooms/Areas: Living Room, Dining Room, Primary Bedroom, Bedroom 2, Bedroom 3, Kitchen, Foyer, Laundry, Office, Bathroom 2, Primary Bathroom, Half Bath
- Interior Features: Wood Floors, Window Treatments, Water Treat System, Walk-in Closet(s), Upgraded Countertops, Recessed Lighting, Primary Bath(s), Pantry, Kitchen - Island, Kitchen - Table Space, Kitchen - Gourmet, Kitchen - Eat-In, Family Room Off Kitchen, Dining Area, Ceiling Fan(s), Carpet, Built-Ins, Bathroom - Walk-In Shower, Bathroom - Tub Shower
- Fireplace: Yes
- Number of Fireplaces: 1
- Fireplace(s): Electric
- Appliances: Built-In Microwave, Cooktop, Dishwasher, Disposal, Exhaust Fan, Icemaker, Oven - Double, Refrigerator, Stainless Steel Appliances, Water Conditioner - Owned, Water Heater, Washer, Dryer
- Flooring: Engineered Wood
Rooms
- Total Bathrooms: 3
- Full Bathrooms: 2
- Half Bathrooms: 1
- Upper Floor Baths: 2
- Upper - Full Baths: 2
- Main Floor Baths: 1
- Main - 1/2 Baths: 1
- Total Bedrooms: 3
- Bedrooms Upper: 3
Additional Information
- Shared Amenities: Bike Trail, Common Grounds, Jog/Walk Path, Tot Lots/Playground
Exterior
- Exterior Features: Exterior Lighting, Roof Deck, Sidewalks
- Porch/Patio/Deck: Deck(s), Porch(es), Roof
Parking
- Garage: Yes
- Garage Spaces: 1
- Total Spaces: 1
- Parking Type: Attached Garage, Driveway, Parking Lot
- Garage Description: Built In, Garage - Rear Entry, Garage Door Opener, Other
Location
- County: FAIRFAX
- Subdivision: WESTFIELD
- Driving Directions: 66 West to take exit 53B toward Dulles Airport onto VA-28 N (Sully Rd). Take the exit toward VA-662/Westfields Blvd/Westfields Blvd East onto Westfields Blvd.Turn right onto Newbrook Dr. Make a U-Turn onto Newbrook Dr. Turn right onto Olivine Dr. Turn left onto Gypsum Loop. 14244 Newbrook Dr Chantilly, Virginia 20151
School Information
- School District: Fairfax County Public Schools
- Elementary School: Cub Run
- Middle School: Franklin
- High School: Chantilly
Community
- Association: Yes
- Assoc. Fees Include: Common Area Maintenance, Ext Bldg Maint, Lawn Care Front, Lawn Maintenance, Parking Fee, Reserve Funds, Road Maintenance, Snow Removal, Trash, Water
- Pets Allowed: Yes
- Pets: No Pet Restrictions
Heating & Cooling
- Central air: Yes
- Cooling Type: Central A/C, Ceiling Fan(s)
- Cooling Fuel: Electric
- Heating Type: 90% Forced Air
- Heating Fuel: Natural Gas
- Water Heater: Natural Gas
Utilities
- Sewer: Public Sewer
- Water: Public
- Utility Description: Cable TV Available, Electric Available, Natural Gas Available, Phone Available, Sewer Available, Water Available
Structural Information
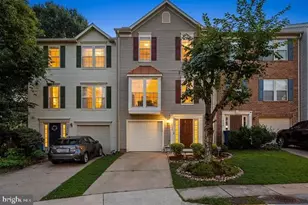
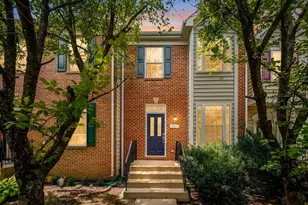
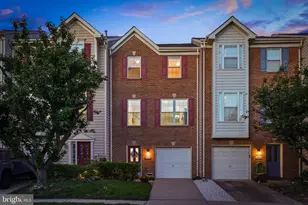
- Architectural Style: Colonial
- Structure Type: Interior Row/Townhouse
- Construction: Brick Front
- Foundation: Slab
- Roof: Architectural Shingle
- Walls/Ceilings: 9'+ Ceilings
- Windows: Sliding, Screens
- Stories Description: Main, Upper 1
- Square Feet: 2,344
- Sq. Ft. Source: Assessor
- Living Area: 2,344 Sq. Ft.
- Finished Above Grnd: 2,344 Sq. Ft.
- Year Built: 2024
- Year Built Source: Assessor
- Property Condition: Excellent
Lot Features
Financial Considerations
- Price Per Sq. Ft.: $315.49
- Association Fee: $135
- Assoc Fee Freq.: Monthly
- Condo Fee: $200
- Condo Fee Freq: Monthly
- Assessment Year: 2026
- City/TownTax Freq: Annually
- County Tax: $7,821
- County Tax Freq: Annually
- Tax w/Assessment: $698,360
- Tax Amount: $8,055
- Tax Year: 2026
- Tax Total Finished Sq. Ft.: 2344
Disclosures and Reports
- Ownership: Condominium
- Condo: Yes
- Inclusions: Beautiful Covered Deck on Lower Level and Roof Top Terrace
Listed by Berkshire Hathaway HomeServices PenFed Realty, Janel L Hansen