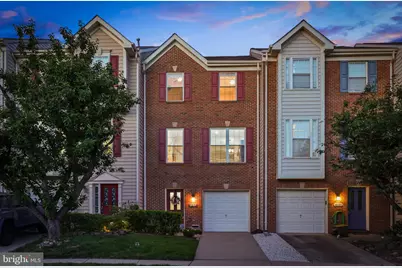
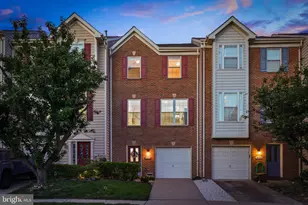
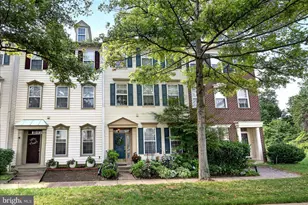
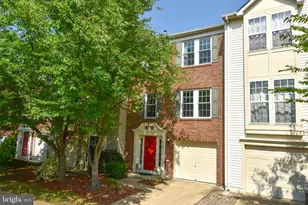
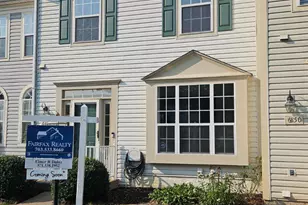
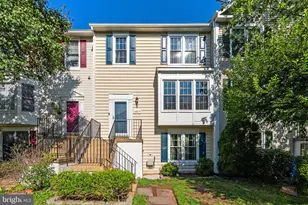
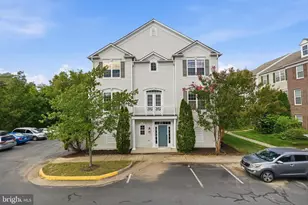
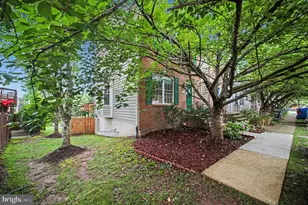
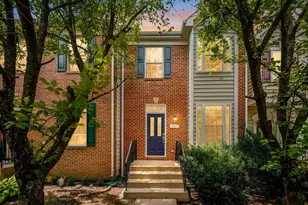
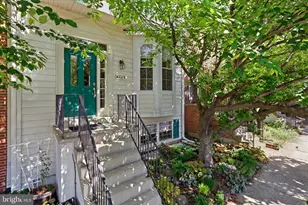
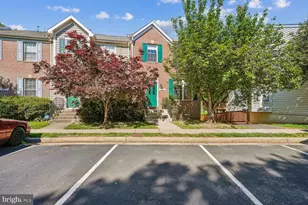
Full Property Details for 4653 Flatlick Branch Dr
General
- Sold For: $663,590
- HOA FEE: $100/month
- HOA FEE FREQ.: Quarterly
- Taxes: $6,727 (2026)
- Status: Closed
- Type: Townhouse
- Source: BrightMLSMidAtlantic
- MLS ID: VAFX2307060
- Added to Site: 92 day(s) ago
Interior
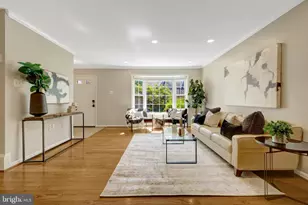
- Interior Features: Carpet, Ceiling Fan(s), Crown Moldings, Kitchen - Eat-In, Pantry, Primary Bath(s), Recessed Lighting, Upgraded Countertops, Walk-in Closet(s), Wood Floors
- Appliances: Dishwasher, Disposal, Dryer, Microwave, Oven/Range - Gas, Range Hood, Water Heater - High-Efficiency, Washer - Front Loading
- Flooring: Carpet, Wood, Tile/Brick
Rooms
- Total Bathrooms: 3
- Full Bathrooms: 2
- Half Bathrooms: 1
- Upper Floor Baths: 2
- Upper - Full Baths: 2
- Main Floor Baths: 1
- Main - 1/2 Baths: 1
- Total Bedrooms: 3
- Bedrooms Upper: 3
Additional Information
- Shared Amenities: Basketball Courts, Tot Lots/Playground, Common Grounds
Exterior
- Exterior Features: Extensive Hardscape, Exterior Lighting
- Porch/Patio/Deck: Deck(s), Patio(s)
Parking
- Garage: Yes
- Garage Spaces: 1
- Total Spaces: 4
- Parking Features: Permit Included
- Parking Type: Attached Garage, Driveway, Parking Lot
- Garage Description: Garage - Front Entry, Garage Door Opener, Inside Access
Location
- County: FAIRFAX
- Subdivision: WALNEY VILLAGE
- Driving Directions: From Walney Rd Head toward Eagle Chase Rd Turn right onto Eagle Chase Rd Turn left onto Flatlick Branch Dr
- Direction Faces: East
School Information
- School District: Fairfax County Public Schools
- Elementary School: Cub Run
- Middle School: Franklin
- High School: Chantilly
Community
- Association: Yes
- Assoc. Name: WALNEY VILLAGE
- Assoc. Fees Include: Common Area Maintenance, Trash, Snow Removal
Heating & Cooling
- Central air: Yes
- Cooling Type: Central A/C
- Cooling Fuel: Electric
- Heating Type: Forced Air
- Heating Fuel: Natural Gas
- Water Heater: Electric
Utilities
- Sewer: Public Sewer
- Water: Public
Structural Information
- Architectural Style: Contemporary
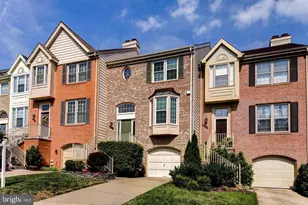
- Structure Type: Interior Row/Townhouse
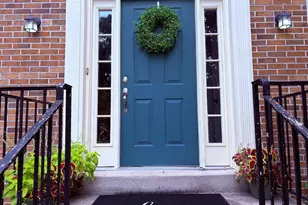
- Construction: Brick Veneer, Vinyl Siding
- Basement: Yes
- Basement Entrance: Yes
- Basement Desc.: Fully Finished, Outside Entrance, Walkout Level
- Foundation: Permanent
- Roof: Architectural Shingle
- Walls/Ceilings: Dry Wall
- Stories Description: Main, Upper 1
- Square Feet: 1,750
- Sq. Ft. Source: Estimated
- Living Area: 1,750 Sq. Ft.
- Finished Above Grnd: 1,750 Sq. Ft.
- Year Built: 1999
- Year Built Source: Assessor
- Property Condition: Very Good
Lot Features
- Lot Size (Acres): 0.03
- Lot Size (Sq. Ft.): 1,431
- Lot Size Source: Assessor
- Zoning: 308
- Fencing (Description): Wood
Financial Considerations
- Price Per Sq. Ft.: $371.43
- Association Fee: $299
- Assoc Fee Freq.: Quarterly
- Assessment Year: 2026
- County Tax: $6,181
- County Tax Freq: Annually
- Tax w/Assessment: $583,260
- Tax Amount: $6,727
- Tax Year: 2026
- Terms: Standard Sale
- Tax Total Finished Sq. Ft.: 1320
Disclosures and Reports
- Ownership: Fee Simple
- Inclusions: Breville “combi wave 3-in-one†microwave, floor to ceiling storage unit in the first level, whole home integrated smoke/carbon monoxide system, adt security system with smoke/cm detection, window and door sensors (not currently active)
- Section: 1
- Lot Number: 125
Listed by Redfin Corporation, Jacob Albert Barney and Redfin Corporation, To-Tam Le
Sold by KW United, Jae Sun Park