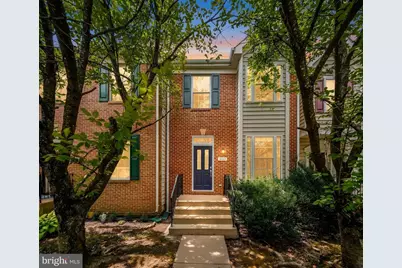
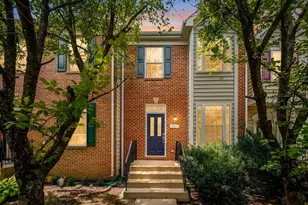
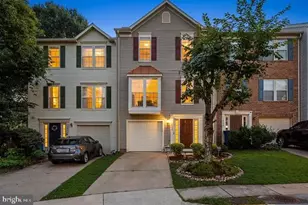
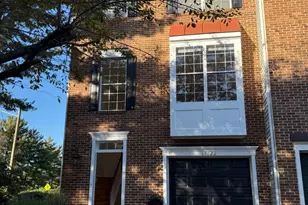
Full Property Details for 4604 Deerwatch Dr
General
- Sold For: $637,500
- HOA FEE: $100/month
- HOA FEE FREQ.: Quarterly
- Taxes: $6,878 (2025)
- Status: Closed
- Type: Townhouse
- Source: BrightMLSMidAtlantic
- MLS ID: VAFX2329856
- Added to Site: 91 day(s) ago
Interior
- Interior Features: Kitchen - Eat-In, Dining Area, Upgraded Countertops, Primary Bath(s), Window Treatments, Wood Floors, Floor Plan - Open
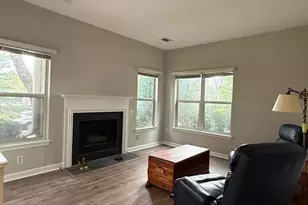
- Fireplace: Yes
- Number of Fireplaces: 1
- Fireplace(s): Fireplace - Glass Doors
- Appliances: Dishwasher, Disposal, Dryer, Microwave, Oven/Range - Gas, Refrigerator, Washer
Rooms
- Total Bathrooms: 4
- Full Bathrooms: 3
- Half Bathrooms: 1
- Upper Floor Baths: 2
- Upper - Full Baths: 2
- Main Floor Baths: 1
- Main - 1/2 Baths: 1
- Lower Floor Baths: 1
- Lower - Full Baths: 1
- Total Bedrooms: 3
- Bedrooms Upper: 3
Exterior
- Exterior Features: Bump-outs
- Porch/Patio/Deck: Deck(s), Patio(s)
Parking
- Parking Type: On Street, Other
Location
- County: FAIRFAX
- Subdivision: WALNEY VILLAGE
- Driving Directions: Head toward Willard Road for 0.2 miles. Turn right onto Walney Road and continue for 0.5 miles. Turn left to stay on Walney Road for another 0.3 miles. Turn right onto Eagle Chase Road, then after approximately 154 feet, turn left onto Deerwatch Drive. Please note that Eagle Chase Road and Deerwatch Drive are restricted-use roads.
School Information
- School District: Fairfax County Public Schools
Community
- Association: Yes
- Assoc. Name: WALNEY VILLAGE HOA
Heating & Cooling
- Central air: Yes
- Cooling Type: Central A/C
- Cooling Fuel: Electric
- Heating Type: Central
- Heating Fuel: Natural Gas
- Water Heater: Electric
Utilities
- Sewer: Public Sewer
- Water: Public
Structural Information
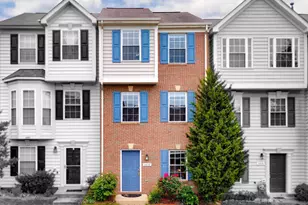
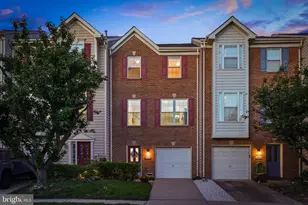
- Architectural Style: Colonial
- Structure Type: Interior Row/Townhouse
- Construction: Metal Siding, Brick
- Basement: Yes
- Basement Entrance: Yes
- Basement Desc.: Fully Finished, Walkout Level, Outside Entrance
- Foundation: Other
- Walls/Ceilings: Vaulted Ceilings, Dry Wall, 9'+ Ceilings
- Stories Description: Lower 1, Main, Upper 1
- Square Feet: 2,320
- Sq. Ft. Source: Estimated
- Living Area: 2,260 Sq. Ft.
- Finished Above Grnd: 1,560 Sq. Ft.
- Finished Below Grnd: 700 Sq. Ft.
- Year Built: 2001
- Year Built Source: Assessor
Unit Information
Lot Features
- Lot Size (Acres): 0.04
- Lot Size (Sq. Ft.): 1,554
- Lot Size Source: Assessor
- Zoning: 308
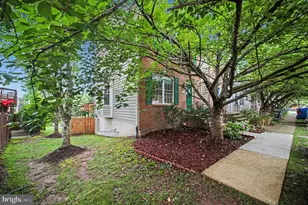
- Fencing (Description): Rear
Financial Considerations
- Price Per Sq. Ft.: $413.46
- Association Fee: $299
- Assoc Fee Freq.: Quarterly
- Assessment Year: 2026
- City/TownTax Freq: Annually
- County Tax: $6,678
- County Tax Freq: Annually
- Tax w/Assessment: $596,220
- Tax Amount: $6,878
- Tax Year: 2025
- Terms: Standard Sale
- Tax Total Finished Sq. Ft.: 1560
Disclosures and Reports
- Ownership: Fee Simple
- Section: 1
- Lot Number: 120
Listed by Samson Properties, yalcin zabun
Sold by Fairfax Realty Select, Zhi Jun Zou