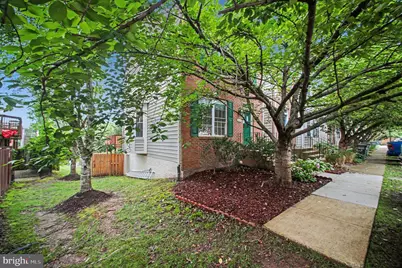
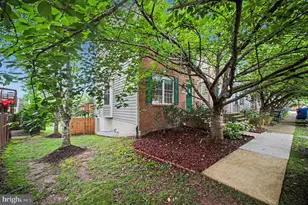
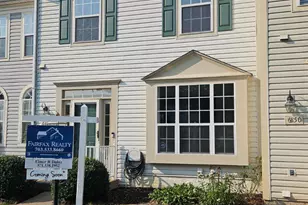
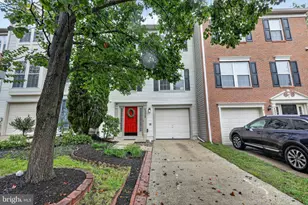
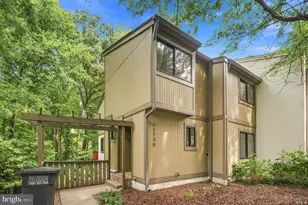
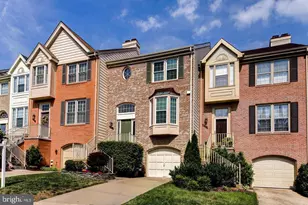
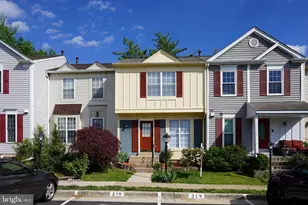
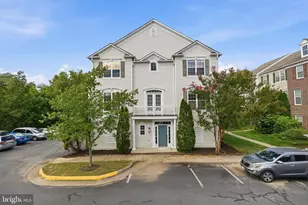
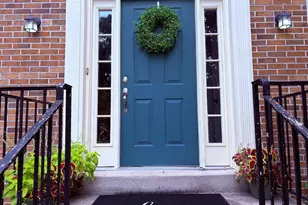
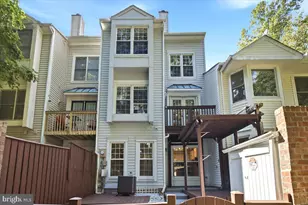
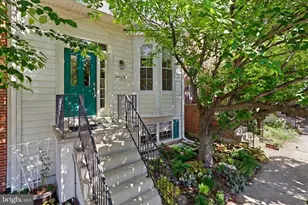
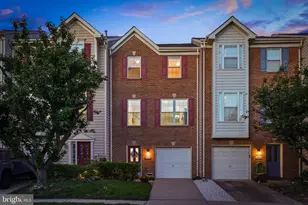
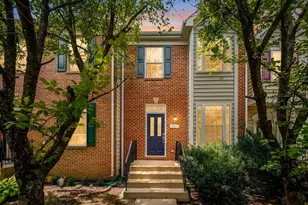
Full Property Details for 4624 Deerwatch Dr
General
- Sold For: $639,900
- HOA FEE: $40/month
- HOA FEE FREQ.: Quarterly
- Taxes: $6,971 (2025)
- Status: Closed
- Type: Townhouse
- Source: BrightMLSMidAtlantic
- MLS ID: VAFX2323870
- Added to Site: 92 day(s) ago
Interior
- Rooms/Areas: Bonus Room
- Interior Features: Combination Dining/Living, Kitchen - Island, Wood Floors, Upgraded Countertops, Primary Bath(s), Floor Plan - Open
- Fireplace: Yes
- Number of Fireplaces: 1
Rooms
- Total Bathrooms: 4
- Full Bathrooms: 3
- Half Bathrooms: 1
- Upper Floor Baths: 2
- Upper - Full Baths: 2
- Main Floor Baths: 1
- Main - 1/2 Baths: 1
- Lower Floor Baths: 1
- Lower - Full Baths: 1
- Total Bedrooms: 4
- Bedrooms Upper: 3
- Bedrooms Lower: 1
Exterior
- Porch/Patio/Deck: Deck(s)
Parking
- Parking Type: Parking Lot
Location
- County: FAIRFAX
- Subdivision: WALNEY VILLAGE
- Driving Directions: GPS
School Information
- School District: Fairfax County Public Schools
Community
- Association: Yes
- Pets Allowed: Yes
- Pets: Case by Case Basis
Heating & Cooling
- Central air: Yes
- Cooling Type: Central A/C
- Cooling Fuel: Electric
- Heating Type: Forced Air, Heat Pump(s)
- Heating Fuel: Natural Gas
- Water Heater: Natural Gas
Utilities
- Sewer: Public Sewer
- Water: Public
Structural Information
- Architectural Style: Colonial
- Structure Type: End of Row/Townhouse
- Construction: Aluminum Siding
- Basement: Yes
- Basement Desc.: Connecting Stairway, Full, Fully Finished
- Foundation: Permanent
- Windows: Bay/Bow, Skylights
- Stories Description: Lower 1, Main, Upper 1
- Square Feet: 1,576
- Sq. Ft. Source: Assessor
- Living Area: 1,576 Sq. Ft.
- Finished Above Grnd: 1,576 Sq. Ft.
- Year Built: 1999
- Year Built Source: Assessor
Unit Information
- Bathrooms-Lower: 1
- Bedrooms-Lower: 1
Lot Features
- Lot Size (Acres): 0.05
- Lot Size (Sq. Ft.): 2,133
- Lot Size Source: Assessor
- Zoning: 308
Financial Considerations
- Price Per Sq. Ft.: $406.03
- Association Fee: $121
- Assoc Fee Freq.: Quarterly
- Assessment Year: 2026
- City/TownTax Freq: Annually
- County Tax: $6,769
- County Tax Freq: Annually
- Tax w/Assessment: $604,320
- Tax Amount: $6,971
- Tax Year: 2025
- Terms: Standard Sale
- Tax Total Finished Sq. Ft.: 1576
Disclosures and Reports
- Ownership: Fee Simple
- Section: 1
- Lot Number: 111
Listed by Samson Properties, Abby Ghanta and Samson Properties, Bhavani Ghanta
Sold by Smart Realty, LLC, Arif M Khan