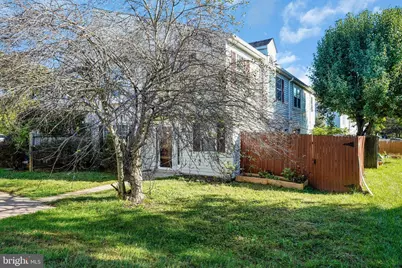
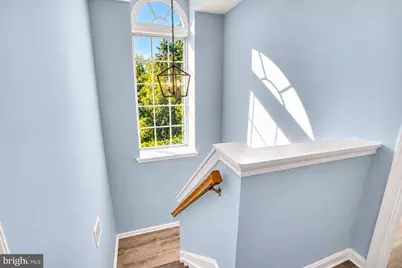
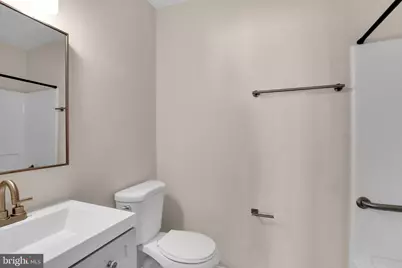
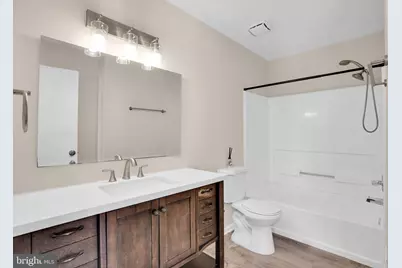
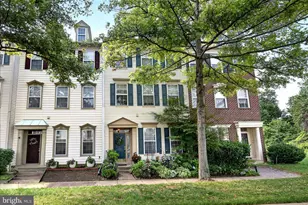
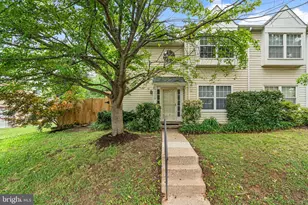
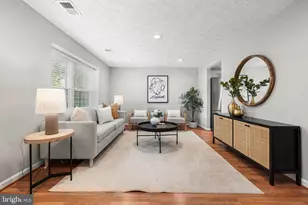
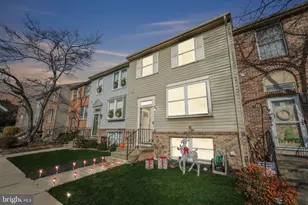
Full Property Details for 14003 Grumble Jones Ct
General
- Price: $519,999
- HOA FEE: $98/month
- Taxes: $5,478 (2026)
- Status: Active
- Type: Townhouse
- Source: BrightMLSMidAtlantic
- MLS ID: VAFX2345470
- Updated: 10/9/2026
- Added to Site: 1 day(s) ago
Interior
- Rooms/Areas: Living Room, Dining Room, Primary Bedroom, Bedroom 2, Bedroom 3, Kitchen, Laundry, Utility Room, Bathroom 1, Primary Bathroom, Half Bath
- Interior Features: Bathroom - Tub Shower, Ceiling Fan(s), Combination Dining/Living, Floor Plan - Traditional, Recessed Lighting
- Appliances: Built-In Microwave, Dishwasher, Disposal, Dryer - Electric, Dryer - Front Loading, Exhaust Fan, Oven/Range - Electric, Refrigerator, Stainless Steel Appliances, Washer - Front Loading, Water Heater
- Flooring: Luxury Vinyl Plank, Ceramic Tile
Rooms
- Total Bathrooms: 3
- Full Bathrooms: 2
- Half Bathrooms: 1
- Upper Floor Baths: 2
- Upper - Full Baths: 2
- Main Floor Baths: 1
- Main - 1/2 Baths: 1
- Total Bedrooms: 3
- Bedrooms Upper: 3
Additional Information
- Shared Amenities: Pool - Outdoor, Tot Lots/Playground, Tennis Courts
- Shared Pool: Yes
- Pool: Yes
Parking
- Assigned Spaces: 2
- Parking Features: Assigned
- Parking Type: Off Street
Location
- County: FAIRFAX
- Subdivision: SINGLETONS GROVE
- Driving Directions: From Braddock Rd VA-620 W, turn left onto Singletons Way, turn right onto Grumble Jones Ct. House is on the right.
School Information
- School District: Fairfax County Public Schools
- Elementary School: Centreville
- Middle School: Liberty
- High School: Centreville
Community
- Association: Yes
- Assoc. Name: SINGLETON GROVE
- Assoc. Fees Include: Common Area Maintenance, Pool(s), Trash
Heating & Cooling
- Central air: Yes
- Cooling Type: Central A/C, Ceiling Fan(s)
- Cooling Fuel: Electric
- Heating Type: Heat Pump(s)
- Heating Fuel: Electric
- Water Heater: Electric
Utilities
- Sewer: Public Sewer
- Water: Public
Structural Information
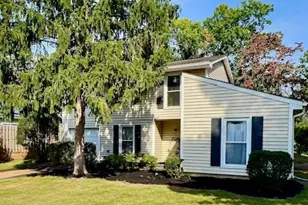
- Architectural Style: Colonial
- Structure Type: End of Row/Townhouse
- Construction: Vinyl Siding
- Foundation: Permanent
- Stories Description: Main, Upper 1
- Square Feet: 1,428
- Sq. Ft. Source: Assessor
- Living Area: 1,428 Sq. Ft.
- Finished Above Grnd: 1,428 Sq. Ft.
- Year Built: 1987
- Year Built Source: Assessor
- Property Condition: Good
Lot Features
- Lot Size (Acres): 0.05
- Lot Size (Sq. Ft.): 2,024
- Lot Size Source: Assessor
- Zoning: 180
Financial Considerations
- Price Per Sq. Ft.: $364.14
- Association Fee: $98
- Assoc Fee Freq.: Monthly
- Assessment Year: 2026
- City/TownTax Freq: Annually
- County Tax: $5,319
- County Tax Freq: Annually
- Tax w/Assessment: $474,920
- Tax Amount: $5,478
- Tax Year: 2026
- Tax Total Finished Sq. Ft.: 1428
Disclosures and Reports
- Ownership: Fee Simple
- Section: 1
- Lot Number: 199A
Listed by Fairfax Realty Select, SARAH VAN NGUYEN