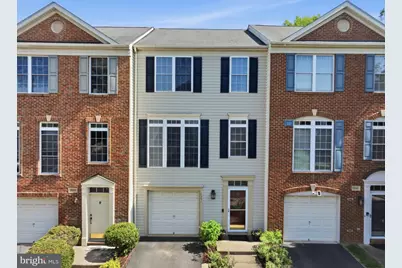
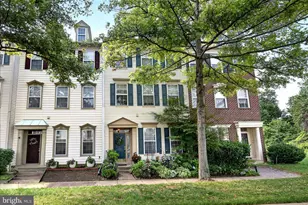
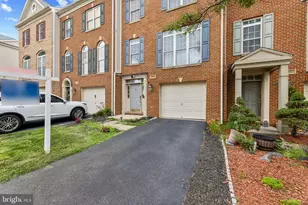
Full Property Details for 5341 Rosemallow Cir
General
- Sold For: $725,000
- HOA FEE: $90/month
- Taxes: $7,075 (2025)
- Status: Closed
- Type: Townhouse
- Source: BrightMLSMidAtlantic
- MLS ID: VAFX2302786
- Added to Site: 180 day(s) ago
Interior
- Interior Features: Breakfast Area, Combination Dining/Living, Floor Plan - Open, Kitchen - Gourmet, Kitchen - Table Space, Kitchenette, Primary Bath(s), Wood Floors
- Fireplace: Yes
- Number of Fireplaces: 1
Rooms
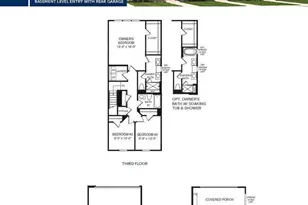
- Total Bathrooms: 4
- Full Bathrooms: 3
- Half Bathrooms: 1
- Upper Floor Baths: 2
- Upper - Full Baths: 2
- Main Floor Baths: 1
- Main - 1/2 Baths: 1
- Lower Floor Baths: 1
- Lower - Full Baths: 1
- Total Bedrooms: 3
- Bedrooms Upper: 3
Additional Information
- Shared Amenities: Bike Trail, Jog/Walk Path, Swimming Pool
- Shared Pool: Yes
- Pool: Yes
Parking
- Garage: Yes
- Garage Spaces: 1
- Total Spaces: 2
- Parking Features: Concrete Driveway
- Parking Type: Driveway, Attached Garage
- Garage Description: Garage - Front Entry
Location
- County: FAIRFAX
- Subdivision: FAIRCREST NORTH
- Driving Directions: From 29, Rt Centreville Farms, Left on Calamint, Right on Lavender Mist, Right on Rosemallow
- Direction Faces: Southwest
School Information
- School District: Fairfax County Public Schools
- Elementary School: Powell
- Middle School: Liberty
- High School: Centreville
Community
- Association: Yes
- Assoc. Fees Include: Pool(s), Common Area Maintenance, Snow Removal, Trash
Heating & Cooling
- Central air: Yes
- Cooling Type: Central A/C
- Cooling Fuel: Electric
- Heating Type: Forced Air
- Heating Fuel: Natural Gas
- Water Heater: Natural Gas
Utilities
- Sewer: Public Sewer
- Water: Public
- Utility Description: Cable TV, Cable TV Available, Natural Gas Available, Phone Available
Structural Information
- Architectural Style: Traditional
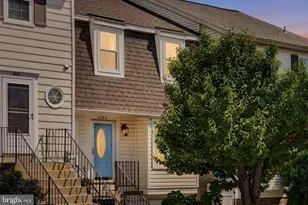
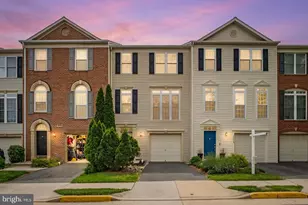
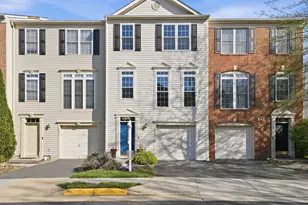
- Structure Type: Interior Row/Townhouse
- Construction: Vinyl Siding
- Basement: Yes
- Basement Desc.: Daylight, Full, Walkout Level
- Foundation: Slab
- Roof: Asphalt
- Stories Description: Lower 1, Main, Upper 1
- Square Feet: 1,678
- Sq. Ft. Source: Assessor
- Living Area: 1,678 Sq. Ft.
- Finished Above Grnd: 1,678 Sq. Ft.
- Basement Finished: 95%
- Year Built: 2003
- Year Built Source: Assessor
Unit Information
Lot Features
- Lot Size (Acres): 0.03
- Lot Size (Sq. Ft.): 1,520
- Lot Size Source: Assessor
- Zoning: 308
Financial Considerations
- Price Per Sq. Ft.: $432
- Association Fee: $90
- Assoc Fee Freq.: Monthly
- Assessment Year: 2026
- County Tax: $6,870
- County Tax Freq: Annually
- Tax w/Assessment: $651,620
- Tax Amount: $7,075
- Tax Year: 2025
- Terms: Standard Sale
- Tax Total Finished Sq. Ft.: 1678
Disclosures and Reports
- Ownership: Fee Simple
- Section: 1
- Lot Number: 85
Listed by Compass, Lauren Breslaw
Sold by Libra Realty, LLC, Rong Ma