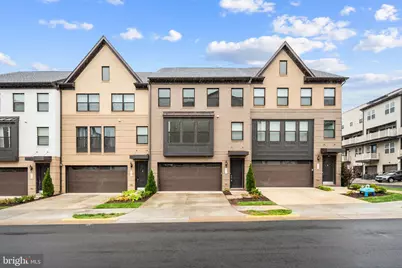
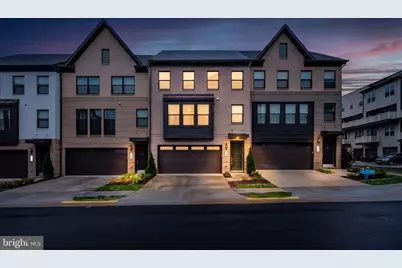
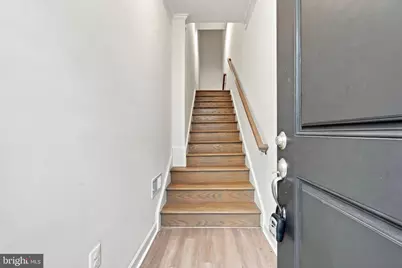
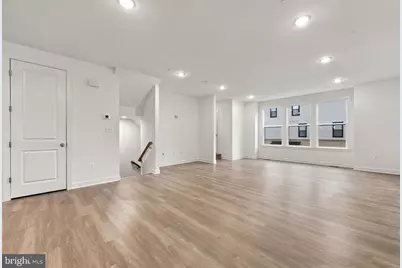
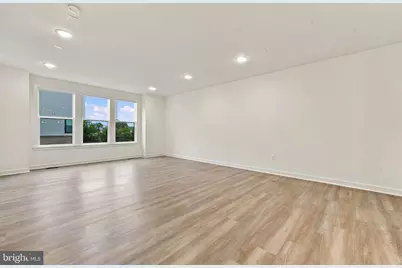
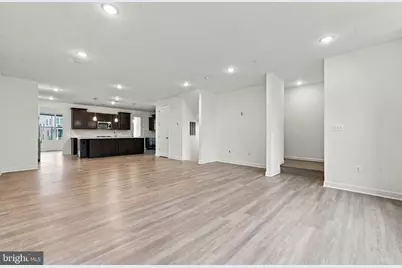
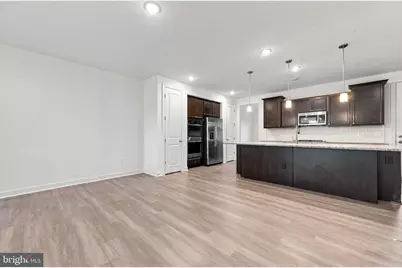
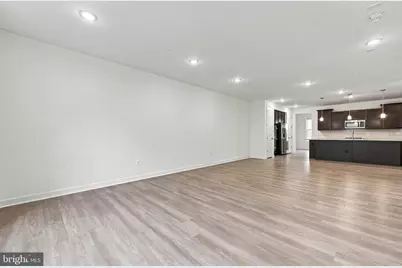
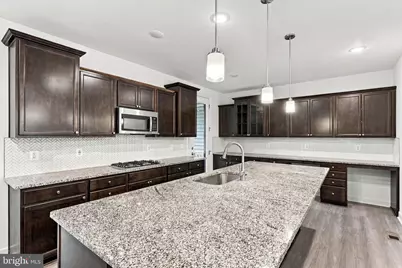
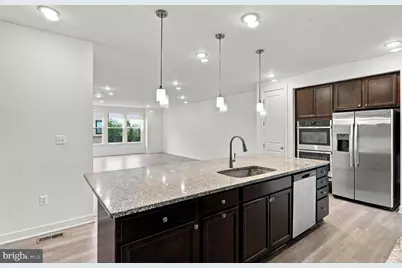
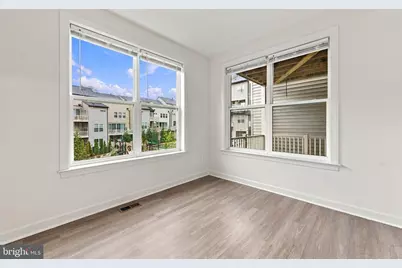
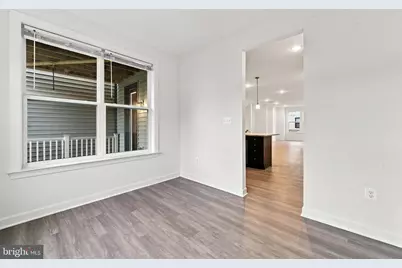
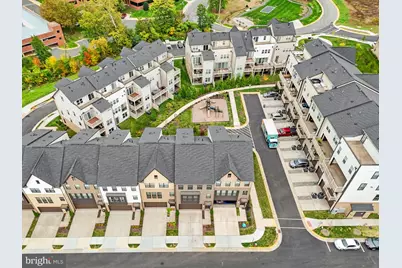
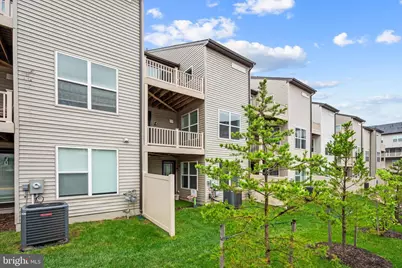
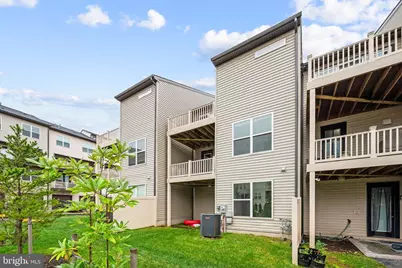
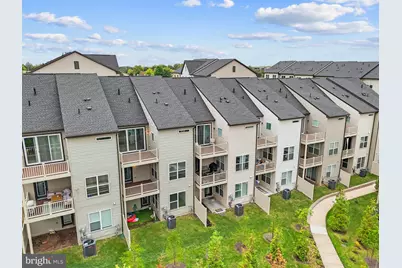
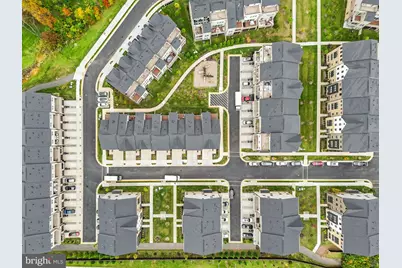
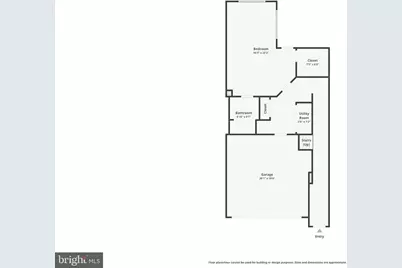
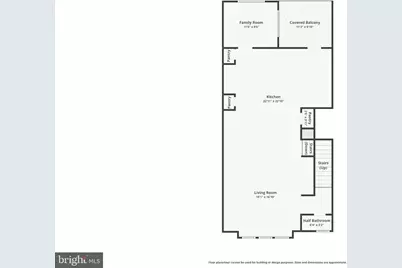
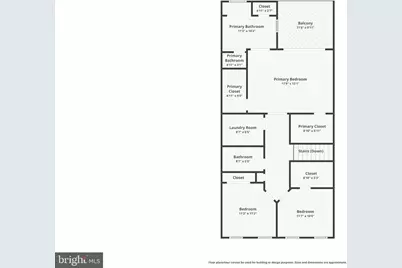
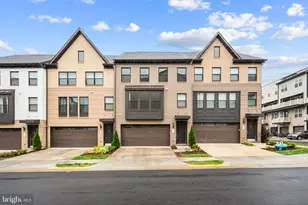
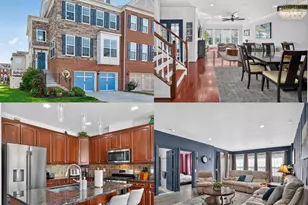
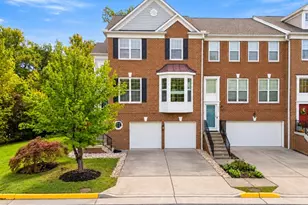
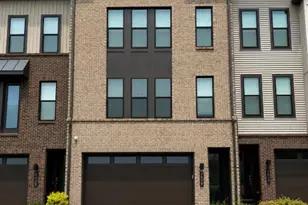
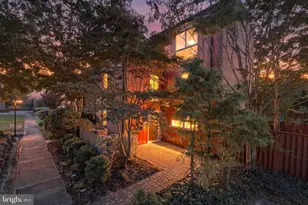
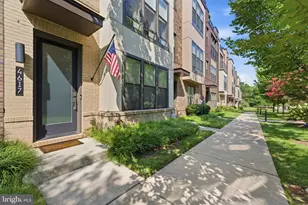
Full Property Details for 4911 Longmire Wy
General
- Price: $899,900
- HOA FEE: $122/month
- Taxes: $9,723 (2026)
- Status: Active
- Type: Townhouse
- Source: BrightMLSMidAtlantic
- MLS ID: VAFX2345524
- Updated: 10/18/2026
- Added to Site: 3 day(s) ago
Interior
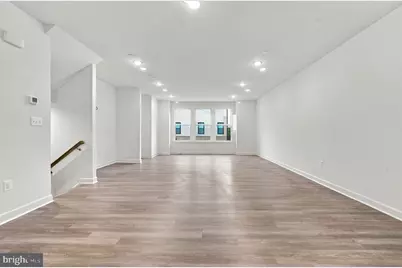
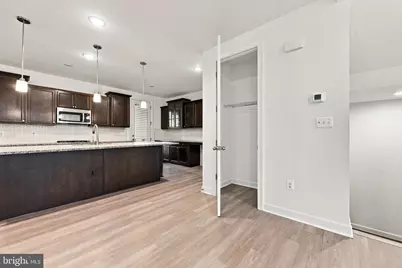
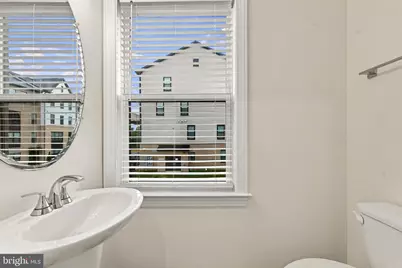
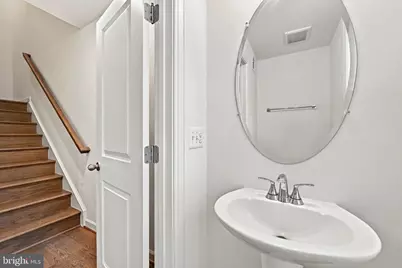
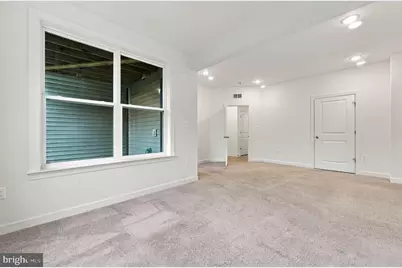
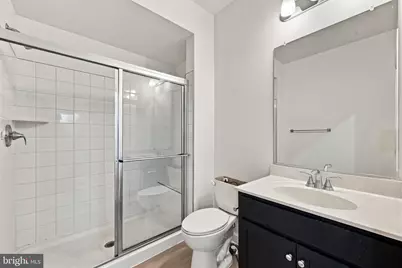
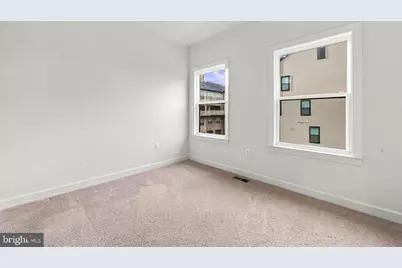
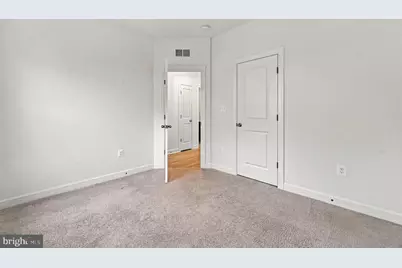
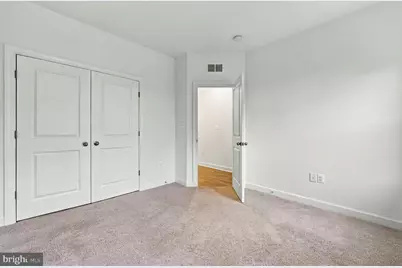
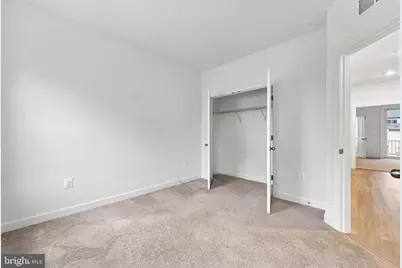
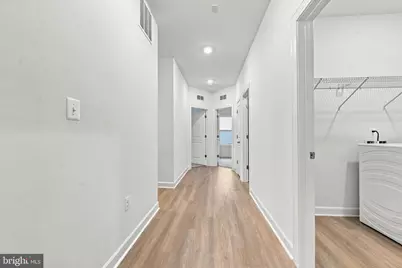
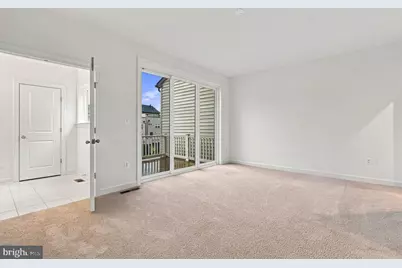
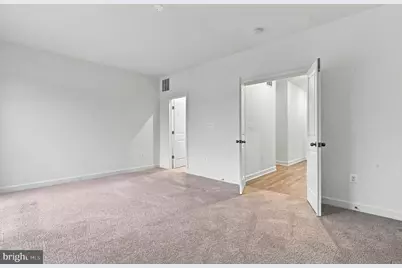
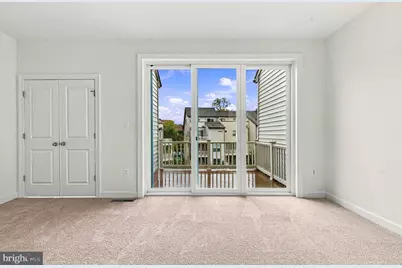
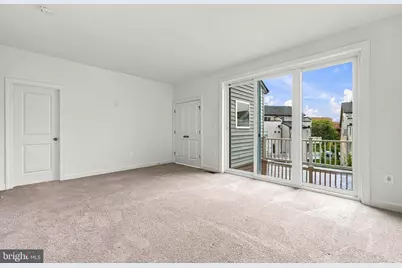
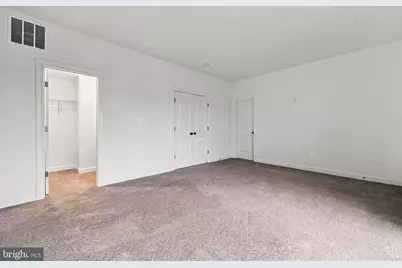
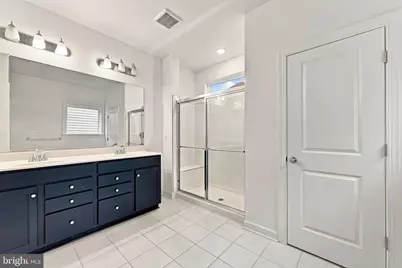
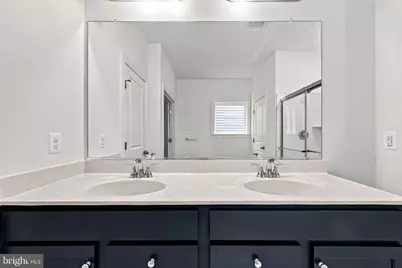
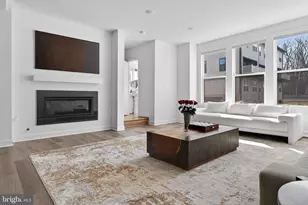
- Rooms/Areas: Living Room, Dining Room, Primary Bedroom, Bedroom 2, Bedroom 3, Bedroom 4, Kitchen, Family Room, Foyer, Utility Room, Primary Bathroom, Full Bath, Half Bath
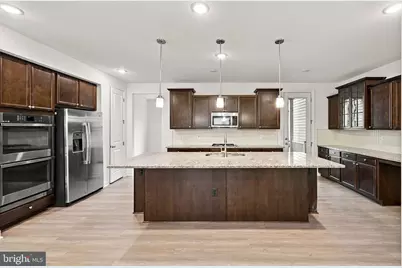
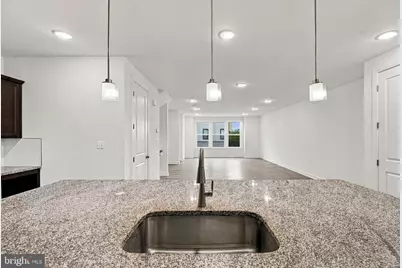
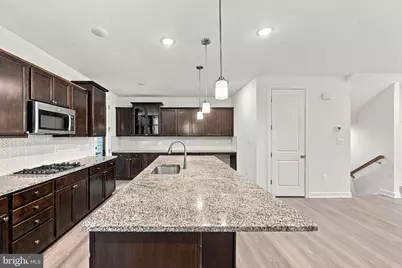
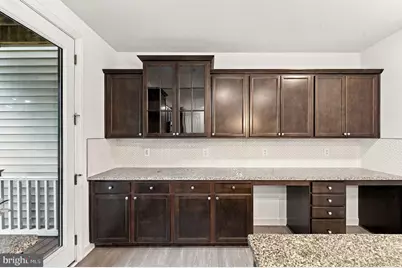
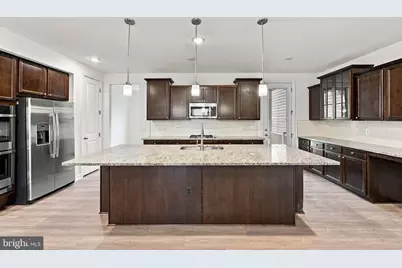
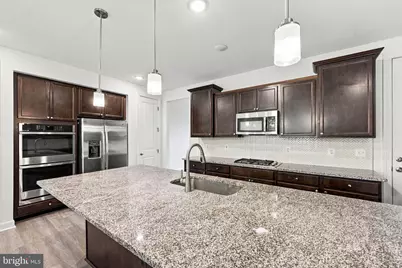
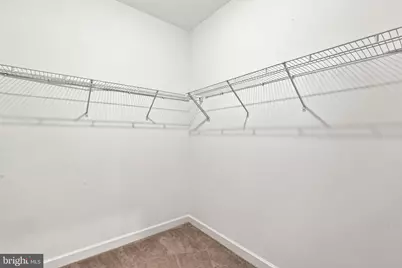
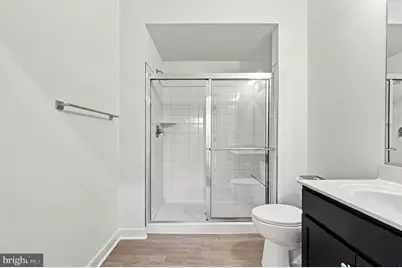
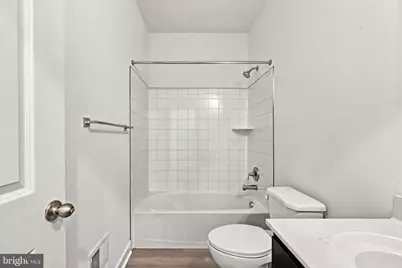
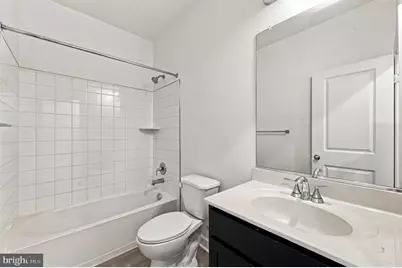
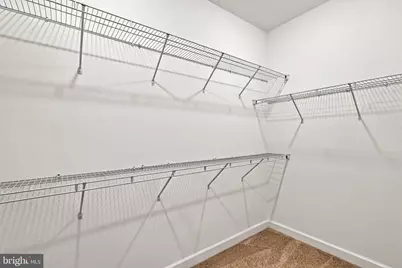
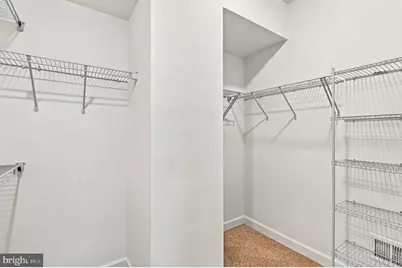
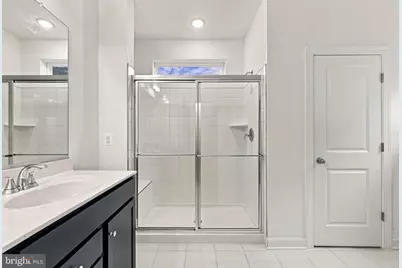
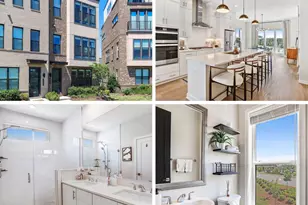
- Interior Features: Combination Dining/Living, Floor Plan - Open, Kitchen - Gourmet, Kitchen - Island, Pantry, Upgraded Countertops, Walk-in Closet(s), Bathroom - Tub Shower, Carpet, Ceiling Fan(s), Combination Kitchen/Dining, Combination Kitchen/Living, Primary Bath(s), Window Treatments, Recessed Lighting, Bathroom - Stall Shower
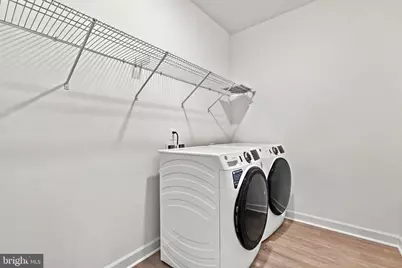
- Appliances: Built-In Range, Cooktop, Dryer - Electric, Dryer - Front Loading, Dryer, Dishwasher, Microwave, Oven - Double, Stainless Steel Appliances, Stove, Washer, Washer - Front Loading, Refrigerator, Oven/Range - Electric, Icemaker, Disposal, Built-In Microwave
- Flooring: Carpet, Vinyl, Ceramic Tile
Rooms
- Total Bathrooms: 4
- Full Bathrooms: 3
- Half Bathrooms: 1
- Upper Floor Baths: 2
- Upper - Full Baths: 2
- Main Floor Baths: 1
- Main - 1/2 Baths: 1
- Lower Floor Baths: 1
- Lower - Full Baths: 1
- Total Bedrooms: 4
- Bedrooms Upper: 3
- Bedrooms Lower: 1
Additional Information
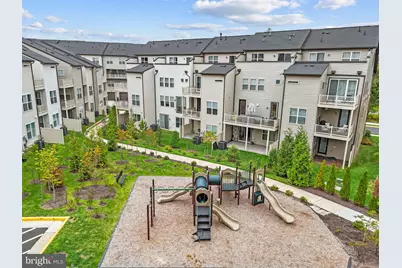
- Shared Amenities: Bike Trail, Common Grounds, Jog/Walk Path, Picnic Area, Tot Lots/Playground
- Spa: Yes
- Spa Description: Indoor
Exterior
- Exterior Features: Sidewalks, Exterior Lighting
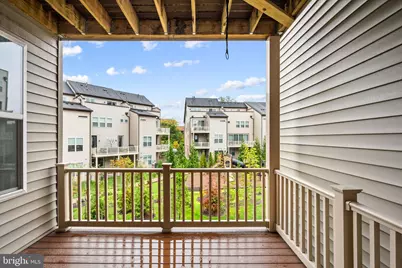
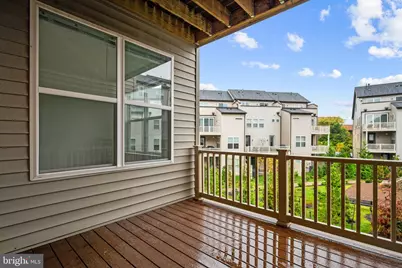
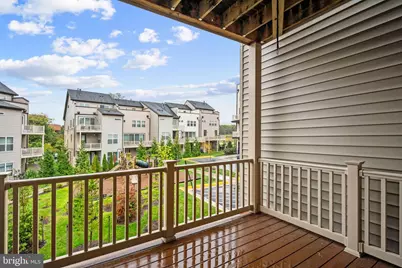
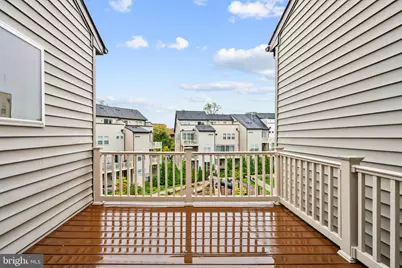
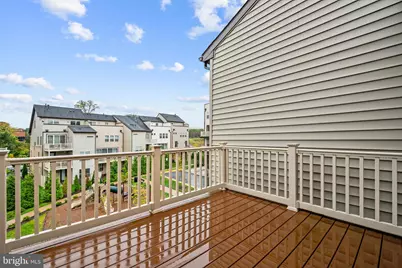
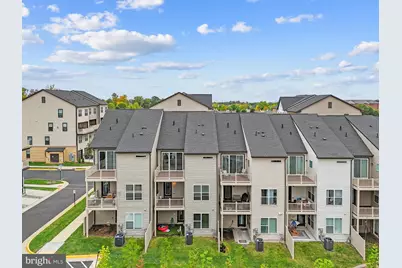
- Porch/Patio/Deck: Balcony
Parking
- Garage: Yes
- Garage Spaces: 2
- Total Spaces: 4
- Parking Type: Attached Garage, Driveway
- Garage Description: Inside Access
Location
- County: FAIRFAX
- Subdivision: THE BOULEVARDS AT WESTFIELDS
- Cross Streets: Westfields Blvd
- Driving Directions: From Route 28, take Westfields Blvd west. Turn left onto Stonecroft Blvd, then right onto Longmire Way. Continue to 4911 Longmire Way on the right or use GPS.
- Direction Faces: Southwest
- Location Details: Urban
School Information
- School District: Fairfax County Public Schools
- Elementary School: Cub Run
- Middle School: Franklin
- High School: Chantilly
Community
- Association: Yes
- Assoc. Name: THE BOULEVARDS AT WESTFIELDS
- Assoc. Fees Include: Trash, Common Area Maintenance, Ext Bldg Maint, Lawn Maintenance, Road Maintenance, Sewer, Snow Removal
- Pets Allowed: Yes
- Pets: No Pet Restrictions
Heating & Cooling
- Central air: Yes
- Cooling Type: Central A/C
- Cooling Fuel: Electric
- Heating Type: Forced Air
- Heating Fuel: Natural Gas
- Water Heater: Electric
Utilities
- Sewer: Public Sewer
- Water: Public
- Utility Description: Multiple Phone Lines, Natural Gas Available, Phone, Sewer Available, Electric Available, Water Available, Cable TV Available
Structural Information
- Architectural Style: Other
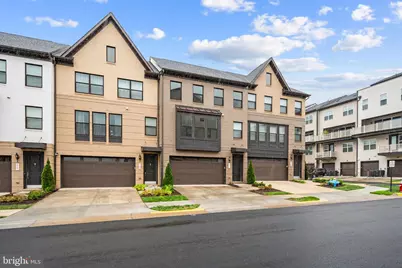
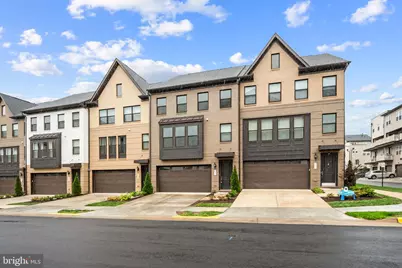
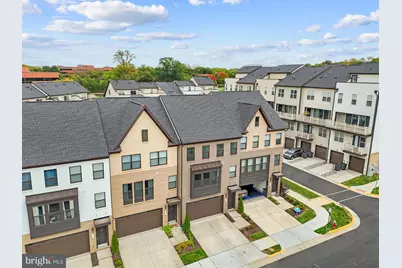
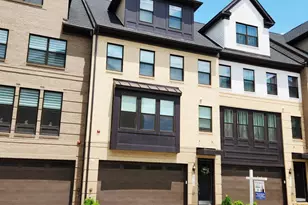
- Structure Type: Interior Row/Townhouse
- Builder: KHovnanian
- Model: Bennington 1
- Construction: Aluminum Siding
- Basement: Yes
- Basement Desc.: Daylight, Full
- Foundation: Concrete Perimeter
- Roof: Architectural Shingle
- Windows: Double Hung
- Entry Floor Number: 1
- Stories/Levels: 3
- Stories Description: Lower 1, Main, Upper 1
- Square Feet: 2,532
- Sq. Ft. Source: Estimated
- Living Area: 2,532 Sq. Ft.
- Finished Above Grnd: 2,172 Sq. Ft.
- Finished Below Grnd: 360 Sq. Ft.
- Year Built: 2023
- Year Built Source: Assessor
- Property Condition: Very Good
Unit Information
- Bathrooms-Lower: 1
- Bedrooms-Lower: 1
Lot Features
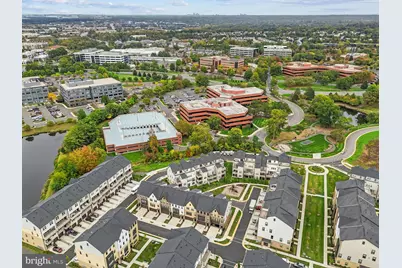
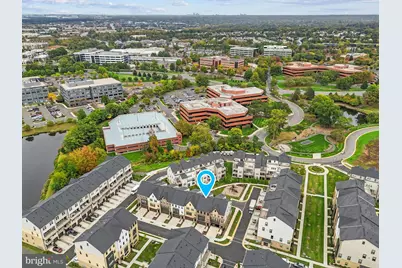
- Property View: Pond, Street, Trees/Woods
- Lot Size (Acres): 0.04
- Lot Size (Sq. Ft.): 1,921
- Lot Size Source: Assessor
- Street/Road Desc.: Black Top
- Zoning: 316
Water Features
Financial Considerations
- Price Per Sq. Ft.: $414.32
- Association Fee: $122
- Assoc Fee Freq.: Monthly
- Assessment Year: 2026
- City/TownTax Freq: Annually
- County Tax: $9,441
- County Tax Freq: Annually
- Tax w/Assessment: $842,930
- Tax Amount: $9,723
- Tax Year: 2026
- Tax Total Finished Sq. Ft.: 2172
Disclosures and Reports
- Ownership: Fee Simple
- Lot Number: 102
Listed by Samson Properties, Saad Jamil and Samson Properties, Atiqur R Javaid