This is a carousel with tiles that activate property listing cards. Use the previous and next buttons to navigate.
1/1
$840,000
This is a carousel with tiles that activate property listing cards. Use the previous and next buttons to navigate.
1/1
Property Description
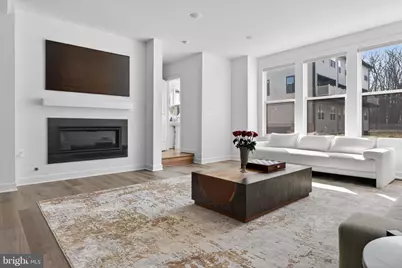
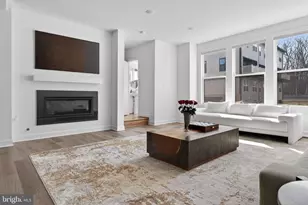
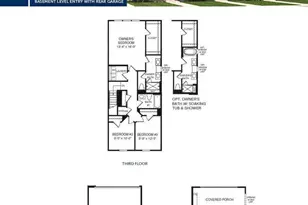
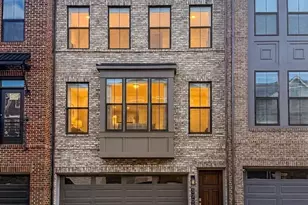
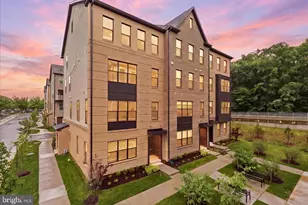
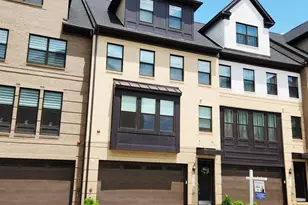
Tucked within the sought-after Boulevards at Westfields, this nearly new 2024 townhome offers a refined blend of modern design, comfort, and effortless living across three beautifully appointed levels. Upon entry, a spacious two-car garage is complemented by a versatile lounge or recreation room-ideal as a home office, media space, or guest retreat-complete with a convenient half bath and additional storage. A short ascent leads to the heart of the home, where an open-concept main level is bathed in natural light. The expansive living and dining areas flow seamlessly into a stunning kitchen, featuring striking black subway tile, warm-toned cabinetry, and a bright, airy ambiance that feels both contemporary and inviting. Perfectly positioned mid-row with no direct homes in front, the residence enjoys an abundance of natural sunlight throughout the day. A private deck extends the living space outdoors-ideal for entertaining or relaxed evenings of grilling. The upper level is thoughtfully designed for both comfort and functionality, highlighted by a serene primary suite with a walk-in closet and a well-appointed en-suite bath. Two additional bedrooms, a full hall bath, and a conveniently located laundry room complete this level. Enhancing the home's modern appeal are smart features including an integrated speaker system and select motorized shades, both easily controlled from your phone. Stylish, sun-filled, and exceptionally well maintained, this residence presents a rare opportunity to own a truly turnkey home in one of Chantilly's most desirable communities.
Full Property Details
Full Property Details for 4991 Longmire Wy
General
- Sold For: $840,000
- HOA FEE: $122/month
- Taxes: $9,429 (2025)
- Status: Closed
- Type: Townhouse
- Source: BrightMLSMidAtlantic
- MLS ID: VAFX2299162
- Added to Site: 95 day(s) ago
Interior
- Interior Features: Combination Dining/Living, Family Room Off Kitchen, Kitchen - Gourmet, Primary Bath(s), Recessed Lighting, Sound System, Walk-in Closet(s), Window Treatments
- Fireplace: Yes
- Number of Fireplaces: 1
- Fireplace(s): Gas/Propane, Mantel(s)
- Appliances: Built-In Microwave, Cooktop, Dishwasher, Disposal, Dryer, Washer, Refrigerator, Oven - Wall
- Flooring: Luxury Vinyl Plank
Rooms
Bathrooms
- Total Bathrooms: 4
- Full Bathrooms: 2
- Half Bathrooms: 2
- Upper Floor Baths: 2
- Upper - Full Baths: 2
- Main Floor Baths: 1
- Main - 1/2 Baths: 1
- Lower Floor Baths: 1
- Lower - 1/2 Baths: 1
Bedrooms
- Total Bedrooms: 3
- Bedrooms Upper: 3
Other Rooms
- Laundry: Has Laundry
Additional Information
- Shared Amenities: Bike Trail, Common Grounds, Jog/Walk Path, Picnic Area, Tot Lots/Playground
Exterior
- Porch/Patio/Deck: Deck(s)
Parking
- Garage: Yes
- Garage Spaces: 2
- Total Spaces: 2
- Parking Type: Attached Garage, Other
- Garage Description: Garage - Front Entry
Location
- County: FAIRFAX
- Subdivision: THE BOULEVARDS AT WESTFIELDS
- Driving Directions: Please use GPS.
School Information
- School District: Fairfax County Public Schools
- Elementary School: Cub Run
- Middle School: Franklin
- High School: Chantilly
Community
- Association: Yes
- Assoc. Name: BOULEVARDS AT WESTFIELD
- Assoc. Fees Include: Common Area Maintenance, Ext Bldg Maint, Lawn Maintenance, Road Maintenance, Sewer, Snow Removal, Trash
Heating & Cooling
- Central air: Yes
- Cooling Type: Central A/C
- Cooling Fuel: Electric
- Heating Type: Forced Air
- Heating Fuel: Natural Gas
- Water Heater: Natural Gas
Utilities
- Sewer: Public Sewer
- Water: Public
Structural Information
- Architectural Style: Contemporary
- Structure Type: Interior Row/Townhouse
- Builder: K. Hovnanian
- Model: The Bennington I
- Construction: Aluminum Siding, Brick
- Foundation: Slab
- Roof: Architectural Shingle
- Stories Description: Lower 1, Main, Upper 1
- Square Feet: 2,421
- Sq. Ft. Source: Estimated
- Living Area: 2,421 Sq. Ft.
- Finished Above Grnd: 2,421 Sq. Ft.
- Year Built: 2024
- Year Built Source: Assessor
- Property Condition: Very Good
Unit Information
Unit 1
- Bathrooms-Lower: 1
Lot Features
- Lot Size (Acres): 0.04
- Lot Size (Sq. Ft.): 1,800
- Lot Size Source: Assessor
- Zoning: 316
Financial Considerations
- Price Per Sq. Ft.: $357.29
- Association Fee: $122
- Assoc Fee Freq.: Monthly
- Assessment Year: 2026
- County Tax: $9,156
- County Tax Freq: Annually
- Tax w/Assessment: $815,610
- Tax Amount: $9,429
- Tax Year: 2025
- Terms: Standard Sale
Disclosures and Reports
- Ownership: Fee Simple
- Lot Number: 177
Listed by TTR Sotheby's International Realty, Jenna Marie Gallant
Sold by Pacific Realty, Ki S Yoon

Get Pre-Approved Today
Schools
Schools serving 4991 Longmire Wy
School District:Fairfax County Public Schools
| Name | Grades | Distance |
|---|---|---|
Cub Run Elementary School, Centreville, VA 5301 Sully Station Drive, Centreville, VA 20120 | PK-6 | 1 mi |
Franklin Middle School, Chantilly, VA 3300 Lees Corner Road, Chantilly, VA 20151 | 7-8 | 2.8 mi |
Chantilly High School 4201 Stringfellow Road, Chantilly, VA 20151 | 9-12 | 2 mi |
Disclaimer:
School attendance boundaries provided by ATTOM Data Solutions and are for reference only. Contact the school directly to verify enrollment eligibility.
Price & Sales History for 4991 Longmire Wy
Date
Details
Price
Change
Source
6/11/2026
Sold
$840,000
-2.89%
MLS
4/06/2026
Listed
$865,000
—
MLS
Disclaimer: Historical sales information is derived from public records provided by the county offices. Information is not guaranteed and should be independently verified.
4991 Longmire Way, Chantilly, VA 20151 (MLS# VAFX2299162) is a Townhouse property that was sold at $840,000 on June 11, 2026. Want to learn more about 4991 Longmire Way? Do you have questions about finding other Townhouse real estate for sale in Chantilly? You can browse all Chantilly real estate or contact a Coldwell Banker agent to request more information.