This is a carousel with tiles that activate property listing cards. Use the previous and next buttons to navigate.
1/1
$650,000
This is a carousel with tiles that activate property listing cards. Use the previous and next buttons to navigate.
1/1
Property Description
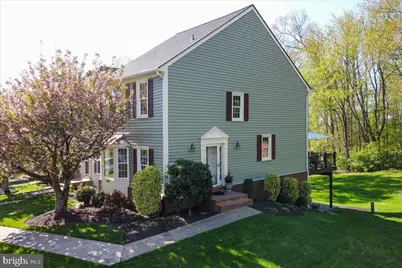
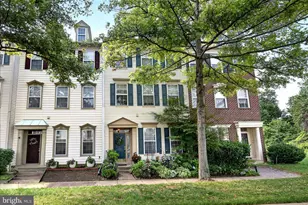
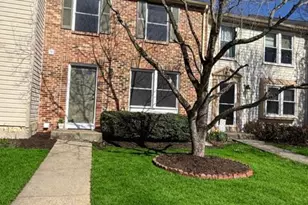
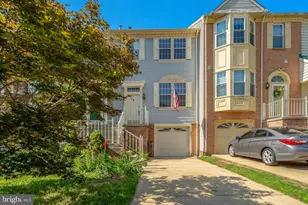
New Roof! Welcome to this stunning end-unit townhouse in Heritage Estates offering something that is genuinely hard to find - three sides of natural light, wooded views on multiple exposures, and the kind of space that feels both open and private at once. With common space on one side and trees backing the property, this home lives more like a single-family than a townhouse. Step inside to find rich hardwood floors flowing throughout the main and upper levels, guiding you from the sunken living room-complete with crown molding and a charming bay window-into the formal dining room accented with classic details. The kitchen is both functional and inviting, featuring stainless steel appliances, Corian countertops, recessed lighting, and a pass-through to the dining room, while the adjacent eat-in area opens directly to a spacious Trex deck-perfect for morning coffee or unwinding at the end of the day surrounded by trees. A powder room and custom wood blinds complete the main level. Upstairs, the hardwood floors continue. The primary bedroom, a true retreat, features a vaulted ceiling, dual ceiling fans, and double closets, with a private bath offering a tub/shower and outward-venting exhaust system. Two secondary bedrooms - one with molding - share a full hall bath with tub/shower and the same quality exhaust system. The walk-out lower level expands your living space with a large recreation room anchored by a wood-burning fireplace, creating a cozy setting for relaxing or gathering, plus access to a stone paver patio that extends your outdoor living options. A convenient half bath and a laundry room with generous storage add to the functionality. Outside, the Trex deck and stone paver patio create a layered outdoor living area that feels private and wooded - a setup that earns its use almost year-round. Two assigned parking spaces and a private side entrance round out the exterior. Heritage Estates residents enjoy access to a swimming pool, basketball courts, pickleball courts, tennis courts, tot lots, and a dog park. Located close to routes 28, 29 and 66 and the ever-growing options for everyday conveniences that Centreville provides, could this end unit in Heritage Estates be the one you've been waiting for? Park in 355 & 359. New paint on main and upper levels. Gorgeous home!
Full Property Details
Full Property Details for 14083 Betsy Ross Ln
General
- Sold For: $650,000
- HOA FEE: $114/month
- HOA FEE FREQ.: Quarterly
- Taxes: $5,950 (2026)
- Status: Closed
- Type: Townhouse
- Source: BrightMLSMidAtlantic
- MLS ID: VAFX2301576
- Added to Site: 44 day(s) ago
Interior
- Number of Rooms: 12
- Rooms/Areas: Living Room, Dining Room, Primary Bedroom, Bedroom 2, Bedroom 3, Kitchen, Laundry, Recreation Room, Bathroom 2, Primary Bathroom, Half Bath
- Interior Features: Bathroom - Tub Shower, Ceiling Fan(s), Floor Plan - Traditional, Primary Bath(s), Window Treatments, Recessed Lighting, Breakfast Area, Chair Railings, Crown Moldings, Formal/Separate Dining Room, Floor Plan - Open, Kitchen - Eat-In, Kitchen - Table Space, Pantry, Wood Floors
- Fireplace: Yes
- Number of Fireplaces: 1
- Fireplace(s): Wood
- Appliances: Built-In Microwave, Dishwasher, Disposal, Dryer, Freezer, Humidifier, Icemaker, Oven - Single, Oven/Range - Electric, Refrigerator, Washer, Water Heater
- Flooring: Hardwood
Rooms
Bathrooms
- Total Bathrooms: 4
- Full Bathrooms: 2
- Half Bathrooms: 2
- Upper Floor Baths: 2
- Upper - Full Baths: 2
- Main Floor Baths: 1
- Main - 1/2 Baths: 1
- Lower Floor Baths: 1
- Lower - 1/2 Baths: 1
Bedrooms
- Total Bedrooms: 3
- Bedrooms Upper: 3
Other Rooms
- Laundry: Lower Floor
Additional Information
- Shared Amenities: Basketball Courts, Dog Park, Pickleball Courts, Swimming Pool, Tennis Courts, Tot Lots/Playground
- Shared Pool: Yes
- Pool: Yes
Exterior
- Porch/Patio/Deck: Patio(s), Deck(s)
Parking
- Assigned Spaces: 2
- Total Spaces: 2
- Parking Features: Assigned
- Parking Type: Parking Lot
Location
- County: FAIRFAX
- Subdivision: HERITAGE ESTATES
- Driving Directions: From 28 South, left onto New Braddock Rd, right onto Federation Dr, right onto Betsy Ross Ln
School Information
- School District: Fairfax County Public Schools
- Elementary School: Centreville
- Middle School: Liberty
- High School: Centreville
Community
- Association: Yes
- Assoc. Name: HERITAGE FOREST HOA
- Assoc. Fees Include: Management, Pool(s), Snow Removal, Trash, Common Area Maintenance
Heating & Cooling
- Central air: Yes
- Cooling Type: Central A/C
- Cooling Fuel: Electric
- Heating Type: Heat Pump(s)
- Heating Fuel: Electric
- Water Heater: Electric
Utilities
- Sewer: Public Sewer
- Water: Public
Structural Information
- Architectural Style: Colonial
- Structure Type: End of Row/Townhouse
- Model: Providence
- Construction: Vinyl Siding
- Basement: Yes
- Basement Entrance: Yes
- Basement Desc.: Full, Heated, Interior Access, Rear Entrance, Walkout Level
- Foundation: Slab
- Roof: Architectural Shingle
- Stories Description: Lower 1, Main, Upper 1
- Square Feet: 2,037
- Sq. Ft. Source: Estimated
- Living Area: 2,037 Sq. Ft.
- Finished Above Grnd: 1,386 Sq. Ft.
- Finished Below Grnd: 651 Sq. Ft.
- Basement Finished: 100%
- Year Built: 1987
- Year Built Source: Estimated
- Property Condition: Excellent
Unit Information
Unit 1
- Bathrooms-Lower: 1
Lot Features
- Lot Size (Acres): 0.05
- Lot Size (Sq. Ft.): 2,178
- Lot Size Source: Estimated
- Zoning: 180
Financial Considerations
- Price Per Sq. Ft.: $461.69
- Association Fee: $341
- Assoc Fee Freq.: Quarterly
- Assessment Year: 2026
- County Tax: $5,778
- County Tax Freq: Annually
- Tax w/Assessment: $519,720
- Tax Amount: $5,950
- Tax Year: 2026
- Terms: Standard Sale
Disclosures and Reports
- Ownership: Fee Simple
- Section: 3
- Lot Number: 175
Listed by Long & Foster Real Estate, Inc., Cristina B Dougherty
Sold by Compass, Lisa N Anders

Get Pre-Approved Today
Schools
Schools serving 14083 Betsy Ross Ln
School District:Fairfax County Public Schools
| Name | Grades | Distance |
|---|---|---|
Centreville Elementary School, Centreville, VA 14330 Green Trails Boulevard, Centreville, VA 20121 | PK-6 | 0.4 mi |
Liberty Middle School, Clifton, VA 6801 Union Mill Road, Clifton, VA 20124 | 7-8 | 1.5 mi |
Centreville High School 6001 Union Mill Road, Clifton, VA 20124 | 9-12 | 1.2 mi |
Disclaimer:
School attendance boundaries provided by ATTOM Data Solutions and are for reference only. Contact the school directly to verify enrollment eligibility.
Price & Sales History for 14083 Betsy Ross Ln
Date
Details
Price
Change
Source
5/15/2026
Sold
$650,000
1.58%
MLS
4/16/2026
Listed
$639,900
—
MLS
Disclaimer: Historical sales information is derived from public records provided by the county offices. Information is not guaranteed and should be independently verified.
14083 Betsy Ross Lane, Centreville, VA 20121 (MLS# VAFX2301576) is a Townhouse property that was sold at $650,000 on May 15, 2026. Want to learn more about 14083 Betsy Ross Lane? Do you have questions about finding other Townhouse real estate for sale in Centreville? You can browse all Centreville real estate or contact a Coldwell Banker agent to request more information.